Chicago Home Search

Save
Ask
Tour
Hide
Share
$525,000
New Listing

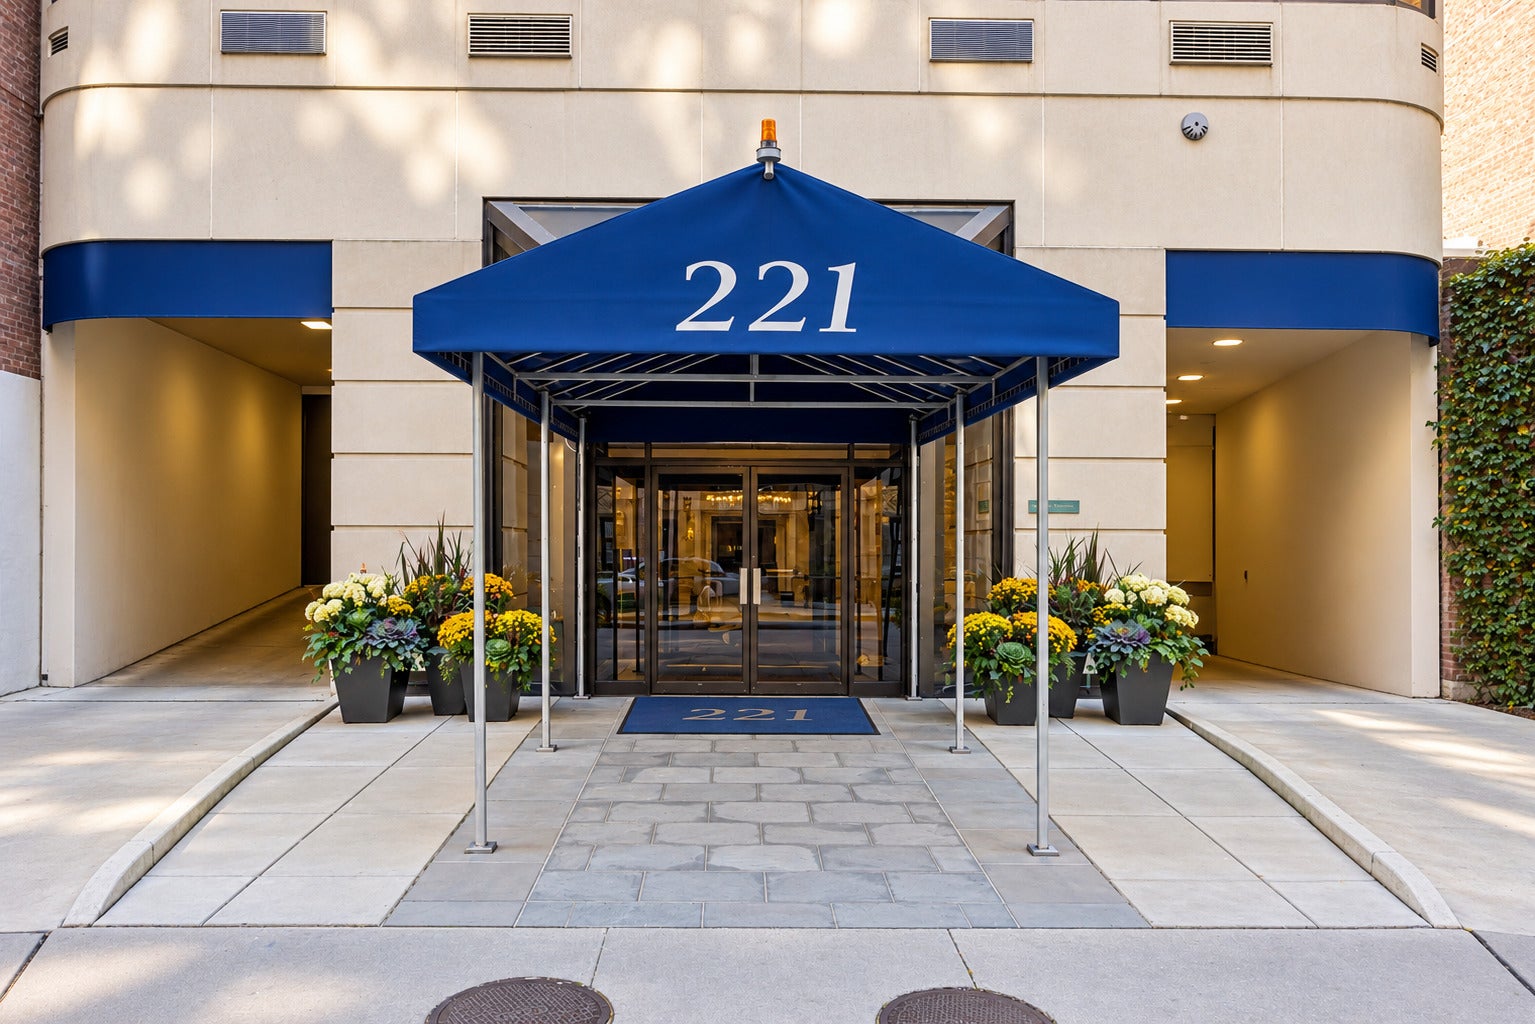
221 E Walton Place 14B
Chicago, IL 60611

For Sale|Condominium|Active
3
Beds
2
Total Baths
2
Full Baths
1,450
SqFt
$362
/SqFt
1982
Built
County:
Cook
Listing Courtesy of MRED as distributed by MLS Grid of Coldwell Banker Realty
Call Now: 312-767-7744
Is this the listing for you? We can help make it yours.
312-767-7744
Upcoming Open Houses
Sat, Oct 31, 10:00 AM - 12:00 PM
221 E Walton Place 14B221 E Walton Place 14B221 E Walton Place 14B221 E Walton Place 14B
Save
Ask
Tour
Hide
Share

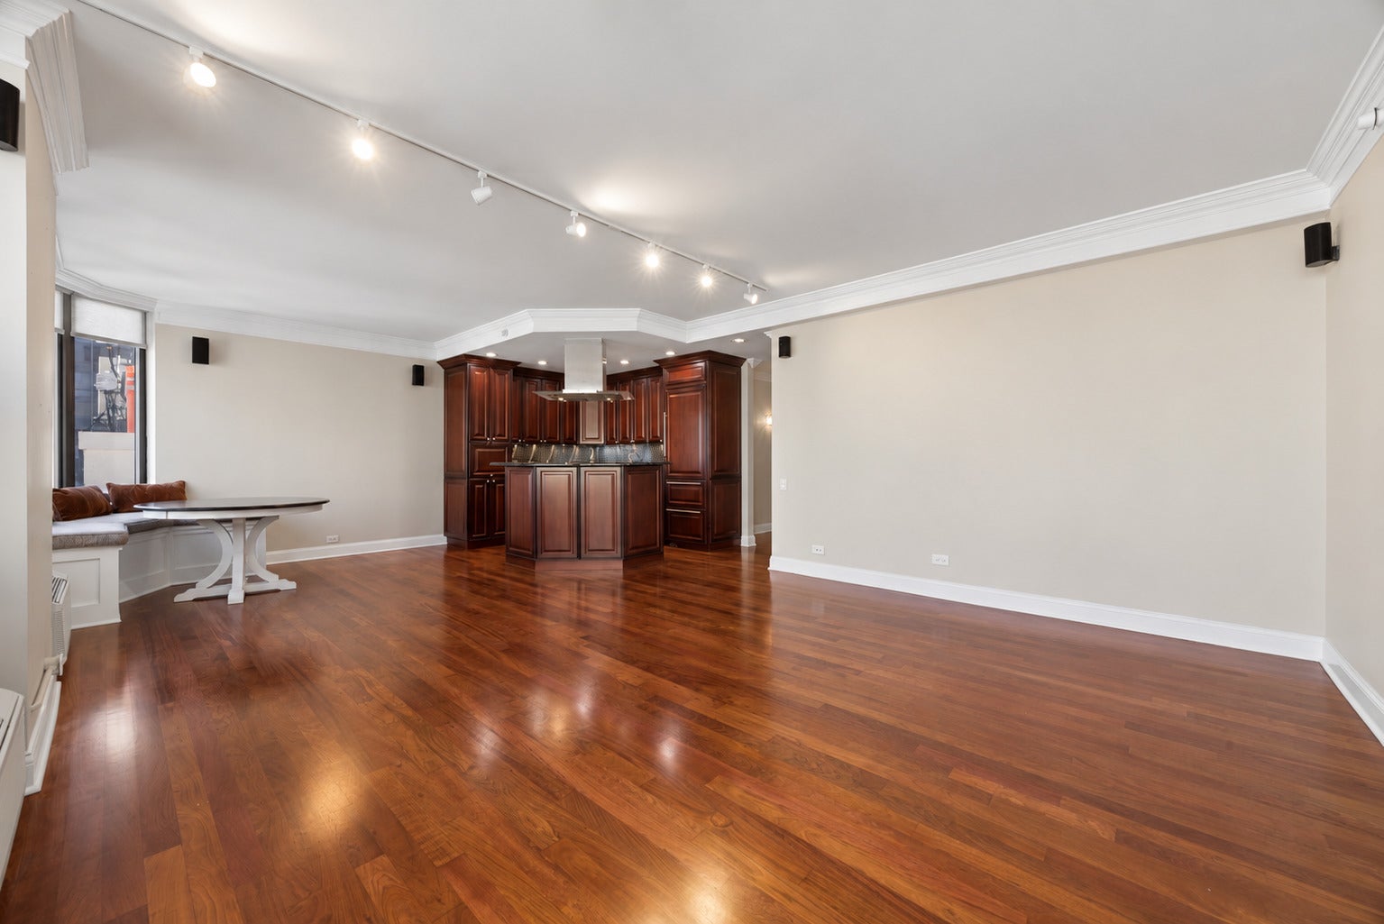
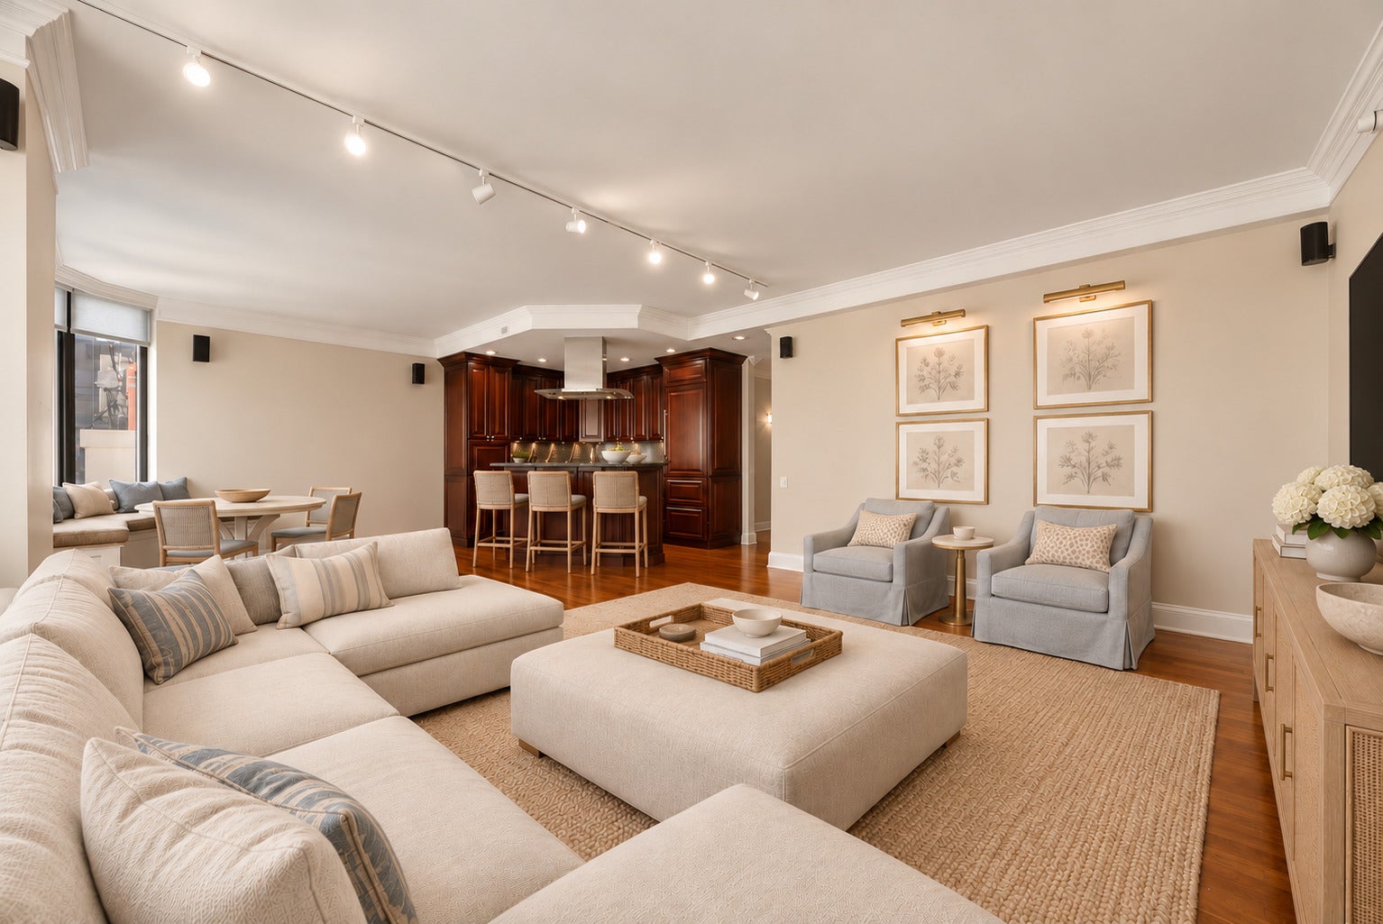
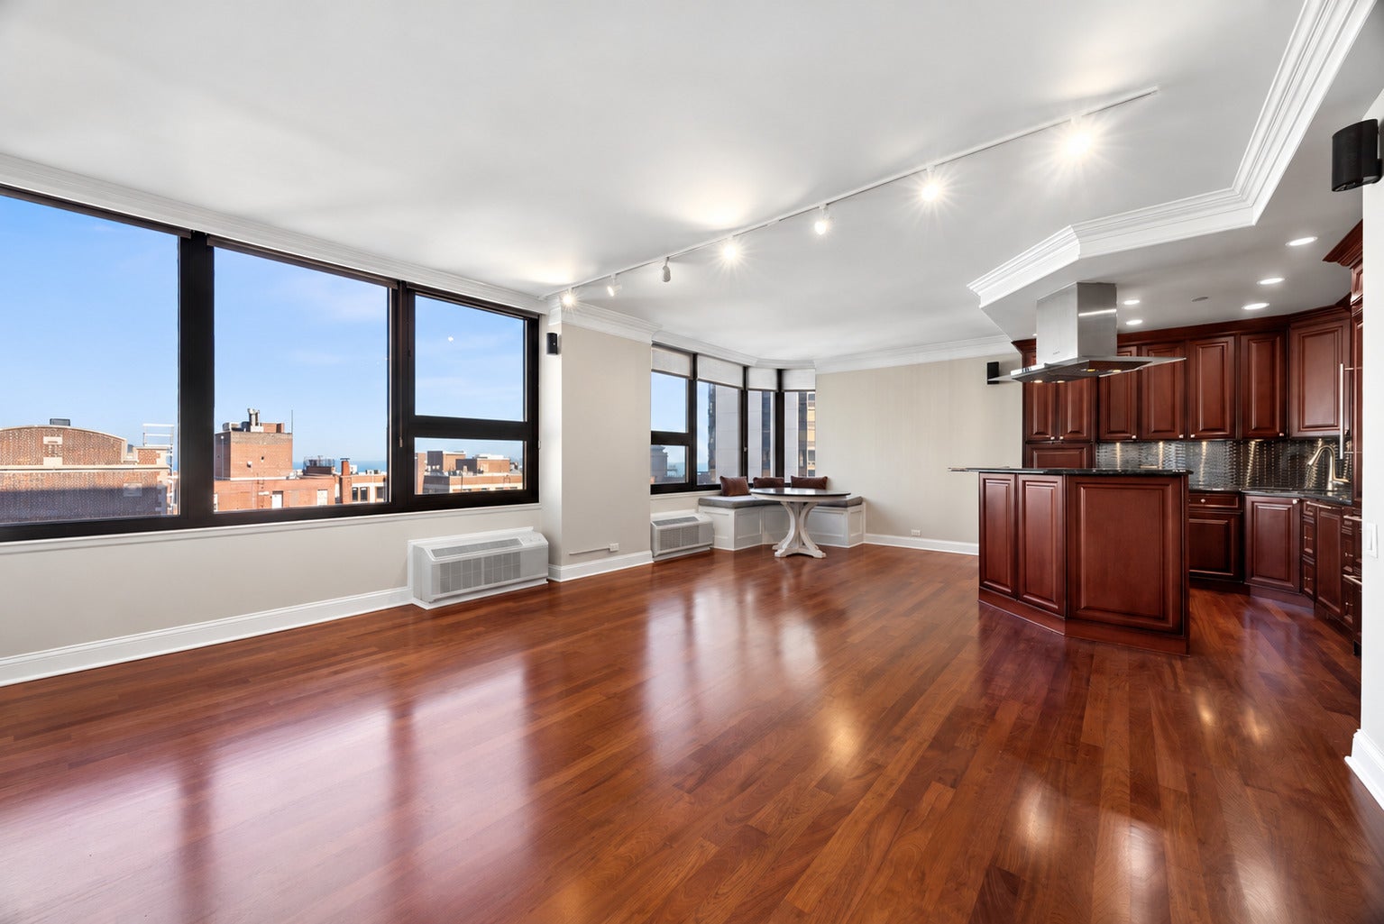
Experience the best of Gold Coast living in this beautifully appointed 3-bedroom, 2-bathroom condo nestled within an intimate boutique building. Bathed in natural light, the expansive living and dining spaces offer an inviting setting for both everyday living and effortless entertaining. At the heart of the home, a chef's kitchen features sleek Bosch appliances and an oversized island with breakfast bar seating. A charming separate breakfast nook with a built-in banquette and gorgeous lake views provides the perfect spot for morning coffee. The spacious primary suite is a true retreat, complete with generous closet space and a private ensuite bath. Two additional bedrooms and a second full bathroom complete the space. Additional conveniences include in-unit washer/dryer, a separate storage unit and attached garage parking. With just two residences per floor, the building offers a sense of privacy and exclusivity, complemented by secured entry and a shared sundeck. All of this in an unbeatable Gold Coast location, moments from the lakefront, world-class shopping on Michigan Avenue, acclaimed dining on Rush Street, and everything that makes this iconic Chicago neighborhood so special!

Save
Ask
Tour
Hide
Share
Listing Snapshot
Price 
$525,000
Days On Site 
0 Days
Bedrooms 
3
Inside Area (SqFt) 
1,450 sqft
Total Baths 
2
Full Baths 
2
Partial Baths 
N/A
Lot Size 
N/A
Year Built 
1982
MLS Number 
12793155
Status 
Active
Property Tax 
$8,384.22
HOA/Condo/Coop Fees 
$1,763 monthly
Sq Ft Source 
Other
Friends & Family
Recent Activity
9 hours agoListing updated with changes from the MLS
10 hours agoListing first seen on site
General Features
Attached Garage 
Yes
Direction Faces 
East
Garage 
Yes
Garage Spaces 
1
Number Of Stories 
21
Parking 
Heated GarageAttachedGarage
Parking Spaces 
1
Pets 
Cats OKDogs OK
Property Sub Type 
Condominium
Sewer 
Public Sewer
Interior Features
Appliances 
RangeMicrowaveDishwasherRefrigeratorWasherDryerDisposalStainless Steel Appliance(s)CooktopRange Hood
Basement 
None
Cooling 
Wall Unit(s)
Flooring 
Hardwood
Heating 
Electric
Interior 
Entrance FoyerElevatorStorage
Laundry Features 
Washer HookupIn Unit
Bedroom 2 
Dimensions - 10X11Level - Main
Bedroom 3 
Dimensions - 13X10Level - Main
Dining Room 
Dimensions - 10X13Level - Main
Foyer 
Dimensions - 19X5Level - Main
Kitchen 
Dimensions - 9X13Level - MainDescription - Eating Area-Breakfast Bar,Eating Area-Table Space,Island
Laundry 
Dimensions - 7X7Level - Main
Living Room 
Dimensions - 16X11Level - Main
Master Bedroom 
Dimensions - 17X13Level - Main
Save
Ask
Tour
Hide
Share
Exterior Features
Construction Details 
Concrete
View 
Water
Waterfront Features 
LAKE MICHIGAN
Waterview 
Water
Community Features
Association Amenities 
Storage
Association Fee 
$1763.0
Association Fee Frequency 
Monthly
MLS Area 
CHI - Near North Side
School District 
Wells Community Academy Senior H
Township 
North Chicago
Schools
School District
Wells Community Academy Senior H
Elementary School
Ogden Elementary
Middle School
Ogden Elementary
High School
Wells Community Academy Senior H
Listing Courtesy of MRED as distributed by MLS Grid of Coldwell Banker Realty


Based on information submitted to the MLS GRID as of 2026-10-27 02:05 AM UTC. All data is obtained from various sources and may not have been verified by broker or MLS GRID. Supplied Open House Information is subject to change without notice. All information should be independently reviewed and verified for accuracy. Properties may or may not be listed by the office/agent presenting the information.
Last checked: 2026-10-27 02:05 AM UTC
MRED DMCA Copyright Information Copyright © 2026 Midwest Real Estate Data LLC. All rights reserved.

Neighborhood & Commute
Source: Walkscore
Disclosure: Community information and market data powered by Constellation Data Labs. Information is deemed reliable but not guaranteed.
Save
Ask
Tour
Hide
Share