
1742 W Diversey Parkway 3Chicago, IL 60614
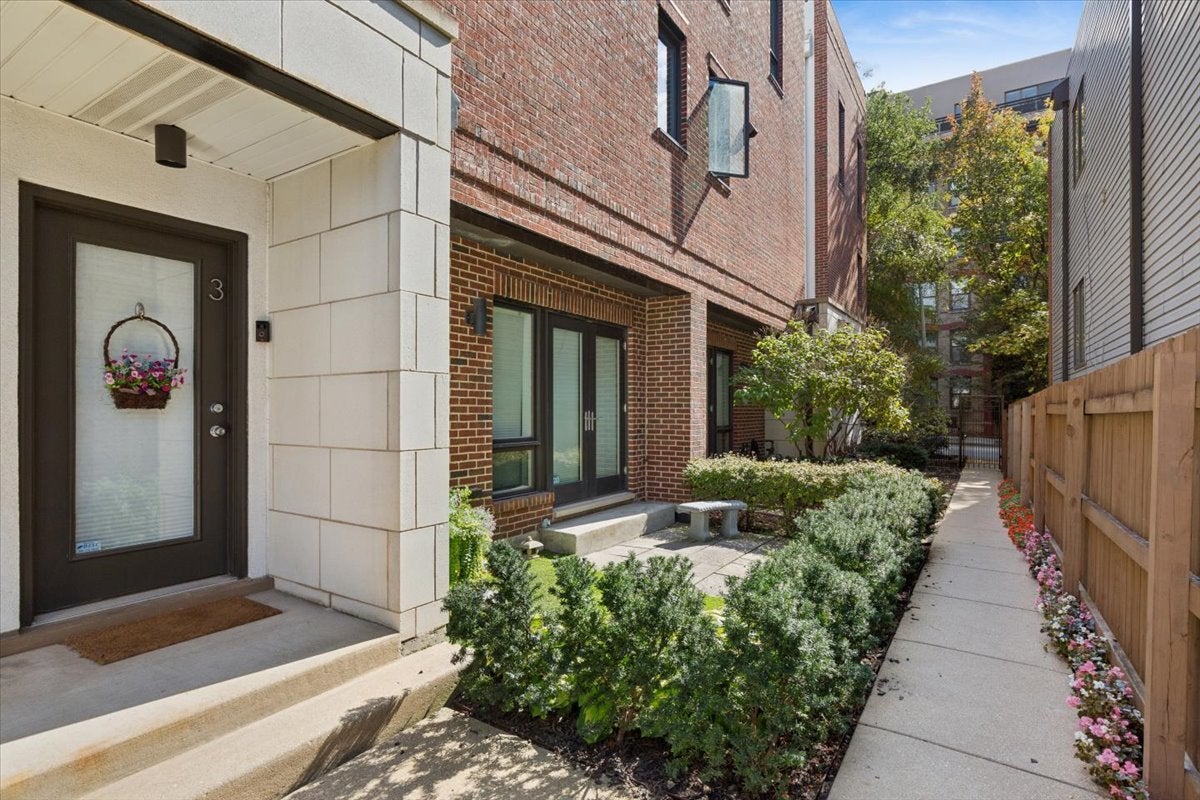
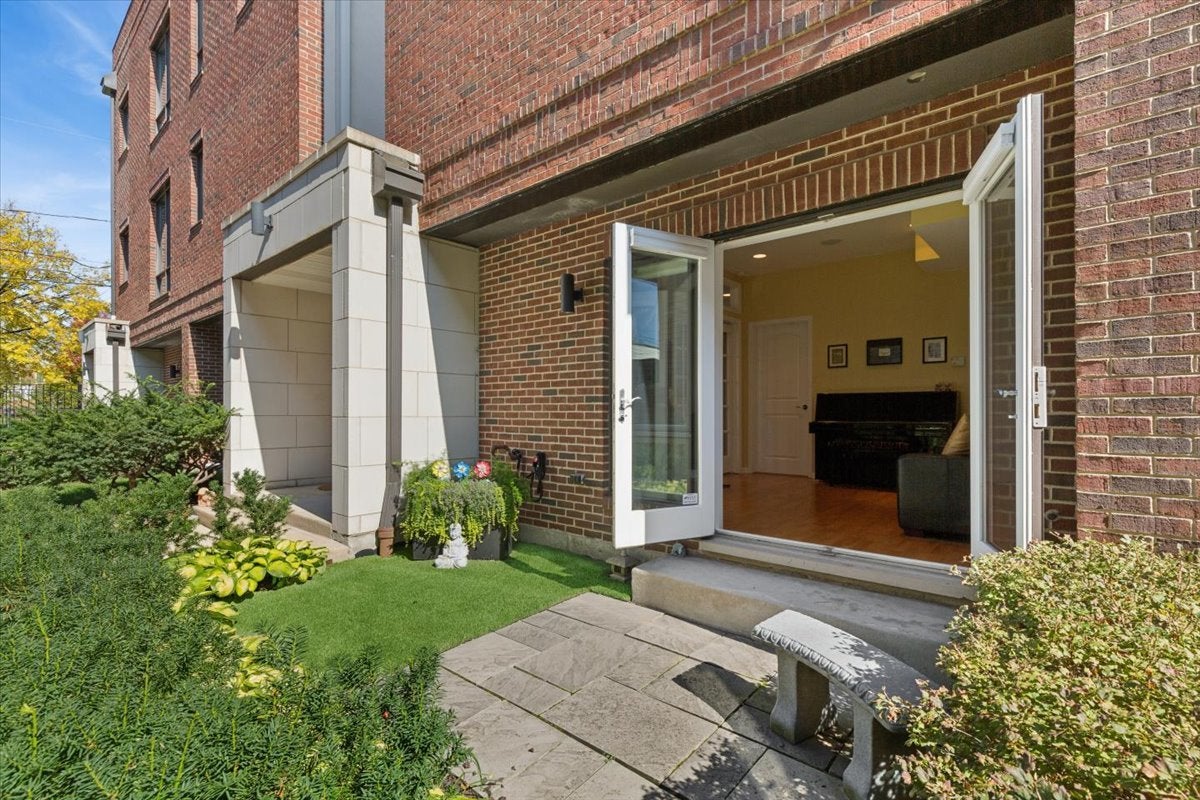
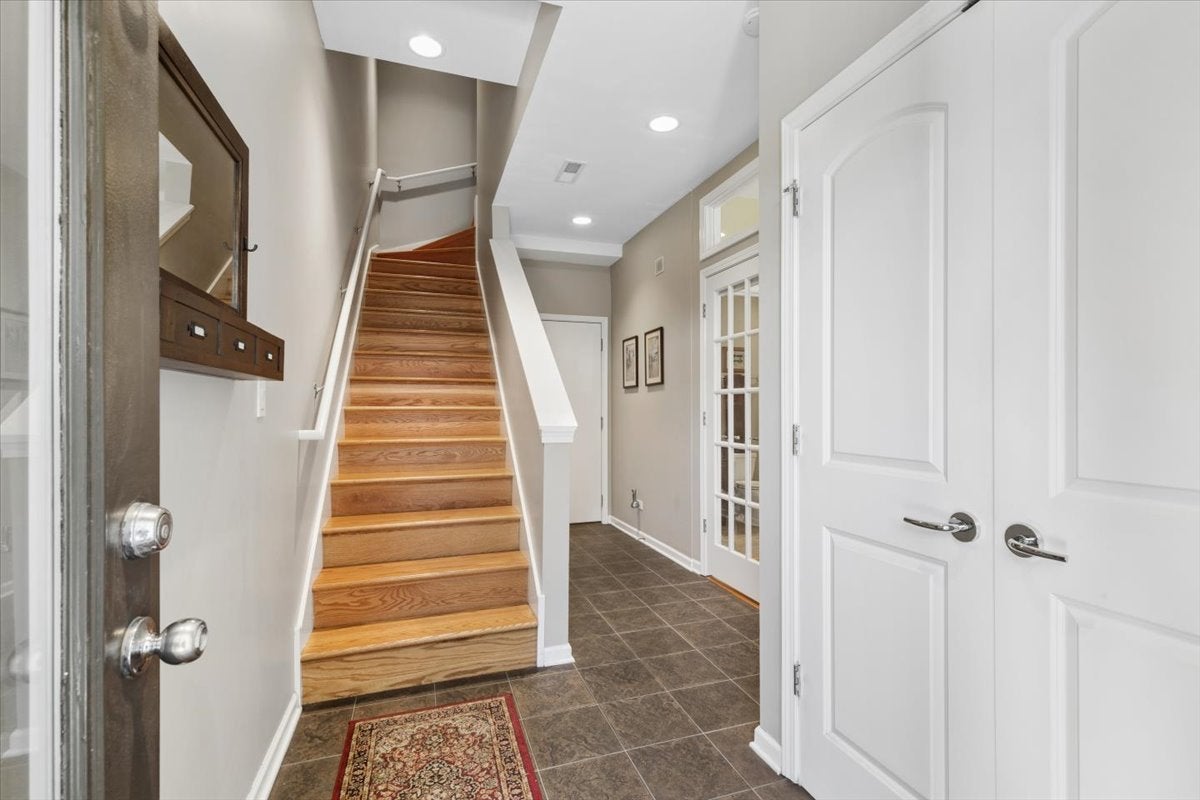
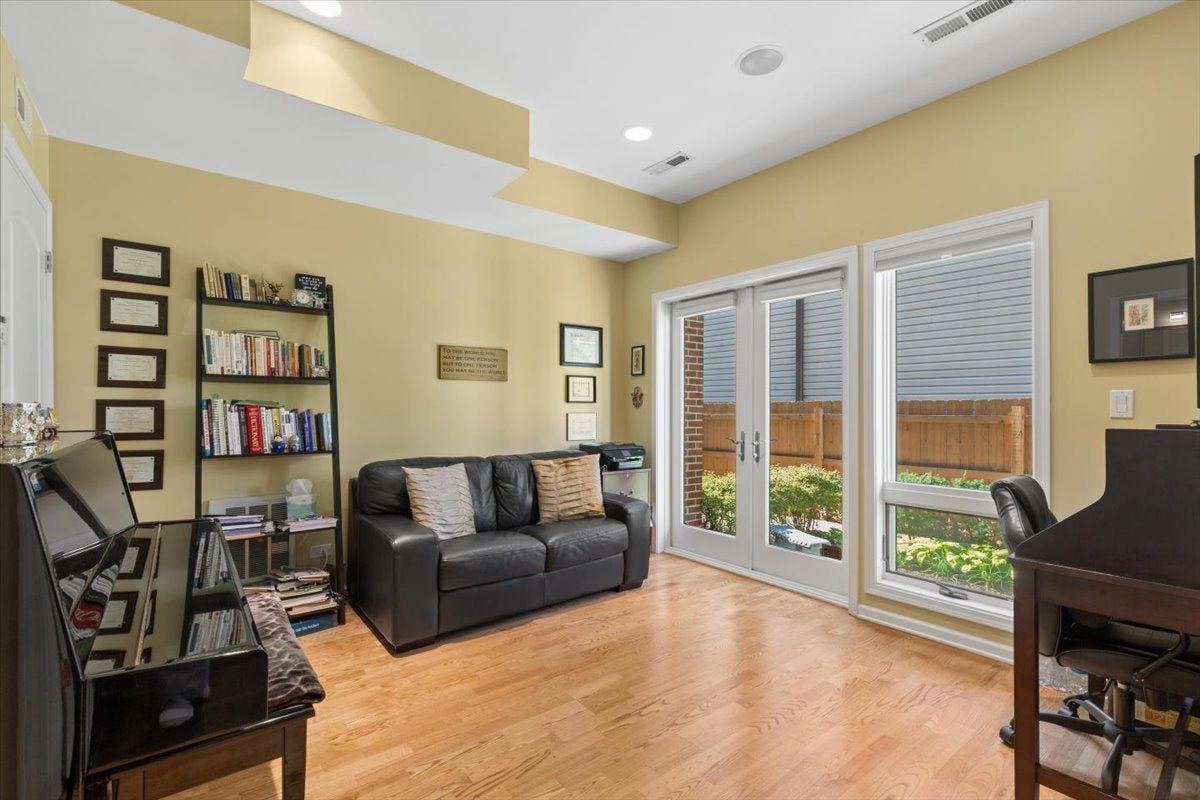
Three levels of living, three private outdoor spaces, and a tucked-away location just off Chi Che Wang Park-this brick townhome checks all the boxes! Offering a rare combination of space, privacy, and versatility, this three-story beauty (plus a fully built out custom private roof deck) lives more like a single-family home than a townhouse. Step inside to an open foyer with large entry closet, a hall that leads to your attached heated garage AND an flexible main-level bedroom with a full bath. Bathed in light this fully enclosed room functions as a guest room, office, family room, or just about anything else you can imagine. French doors lead out to your own beautifully landscaped, turfed private patio-perfect for morning coffee, entertaining, or a peaceful escape from the city. Hardwood floors take you upstairs to the impressive second level, where soaring ceilings and an extra-wide, open-concept living and dining space create the perfect setting for everyday living and effortless entertaining. The beautifully appointed kitchen features granite countertops, rich wood cabinetry, newer commercial-grade appliances from Thermador, Bosch, and Dacor, and an oversized pass-through with breakfast bar seating that keeps everyone connected. The spacious family room flows seamlessly onto a second private outdoor retreat-a balcony with composite decking and room for a grill and bistro set. Upstairs, retreat to the king-sized primary suite featuring a double-deep reach-in closet plus a second closet for even more storage. The primary bathroom has been fully updated and offers a large walk in shower and double vanity. Another generously sized bedroom and additional full bathroom complete the upper level. BUT WAIT, there's more... Head up one more flight of stairs to the the rooftop with a new tear off roof for peace of mind and finished with composite decking + custom built in planters and privacy screens offering park and city views. This is the kind of outdoor space that becomes part of your family's story: summer dinners, big parties, quiet evenings, spectacular sunsets, Air & Water Show weekends and 4th of July fireworks over the park. There is even a gas line for all you grillers out there. There's a cozy neighborhood feel here with treelined streets, parks & a genuine sense of community-with the Southport Corridor, Wrigley Field, neighborhood festivals, restaurants, coffee shops & shopping all within reach. The nearby riverwalk offers an unexpected slice of nature in the city. This home is ready for its next owner to host gatherings, watch sunsets, & enjoy this peaceful retreat in the middle of Chicago.
| 10 hours ago | Listing updated with changes from the MLS | |
| 10 hours ago | Status changed to Active Under Contract | |
| 3 days ago | Listing first seen on site |

Based on information submitted to the MLS GRID as of 2026-10-27 02:10 AM UTC. All data is obtained from various sources and may not have been verified by broker or MLS GRID. Supplied Open House Information is subject to change without notice. All information should be independently reviewed and verified for accuracy. Properties may or may not be listed by the office/agent presenting the information.
Last checked: 2026-10-27 02:10 AM UTC
MRED DMCA Copyright Information Copyright © 2026 Midwest Real Estate Data LLC. All rights reserved.