Chicago Home Search

Save
Ask
Tour
Hide
Share
$4,995,000
3 Days On Site

1822 N Fremont Street
Chicago, IL 60614

For Sale|Single Family Residence|Active
4
Beds
7
Total Baths
6
Full Baths
1
Partial Bath
5,200
SqFt
$961
/SqFt
2025
Built
County:
Cook
Listing Courtesy of MRED as distributed by MLS Grid of @properties Christie's International Real Estate
Call Now: 312-767-7744
Is this the listing for you? We can help make it yours.
312-767-7744
1822 N Fremont Street1822 N Fremont Street1822 N Fremont Street1822 N Fremont Street
Save
Ask
Tour
Hide
Share

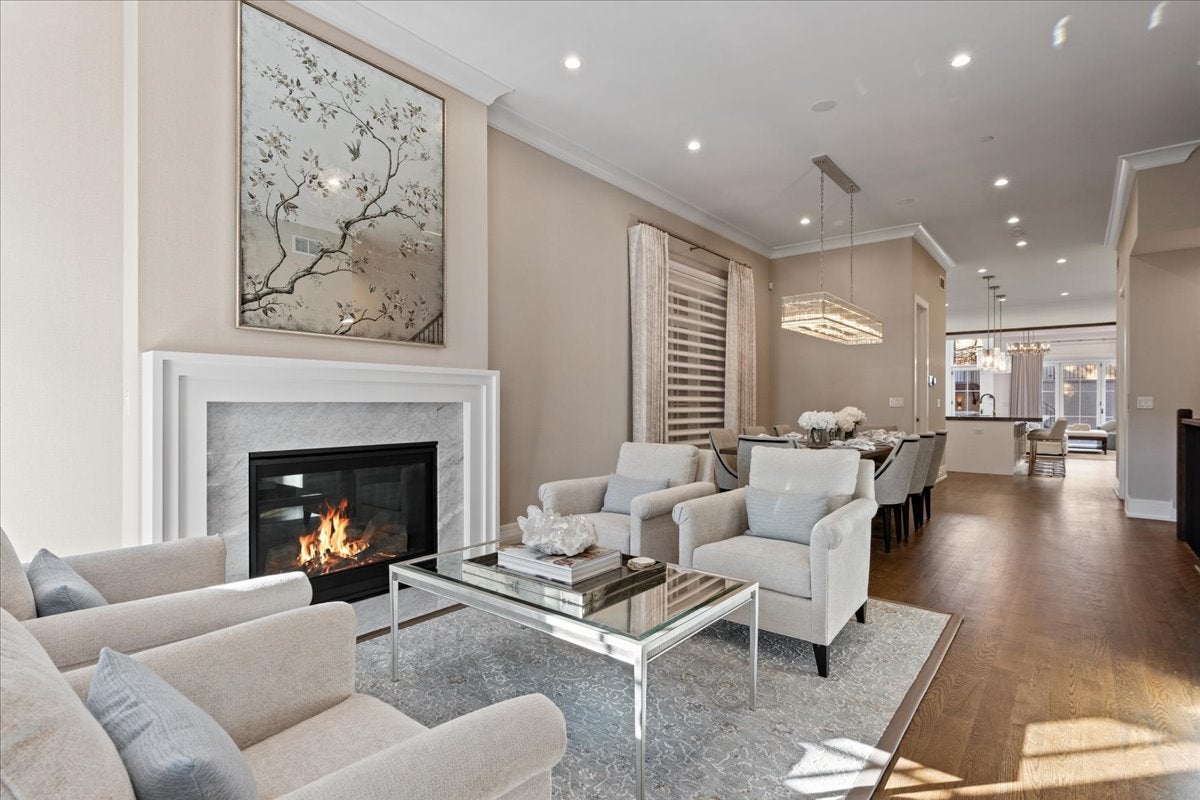
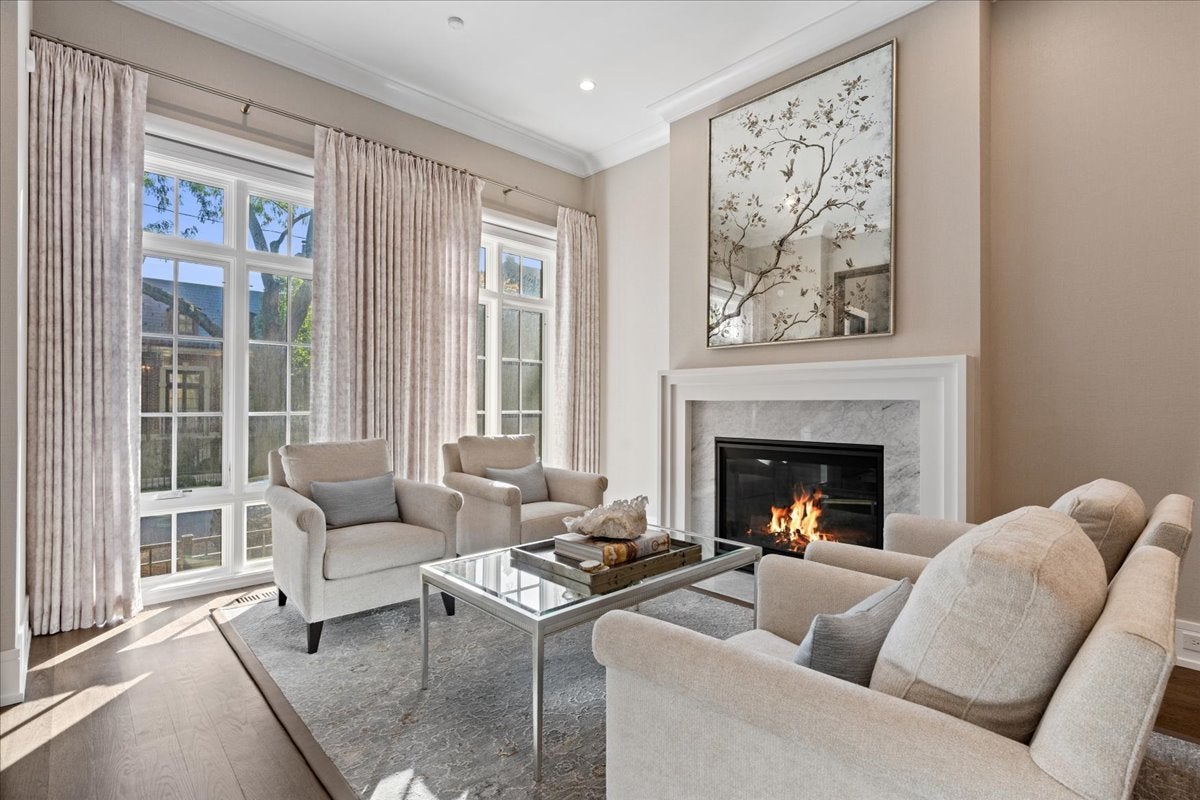
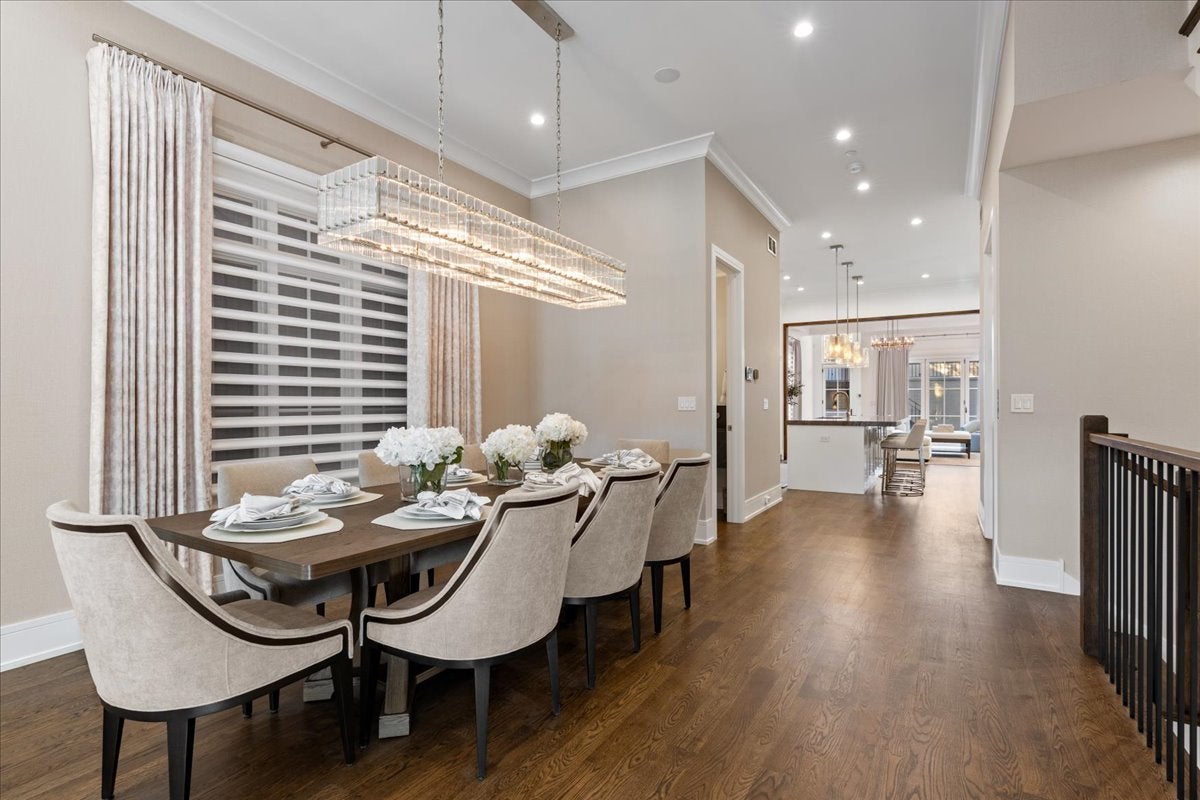
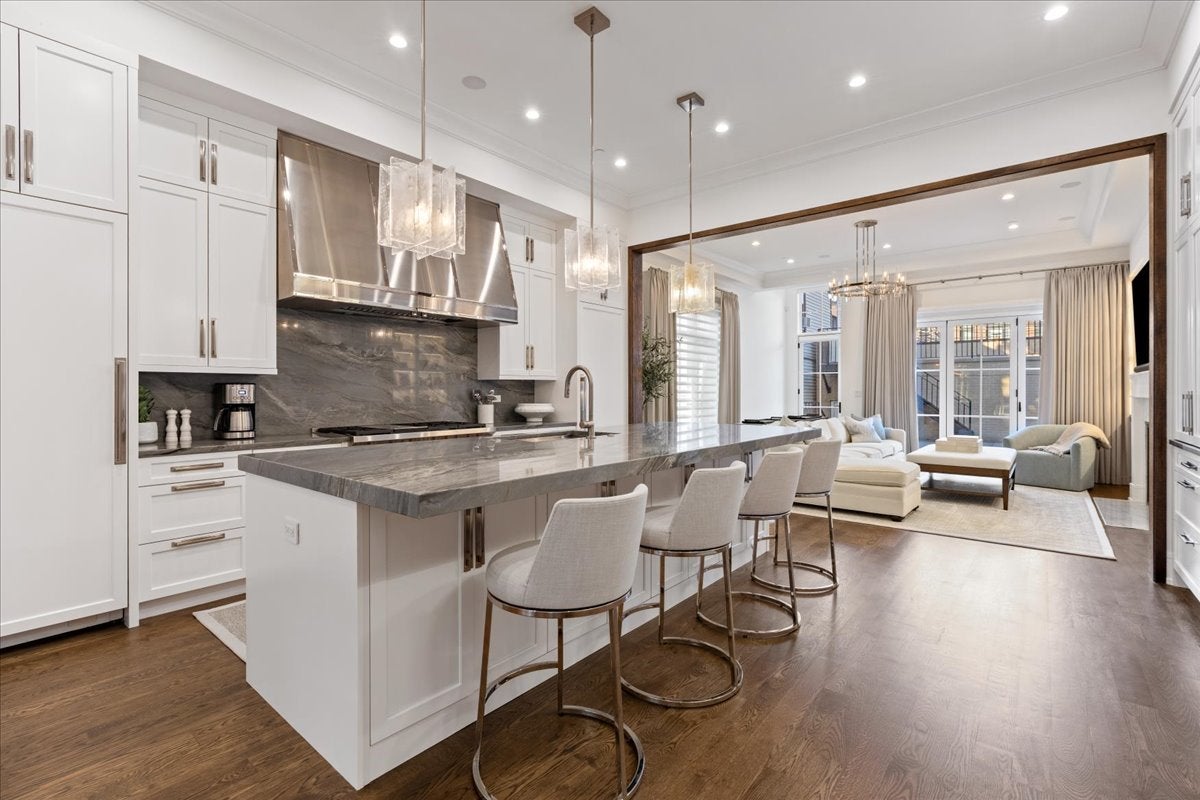
1822 N. Fremont Street | A Statement in Modern Luxury Introducing an exceptional new-construction single-family residence that redefines contemporary luxury living .Delivered in 2025, this extraordinary four-level home offers 6 ensuite bedrooms, 6 full bathrooms, and one half bath, with an uncompromising commitment to design, scale, and elevated finishes throughout. A striking expression of modern sophistication, the home features an expansive open-concept floor plan, soaring ceilings, and impeccably curated high-end finishes that create a seamless balance of architectural elegance and everyday comfort. Generously proportioned interiors flow effortlessly between living and entertaining spaces, while two additional family rooms provide exceptional versatility for relaxation, media, and gathering. Three private outdoor terraces extend the living experience beyond the interiors, offering sophisticated settings for open-air entertaining and intimate moments of retreat. A private two-car garage completes this exceptional offering. Thoughtfully conceived and masterfully executed, this remarkable residence delivers the scale, sophistication, and modern amenities expected of Chicago's premier luxury homes. A rare opportunity to experience elevated city living in an extraordinary new-construction residence.

Save
Ask
Tour
Hide
Share
Listing Snapshot
Price 
$4,995,000
Days On Site 
3 Days
Bedrooms 
4
Inside Area (SqFt) 
5,200 sqft
Total Baths 
7
Full Baths 
6
Partial Baths 
1
Lot Size 
N/A
Year Built 
2025
MLS Number 
12793009
Status 
Active
Property Tax 
$74,053.39
HOA/Condo/Coop Fees 
N/A
Sq Ft Source 
Builder
Friends & Family
Recent Activity
12 hours agoListing updated with changes from the MLS
3 days agoListing first seen on site
General Features
Attached Garage 
Yes
Direction Faces 
East
Garage 
Yes
Garage Spaces 
2
Parking 
Garage Door OpenerHeated GarageAttachedGarage
Parking Spaces 
2
Property Condition 
New Construction
Property Sub Type 
Single Family Residence
Security 
Security System
Sewer 
Public Sewer
Style 
Greystone
Utilities 
Cable Available
Water Source 
Public
Interior Features
Appliances 
Double OvenMicrowaveDishwasherFreezerWasherDryerDisposalWine RefrigeratorGas CooktopRange Hood
Basement 
FinishedFull
Cooling 
Ceiling Fan(s)Central Air
Fireplace 
Yes
Fireplace Features 
Family RoomLiving RoomGas LogGas Starter
Fireplaces 
2
Flooring 
Hardwood
Heating 
Radiant Floor
Interior 
Entrance FoyerWet BarElevatorBuilt-in Features
Laundry Features 
Upper LevelGas Dryer HookupIn UnitSink
Window Features 
BlindsDrapes
Bedroom 2 
Dimensions - 10X12
Bedroom 3 
Dimensions - 12X12
Bedroom 4 
Dimensions - 13X12Level - Basement
Bedroom 5 
Dimensions - 18X11Level - Basement
Bedroom 6 
Dimensions - 14X11Level - Third
Dining Room 
Dimensions - 12X13Level - Main
Family Room 
Dimensions - 18X16Level - Main
Family Room - Down 
Dimensions - 14X28Level - Basement
Foyer 
Dimensions - 5X7Level - Main
Kitchen 
Dimensions - 18X17Level - MainDescription - Eating Area-Breakfast Bar,Island,Pantry-Closet,Custom Cabinetry,SolidSurfaceCounter
Laundry 
Dimensions - 8X9
Living Room 
Dimensions - 13X14Level - Main
Master Bedroom 
Dimensions - 18X14
Recreation Room 
Dimensions - 14X28Level - Basement
Study 
Dimensions - 14X21Level - Third
Save
Ask
Tour
Hide
Share
Exterior Features
Construction Details 
Brick
Windows/Doors 
BlindsDrapes
Community Features
Accessibility Features 
Therapeutic Whirlpool
MLS Area 
CHI - Lincoln Park
School District 
299
Township 
Lake View
Schools
School District
299
Elementary School
Unknown
Middle School
Unknown
High School
Unknown
Listing Courtesy of MRED as distributed by MLS Grid of @properties Christie's International Real Estate


Based on information submitted to the MLS GRID as of 2026-10-27 02:45 AM UTC. All data is obtained from various sources and may not have been verified by broker or MLS GRID. Supplied Open House Information is subject to change without notice. All information should be independently reviewed and verified for accuracy. Properties may or may not be listed by the office/agent presenting the information.
Last checked: 2026-10-27 02:45 AM UTC
MRED DMCA Copyright Information Copyright © 2026 Midwest Real Estate Data LLC. All rights reserved.

Neighborhood & Commute
Source: Walkscore
Disclosure: Community information and market data powered by Constellation Data Labs. Information is deemed reliable but not guaranteed.
Save
Ask
Tour
Hide
Share