Chicago Home Search

Save
Ask
Tour
Hide
Share
$650,000
4 Days On Site

555 W Briar Place 302
Chicago, IL 60657

For Sale|Condominium|Active
2
Beds
3
Total Baths
2
Full Baths
1
Partial Bath
1899
Built
County:
Cook
Listing Courtesy of MRED as distributed by MLS Grid of Compass
Call Now: 312-767-7744
Is this the listing for you? We can help make it yours.
312-767-7744
555 W Briar Place 302555 W Briar Place 302555 W Briar Place 302555 W Briar Place 302
Save
Ask
Tour
Hide
Share

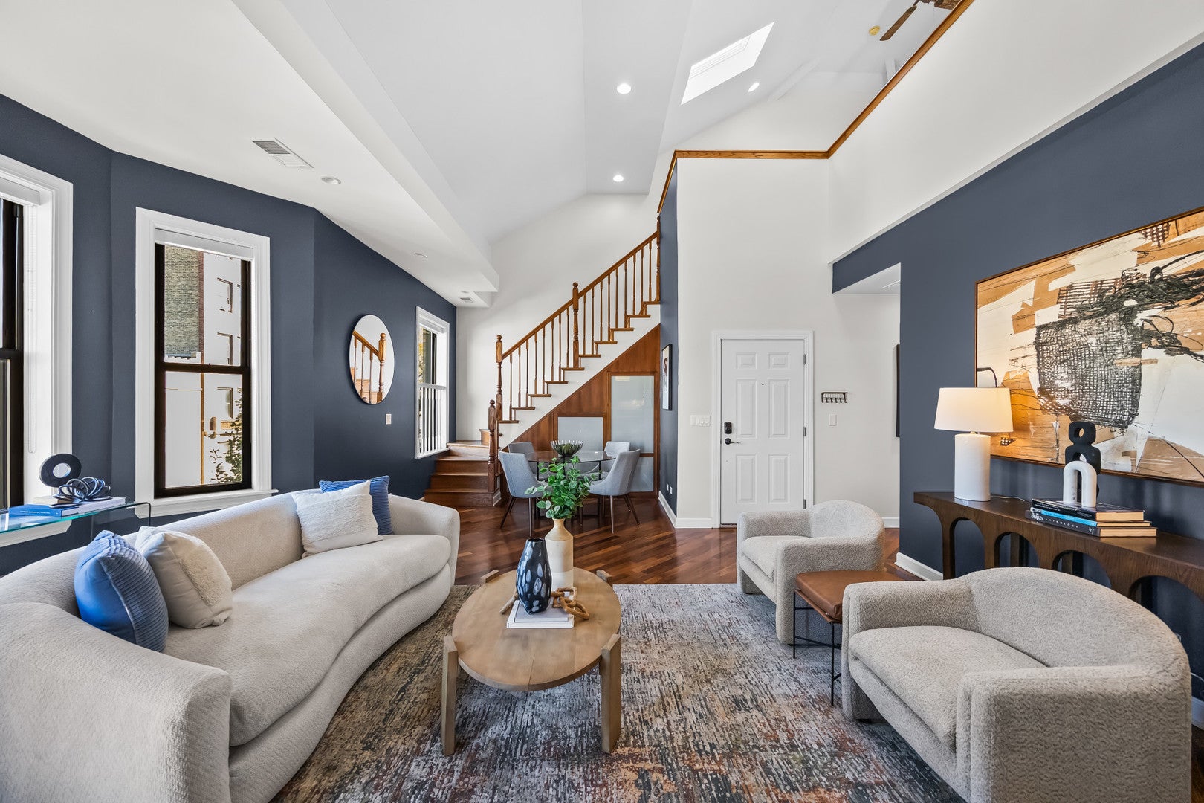
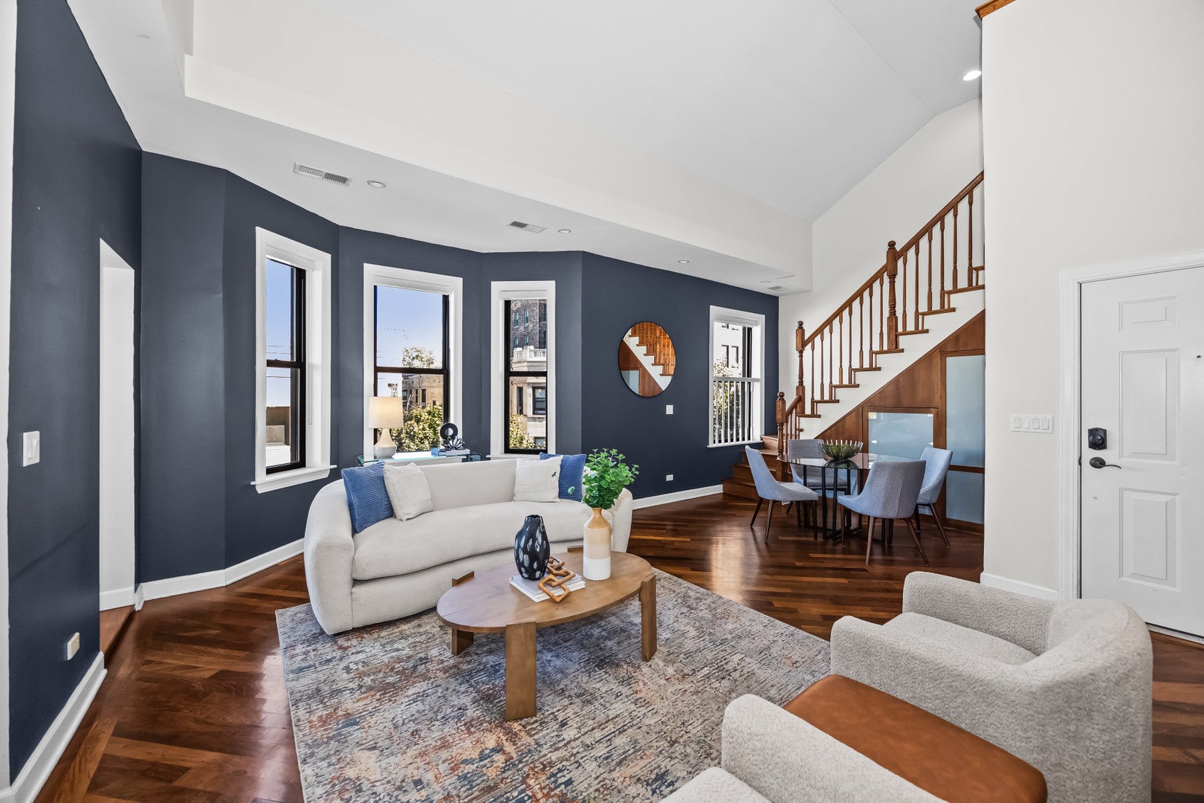
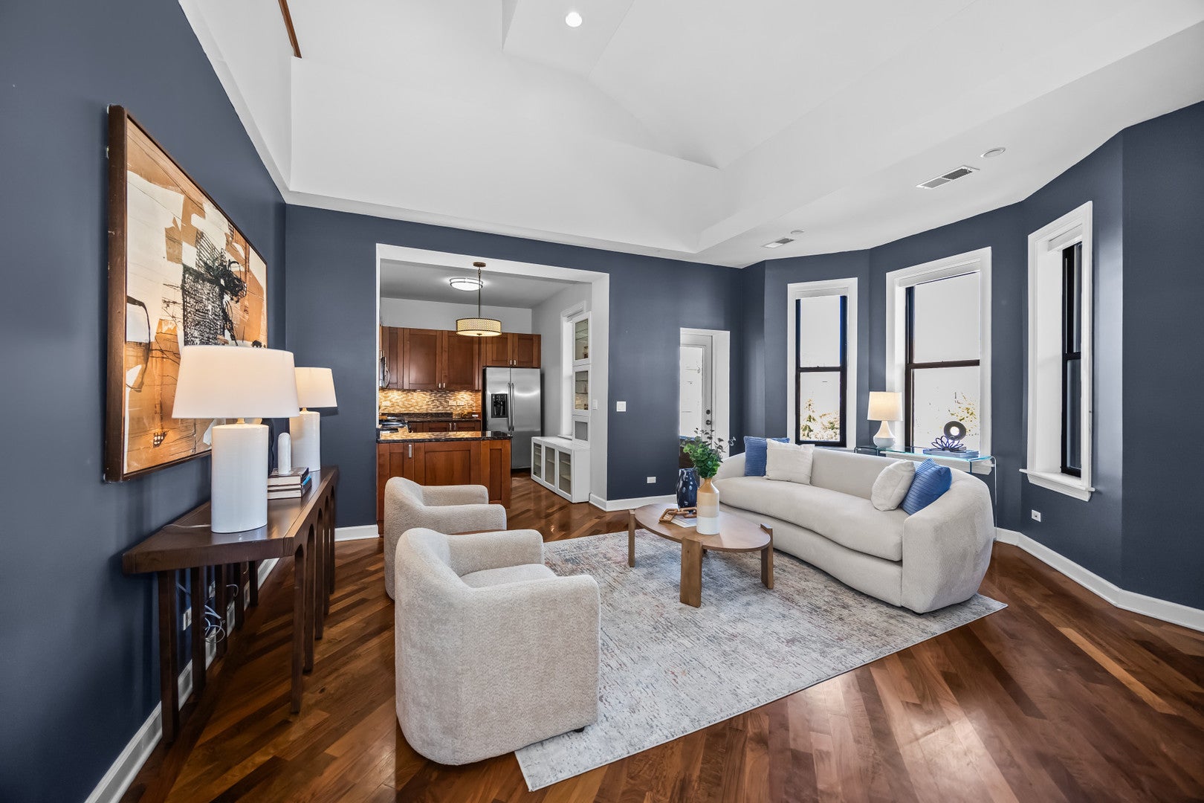
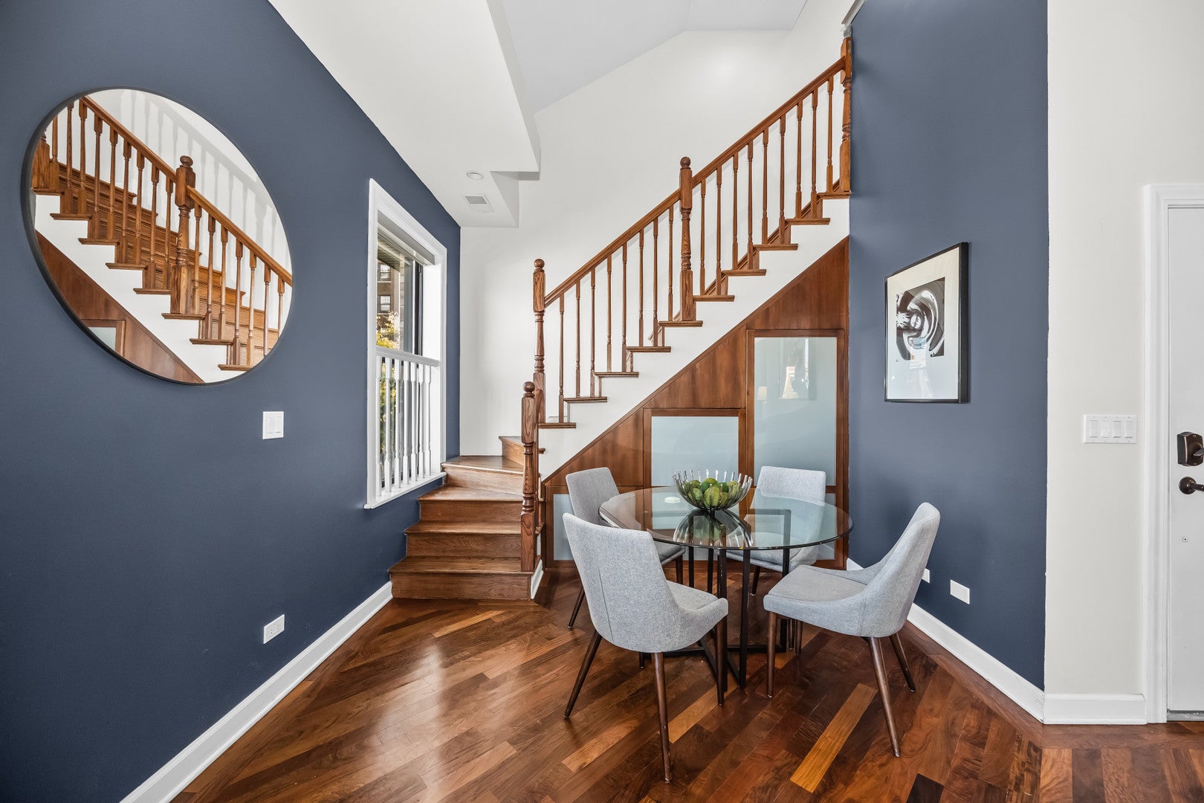
This impeccably maintained duplex offers an amazing floorplan with space to live, work, and entertain. Soaring high ceilings and hardwood floors throughout set the tone the moment you walk in. The main level features a large open-concept living and dining area flowing into a modern kitchen, perfect for everyday living and hosting alike. Two generously sized bedrooms include an en-suite primary, and not one but two private outdoor spaces extend your living area into the fresh air. Upstairs, a huge flex loft with its own full bath could easily serve as a third en-suite bedroom, home office, media room, or guest retreat. Bay windows and skylights flood the home with natural light throughout. Thoughtful extras include in-unit laundry and great additional storage. Set on a quiet, tree-lined street, the location is hard to beat, with so much to enjoy right outside your front door. Stroll to the shops, cafes, and restaurants along Broadway, head two blocks to the Lakefront Trail for runs, rides, and sunsets by the water, and commute with ease via the CTA and express buses. Space, light, flexibility, and an unbeatable East Lakeview address. This one is a must-see.

Save
Ask
Tour
Hide
Share
Listing Snapshot
Price 
$650,000
Days On Site 
4 Days
Bedrooms 
2
Inside Area (SqFt) 
N/A
Total Baths 
3
Full Baths 
2
Partial Baths 
1
Lot Size 
N/A
Year Built 
1899
MLS Number 
12792016
Status 
Active
Property Tax 
$10,331.1
HOA/Condo/Coop Fees 
$526 monthly
Sq Ft Source 
N/A
Friends & Family
Recent Activity
3 days agoListing updated with changes from the MLS
4 days agoListing first seen on site
General Features
Direction Faces 
North
Foundation 
Concrete Perimeter
Number Of Stories 
4
Pets 
Cats OKDogs OK
Property Sub Type 
Condominium
Sewer 
Public Sewer
Interior Features
Appliances 
RangeMicrowaveDishwasherRefrigeratorWasherDryerDisposalStainless Steel Appliance(s)
Basement 
None
Cooling 
Central Air
Electric 
Circuit Breakers
Flooring 
Hardwood
Heating 
Forced Air
Interior 
Entrance FoyerCathedral Ceiling(s)
Laundry Features 
Main LevelWasher Hookup
Window Features 
ScreensSkylight(s)
Balcony/Porch/Lanai 
Dimensions - 10X5Level - Main
Bedroom 2 
Dimensions - 12X10Level - Main
Dining Room 
Dimensions - COMBOLevel - Main
Family Room 
Dimensions - 16X14
Foyer 
Dimensions - 10X6Level - Main
Kitchen 
Dimensions - 13X9Level - Main
Living Room 
Dimensions - 19X15Level - Main
Master Bedroom 
Dimensions - 12X11Level - Main
Save
Ask
Tour
Hide
Share
Exterior Features
Construction Details 
Brick
Exterior 
Balcony
Fencing 
Fenced
Lot Features 
Corner Lot
Roof 
Asphalt
Windows/Doors 
ScreensSkylight(s)
Community Features
Association Fee 
$526.0
Association Fee Frequency 
Monthly
MLS Area 
CHI - Lake View
School District 
Lake View High School
Township 
Lake View
Schools
School District
Lake View High School
Elementary School
Nettelhorst Elementary School
Middle School
Nettelhorst Elementary School
High School
Lake View High School
Listing Courtesy of MRED as distributed by MLS Grid of Compass


Based on information submitted to the MLS GRID as of 2026-10-27 02:05 AM UTC. All data is obtained from various sources and may not have been verified by broker or MLS GRID. Supplied Open House Information is subject to change without notice. All information should be independently reviewed and verified for accuracy. Properties may or may not be listed by the office/agent presenting the information.
Last checked: 2026-10-27 02:05 AM UTC
MRED DMCA Copyright Information Copyright © 2026 Midwest Real Estate Data LLC. All rights reserved.

Neighborhood & Commute
Source: Walkscore
Disclosure: Community information and market data powered by Constellation Data Labs. Information is deemed reliable but not guaranteed.
Save
Ask
Tour
Hide
Share