Chicago Home Search

Save
Ask
Tour
Hide
Share
$529,900
1 Day On Site

7625 S Clyde Avenue
Chicago, IL 60649

For Sale|Single Family Residence|Active
4
Beds
3
Total Baths
3
Full Baths
3,130
SqFt
$169
/SqFt
1921
Built
County:
Cook
Listing Courtesy of MRED as distributed by MLS Grid of Terrell Patterson
Call Now: 312-767-7744
Is this the listing for you? We can help make it yours.
312-767-7744
7625 S Clyde Avenue7625 S Clyde Avenue7625 S Clyde Avenue7625 S Clyde Avenue
Save
Ask
Tour
Hide
Share

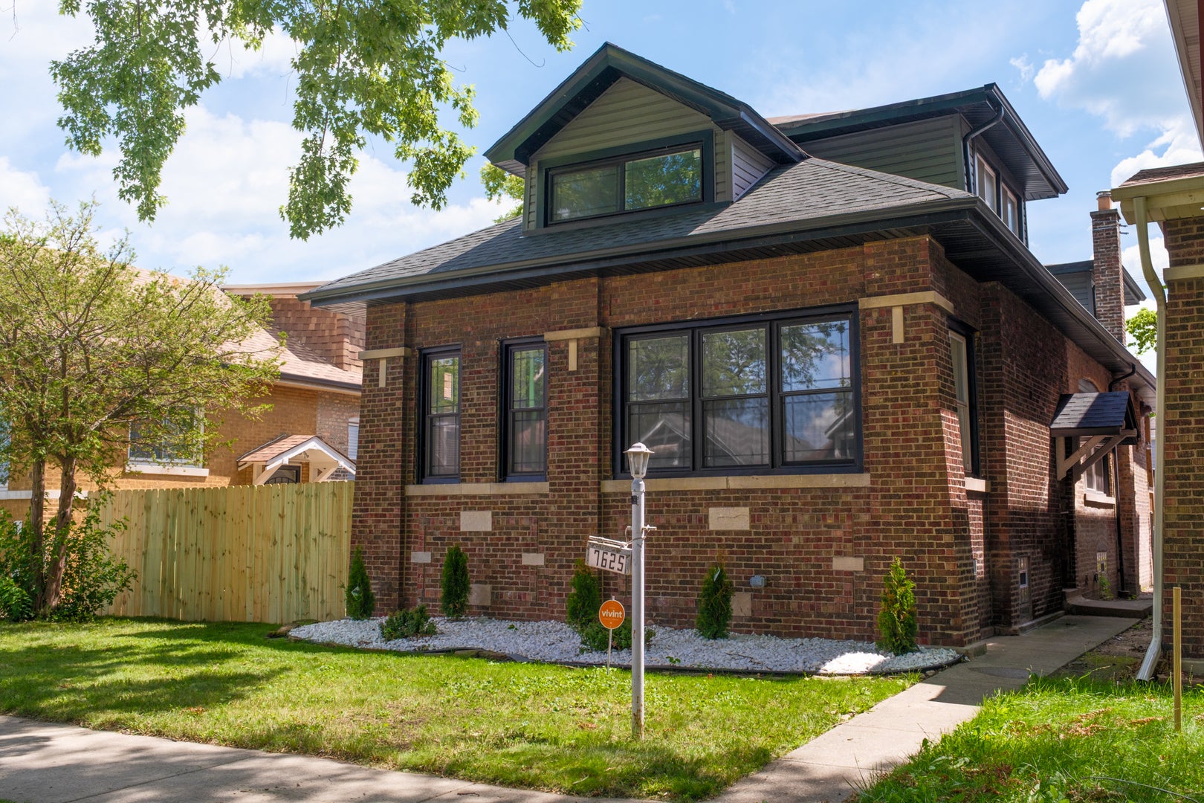
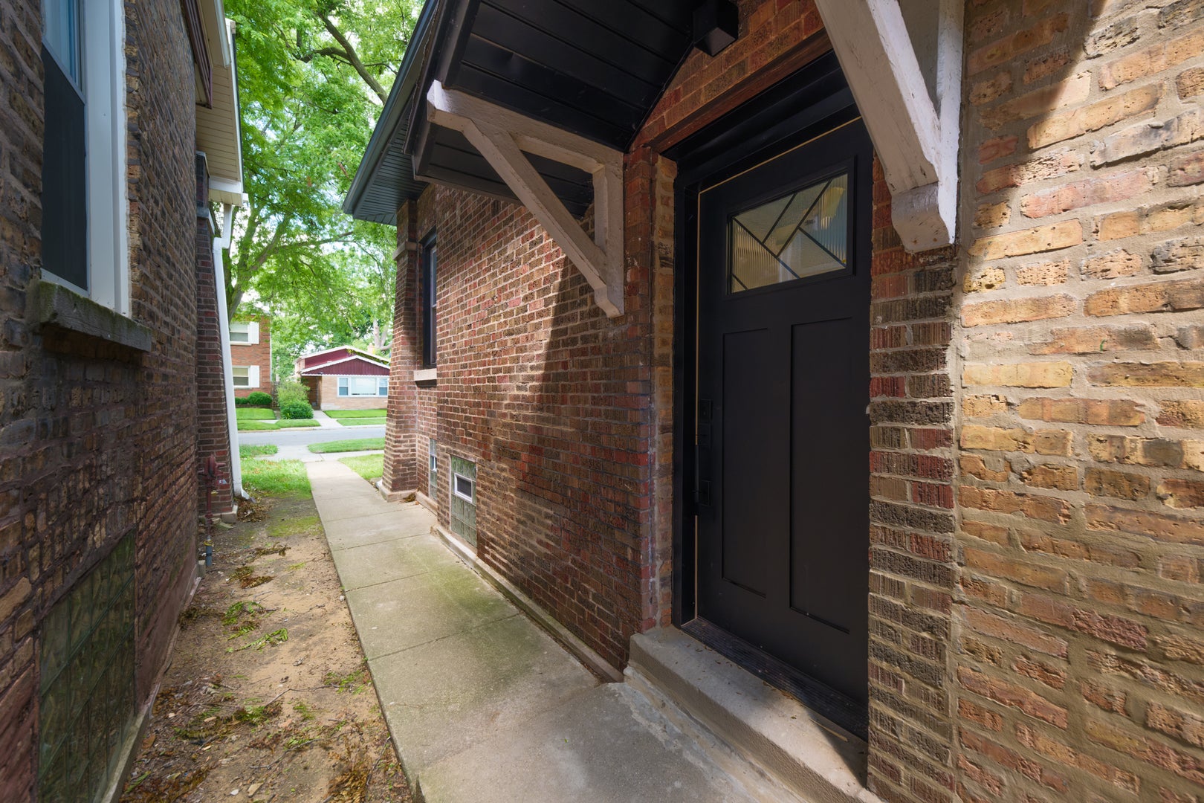
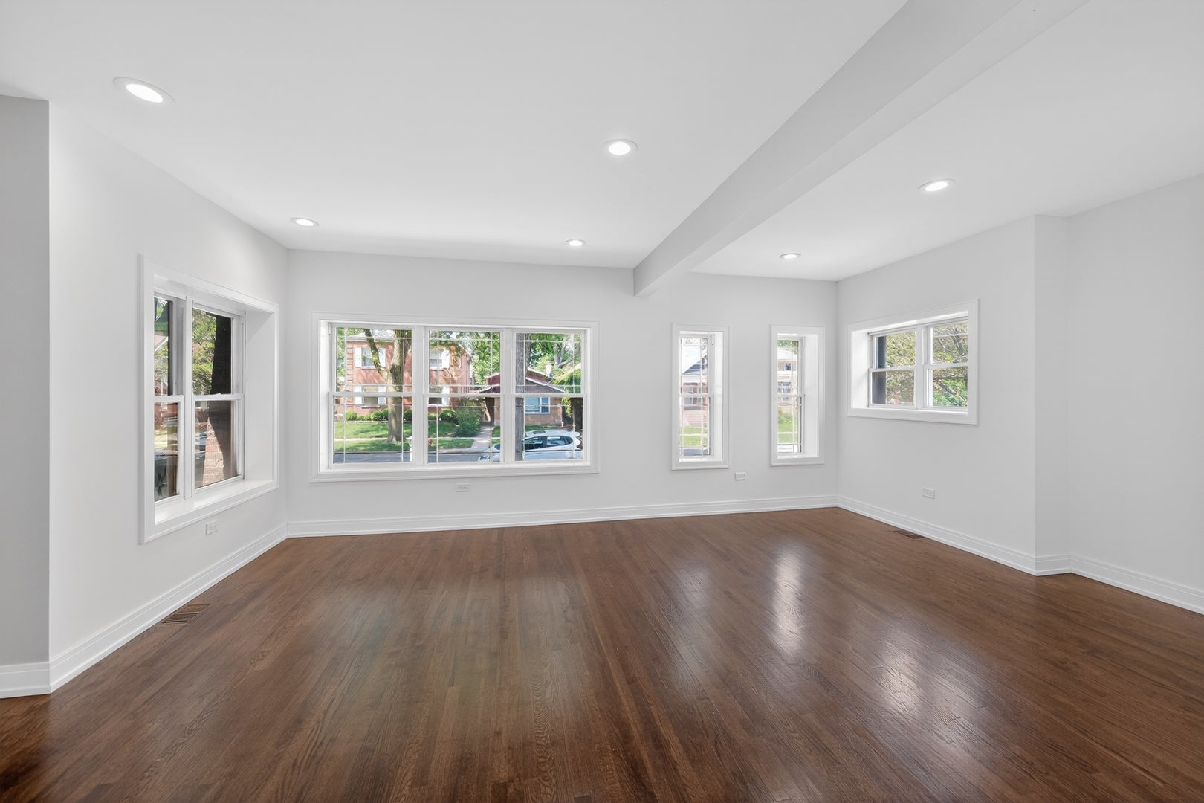
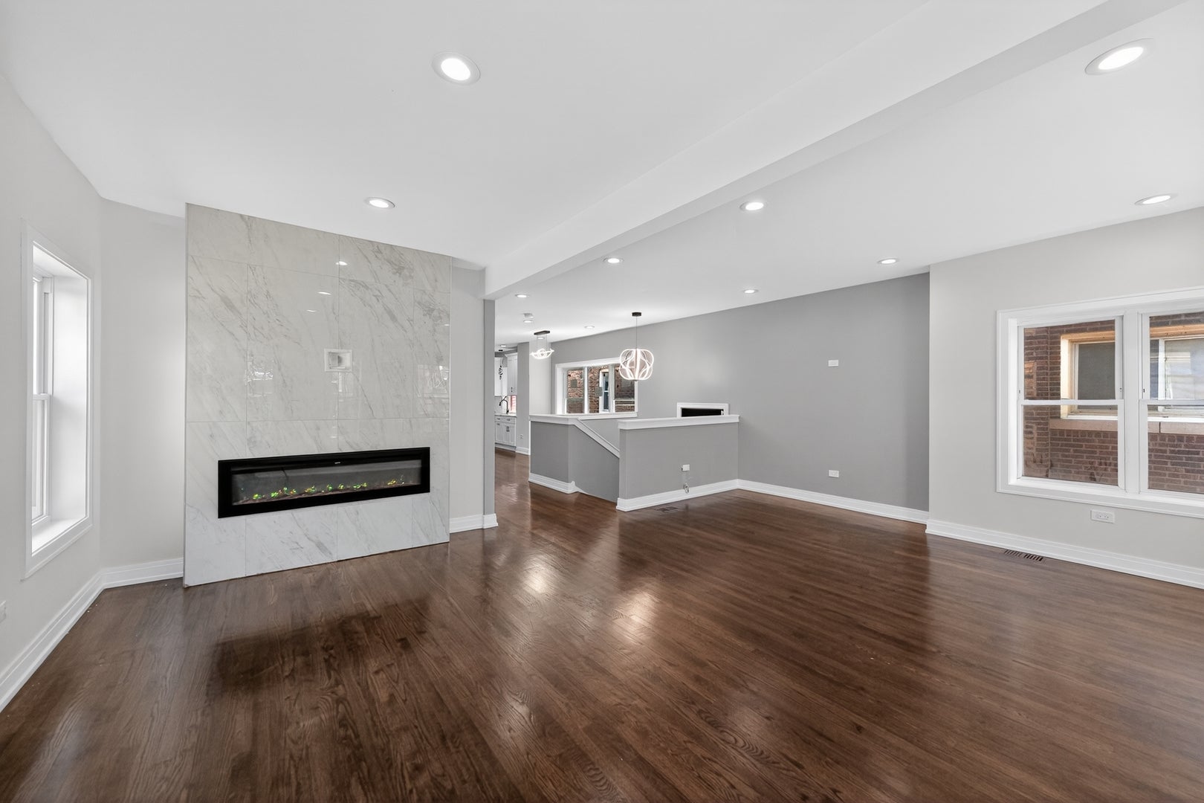
Modern Luxury Reimagined in South Shore Stunning fully rehabbed 5bed, 3bath South Shore luxury home offering 3,130 sq ft of modern living. Enjoy an open concept layout with hardwood floors, recessed lighting, and a designer kitchen featuring quartz counters with matching backsplash, shaker cabinets, and stainless steel appliances. Upstairs an "en suite" bedroom. Spa quality bathrooms with porcelain tile and matte black fixtures. Expansive finished basement with an additional bedroom and flex space. New roof, windows, electrical, plumbing, HVAC, water heater, New Samsung Front Load Washer/Dryer, New Drain Tile System, New Electric Fireplace, New 2.5car garage with additional asphalt parking. Minutes from the lake, Jackson Park, South Shore Golf Course and the New Obama Center.

Save
Ask
Tour
Hide
Share
Listing Snapshot
Price 
$529,900
Days On Site 
1 Day
Bedrooms 
4
Inside Area (SqFt) 
3,130 sqft
Total Baths 
3
Full Baths 
3
Partial Baths 
N/A
Lot Size 
N/A
Year Built 
1921
MLS Number 
12791462
Status 
Active
Property Tax 
$3,388
HOA/Condo/Coop Fees 
N/A
Sq Ft Source 
Plans
Friends & Family
Recent Activity
15 hours agoListing updated with changes from the MLS
yesterdayListing first seen on site
General Features
Garage 
Yes
Garage Spaces 
2.5
Parking 
GravelDetachedGarage
Parking Spaces 
2.5
Property Sub Type 
Single Family Residence
Sewer 
Public Sewer
SqFt Total 
3130
Interior Features
Appliances 
RangeMicrowaveDishwasherStainless Steel Appliance(s)
Basement 
FinishedFull
Cooling 
Central Air
Electric 
200+ Amp Service
Fireplace 
Yes
Fireplace Features 
Living RoomElectric
Fireplaces 
1
Laundry Features 
In UnitLaundry Closet
Bedroom 2 
Dimensions - 16X19
Bedroom 3 
Dimensions - 9X14
Bedroom 4 
Dimensions - 9X12
Bedroom 5 
Dimensions - 10X10
Dining Room 
Dimensions - 12X10
Enclosed Porch Heated 
Dimensions - 20X7
Kitchen 
Dimensions - 16X13Description - Galley
Laundry 
Dimensions - 6X6
Living Room 
Dimensions - 22X17
Master Bedroom 
Dimensions - 20X17
Save
Ask
Tour
Hide
Share
Exterior Features
Construction Details 
Brick
Patio And Porch 
Porch
Community Features
MLS Area 
CHI - South Shore
School District 
299
Township 
South Chicago
Schools
School District
299
Elementary School
Unknown
Middle School
Unknown
High School
Unknown
Listing Courtesy of MRED as distributed by MLS Grid of Terrell Patterson


Based on information submitted to the MLS GRID as of 2026-10-23 05:03 AM UTC. All data is obtained from various sources and may not have been verified by broker or MLS GRID. Supplied Open House Information is subject to change without notice. All information should be independently reviewed and verified for accuracy. Properties may or may not be listed by the office/agent presenting the information.
Last checked: 2026-10-23 05:03 AM UTC
MRED DMCA Copyright Information Copyright © 2026 Midwest Real Estate Data LLC. All rights reserved.

Neighborhood & Commute
Source: Walkscore
Disclosure: Community information and market data powered by Constellation Data Labs. Information is deemed reliable but not guaranteed.
Save
Ask
Tour
Hide
Share