Chicago Home Search

Save
Ask
Tour
Hide
Share
$375,000
6 Days On Site

235 W Van Buren Street 2314
Chicago, IL 60607

For Sale|Condominium|Active
2
Beds
2
Total Baths
2
Full Baths
1,000
SqFt
$375
/SqFt
2009
Built
County:
Cook
Listing Courtesy of MRED as distributed by MLS Grid of Prashant Parikh
Call Now: 312-767-7744
Is this the listing for you? We can help make it yours.
312-767-7744
235 W Van Buren Street 2314235 W Van Buren Street 2314235 W Van Buren Street 2314235 W Van Buren Street 2314
Save
Ask
Tour
Hide
Share

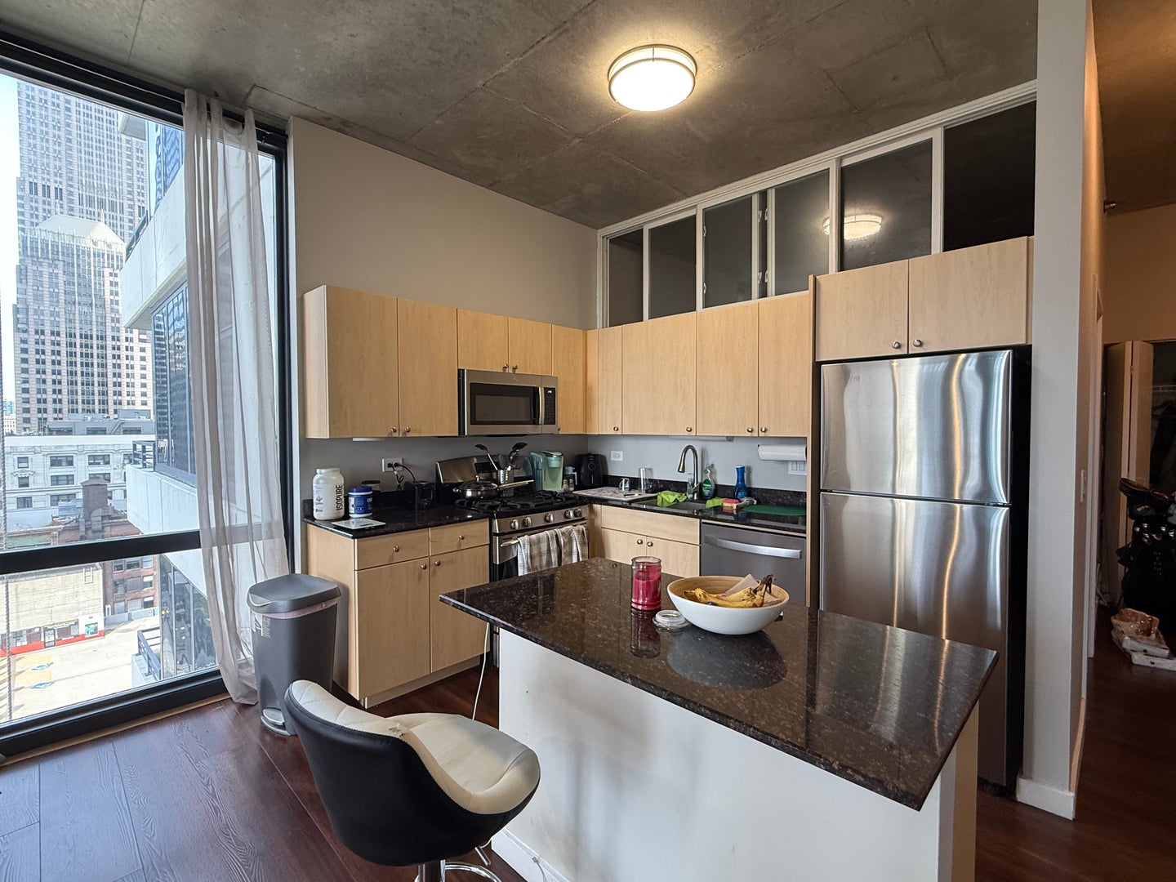
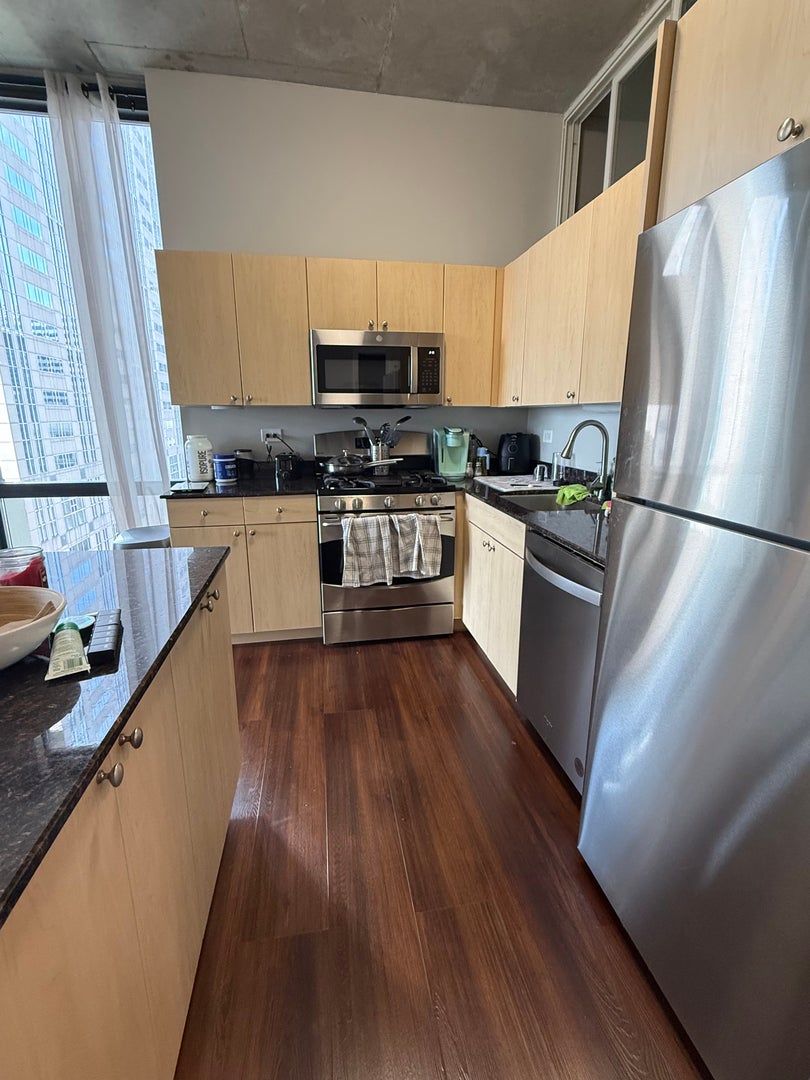
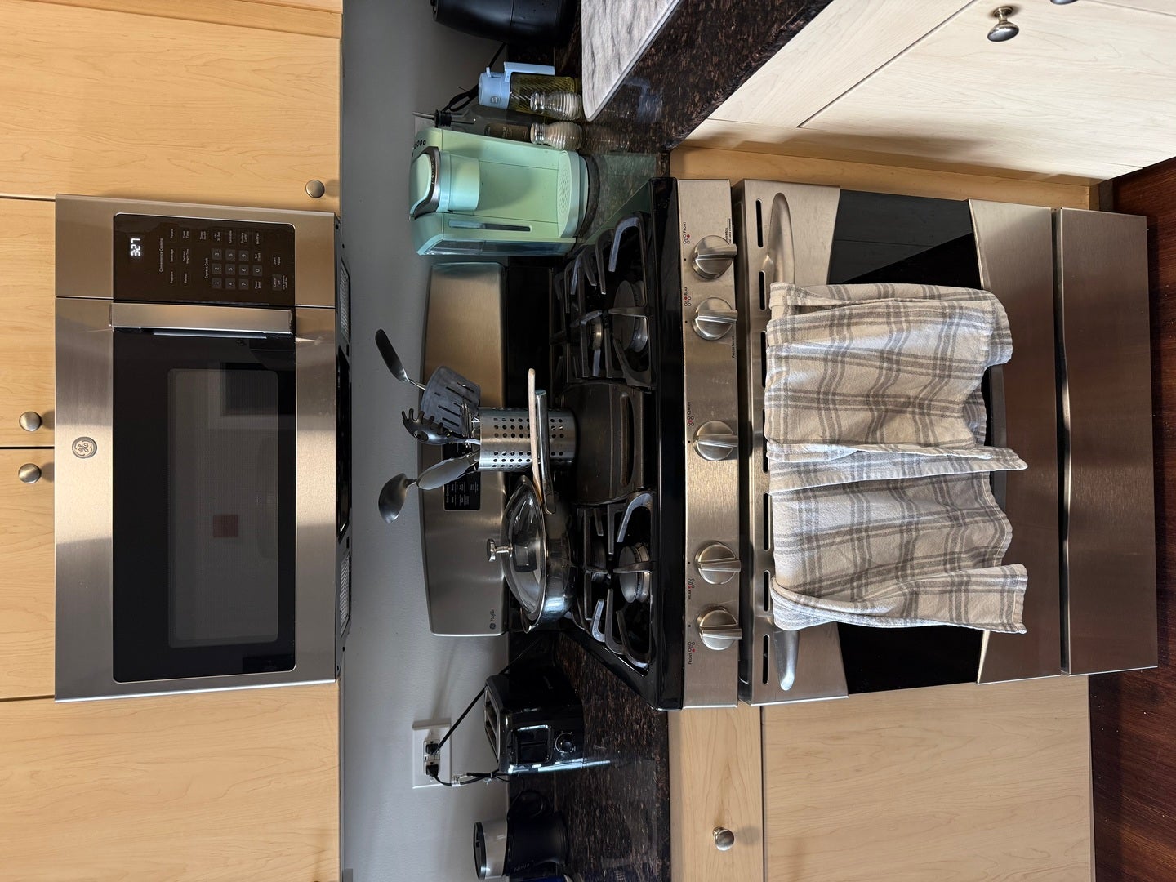
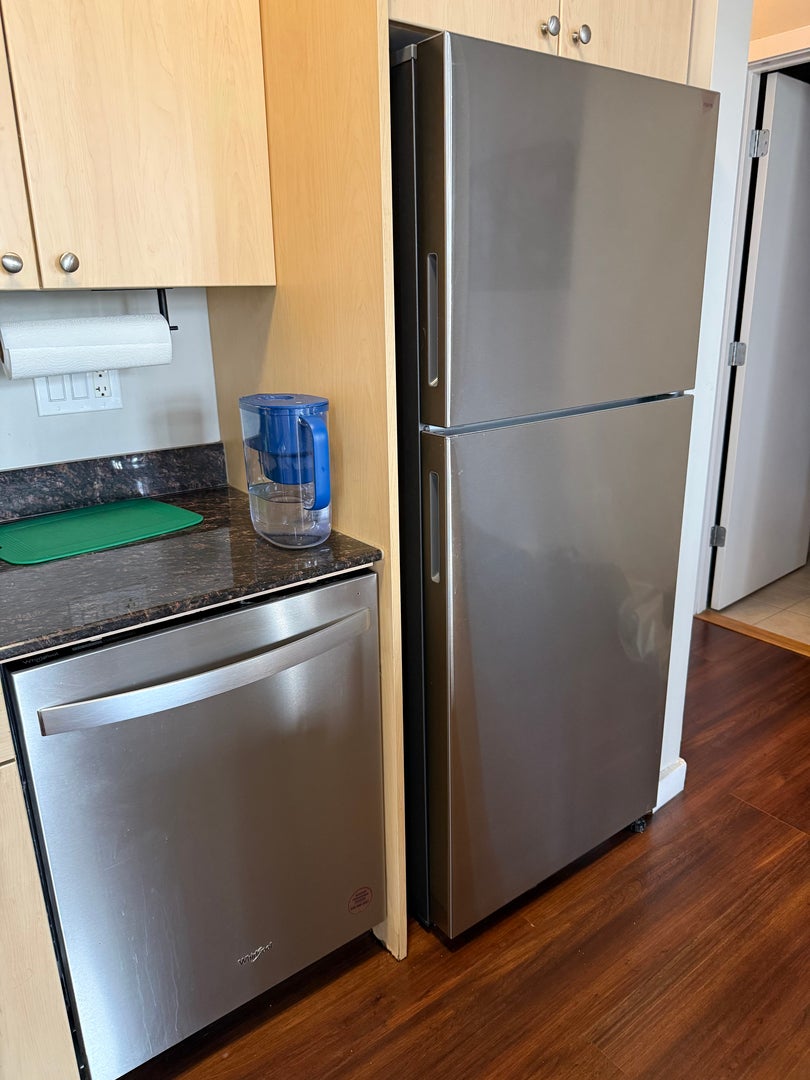
Experience the height of Loop luxury in this rare, sun-drenched 2-bedroom, 2-bathroom corner unit perched on the 23rd floor of the iconic Perkins + Will-designed 235 W Van Buren. Boasting a highly coveted north and west dual exposure, this turnkey home offers sweeping, unobstructed views of the Willis Tower, the Chicago River, and stunning western sunsets. Spanning a smart 900+ square feet The interior has been completely revitalized with brand-new flooring and a freshly painted modern palette. The open-concept kitchen is fully upgraded with an entirely new stainless steel appliance suite, including a brand-new dishwasher, refrigerator, microwave, and an upgraded premium stove. Privacy windows in the second bedroom. Enjoy optimal privacy with a split-bedroom floor plan and seamless access to public transit, world-class dining, and the downtown financial district. Move right in and watch the city come alive from your private urban oasis!

Save
Ask
Tour
Hide
Share
Listing Snapshot
Price 
$375,000
Days On Site 
6 Days
Bedrooms 
2
Inside Area (SqFt) 
1,000 sqft
Total Baths 
2
Full Baths 
2
Partial Baths 
N/A
Lot Size 
N/A
Year Built 
2009
MLS Number 
12790092
Status 
Active
Property Tax 
$7,108
HOA/Condo/Coop Fees 
$632 monthly
Sq Ft Source 
N/A
Friends & Family
Recent Activity
21 hours agoListing updated with changes from the MLS
21 hours agoStatus changed to Active
6 days agoListing first seen on site
General Features
Attached Garage 
Yes
Direction Faces 
North
Garage 
Yes
Garage Spaces 
1
Number Of Stories 
44
Parking 
ConcreteAttachedGarage
Parking Spaces 
1
Pets 
Cats OKDogs OK
Property Sub Type 
Condominium
Sewer 
Public Sewer
Interior Features
Appliances 
RangeMicrowaveDishwasherRefrigeratorWasherDryer
Basement 
None
Cooling 
Central Air
Electric 
Circuit Breakers
Heating 
Forced Air
Laundry Features 
In Unit
Window Features 
Drapes
Balcony/Porch/Lanai 
Dimensions - 10X4Level - Main
Bedroom 2 
Dimensions - 11X10Level - Main
Dining Room 
Dimensions - COMBOLevel - Main
Kitchen 
Dimensions - 10X8Level - Main
Laundry 
Dimensions - 3X4Level - Main
Living Room 
Dimensions - 17X11Level - Main
Master Bedroom 
Dimensions - 11X10Level - Main
Save
Ask
Tour
Hide
Share
Exterior Features
Construction Details 
GlassConcrete
Exterior 
Balcony
View 
Water
Waterfront 
Yes
Waterfront Features 
CHCIAGO RIVER
Waterview 
Water
Windows/Doors 
Drapes
Community Features
Association Fee 
$632.0
Association Fee Frequency 
Monthly
MLS Area 
CHI - Loop
School District 
299
Township 
West Chicago
Schools
School District
299
Elementary School
Unknown
Middle School
Unknown
High School
Unknown
Listing Courtesy of MRED as distributed by MLS Grid of Prashant Parikh


Based on information submitted to the MLS GRID as of 2026-10-27 02:05 AM UTC. All data is obtained from various sources and may not have been verified by broker or MLS GRID. Supplied Open House Information is subject to change without notice. All information should be independently reviewed and verified for accuracy. Properties may or may not be listed by the office/agent presenting the information.
Last checked: 2026-10-27 02:05 AM UTC
MRED DMCA Copyright Information Copyright © 2026 Midwest Real Estate Data LLC. All rights reserved.

Neighborhood & Commute
Source: Walkscore
Disclosure: Community information and market data powered by Constellation Data Labs. Information is deemed reliable but not guaranteed.
Save
Ask
Tour
Hide
Share