Chicago Home Search

Save
Ask
Tour
Hide
Share
$329,900
2 Days On Site

3512 W Leland Avenue 1
Chicago, IL 60625

For Sale|Condominium|Active
2
Beds
2
Total Baths
2
Full Baths
1,661
SqFt
$199
/SqFt
1920
Built
County:
Cook
Listing Courtesy of MRED as distributed by MLS Grid of ProCasa Realty, Ltd.
Call Now: 312-767-7744
Is this the listing for you? We can help make it yours.
312-767-7744
Upcoming Open Houses
Sat, Oct 24, 12:00 PM - 2:00 PM
3512 W Leland Avenue 13512 W Leland Avenue 13512 W Leland Avenue 13512 W Leland Avenue 1
Save
Ask
Tour
Hide
Share

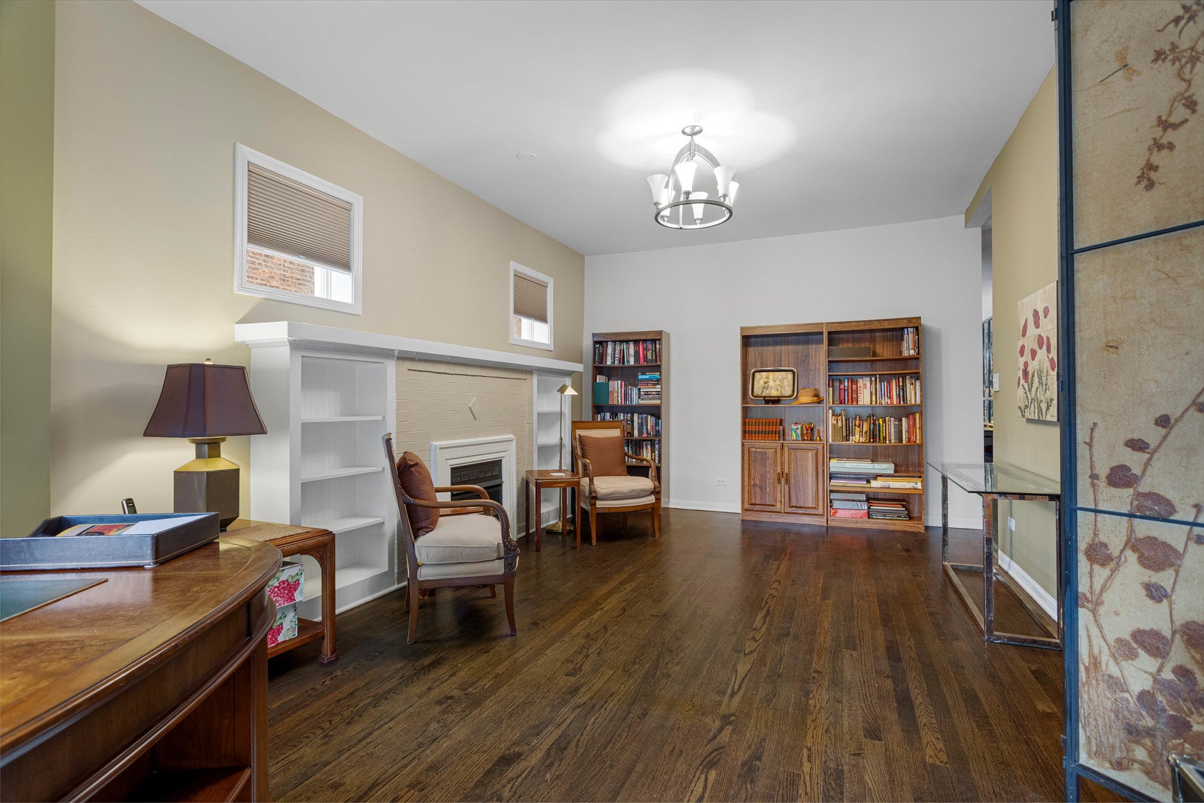
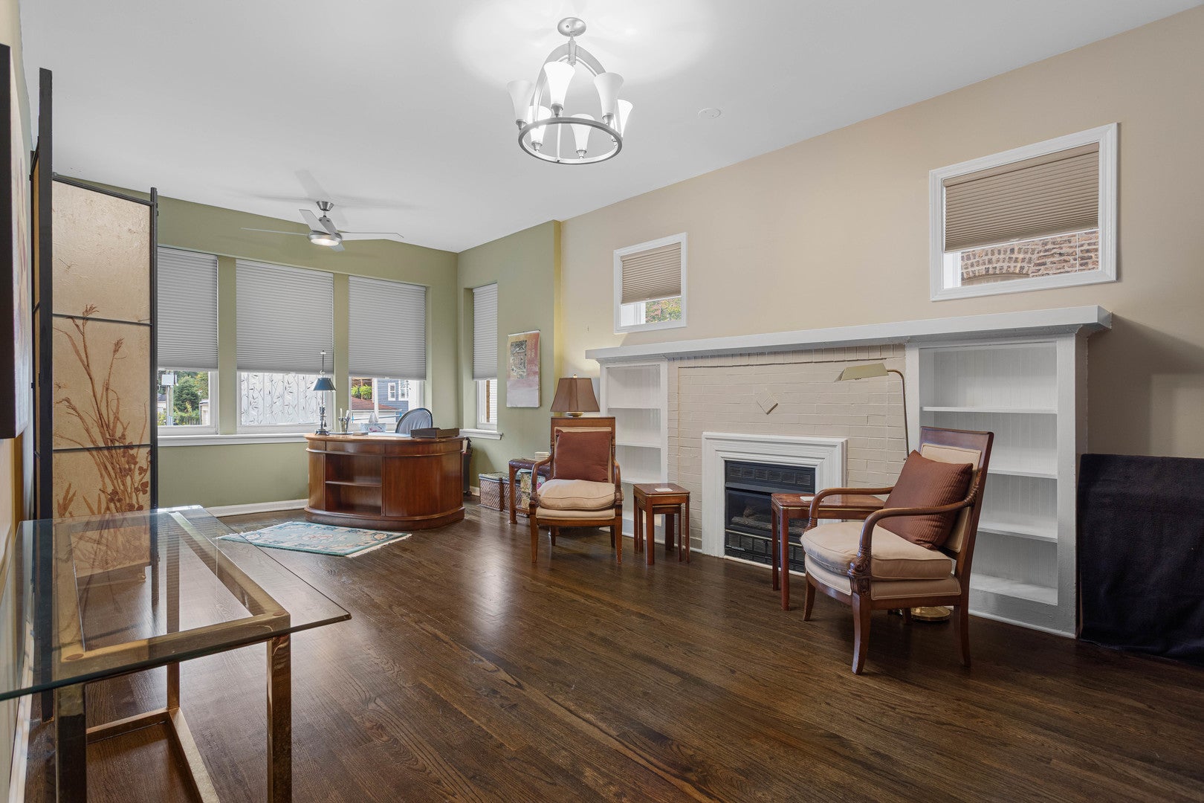
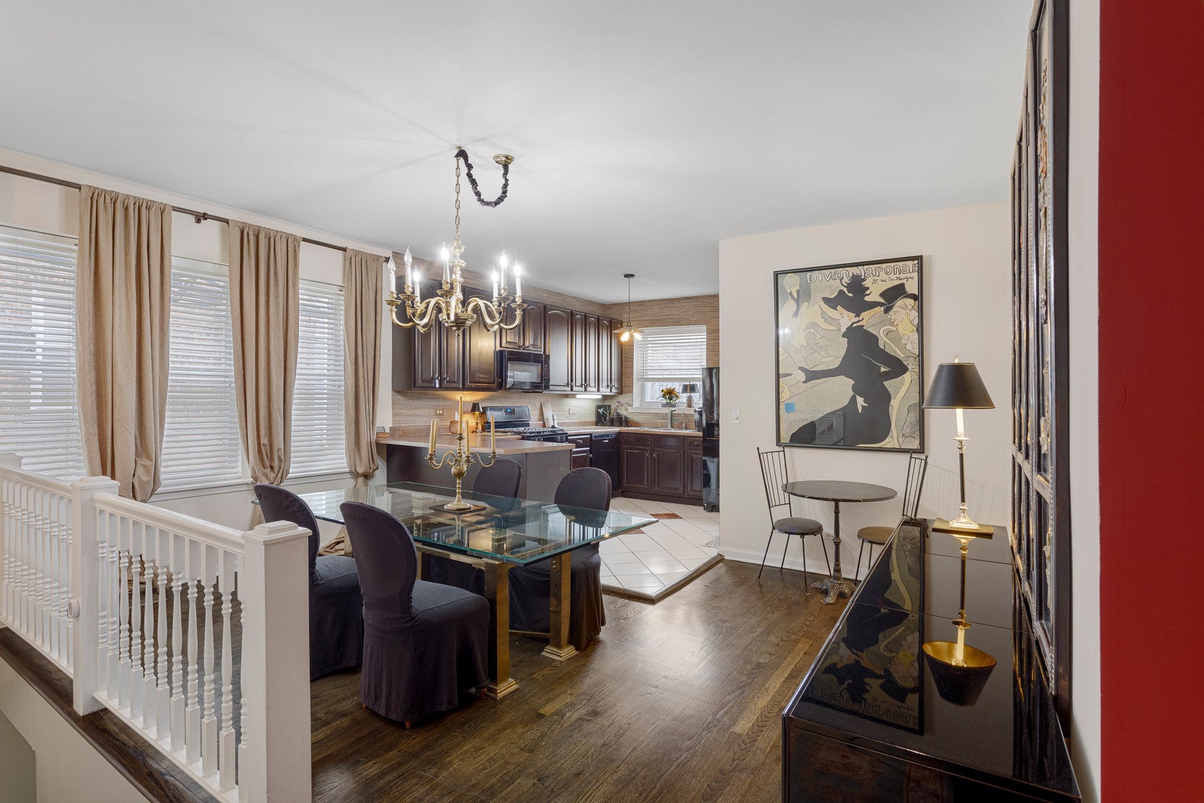
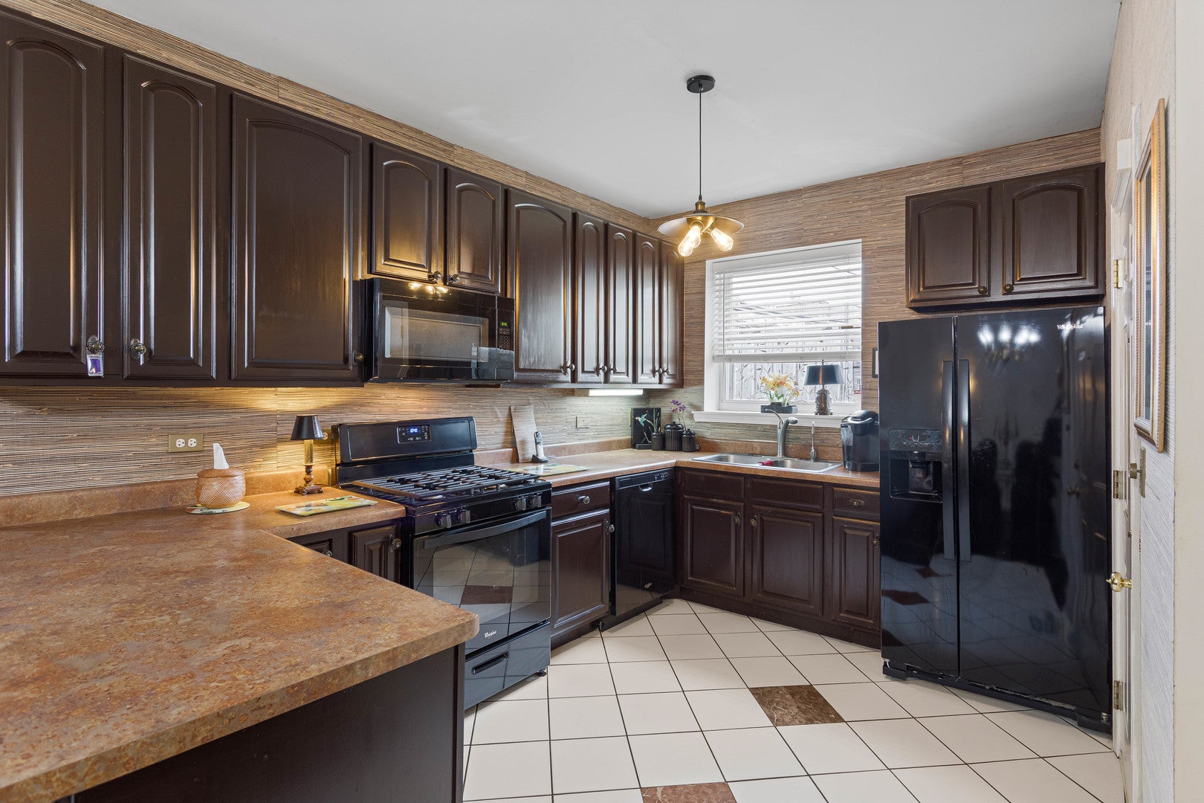
AMAZING Albany Park duplex condo! You will not find a larger condo at this price! Stunning and spacious duplex in excellent Albany Park location. Enjoy sunny south-facing living room, spacious rooms, amenities such as new Central AC, hardwood floors, large eat-in kitchen, custom blinds, gas fireplace, private deck. Lower level has full sized windows for maximum light, tall ceilings, an amazing and huge master suite with enormous bedroom and bath plus a den/family room. Windows have 3M security window film installed, which prevents window breakage. Front loading washer and dryer in unit. Enjoy Albany Park's vibrant community, partake in cuisines from all over the world, located a short 4 minute walk to Brown Line El, 0.5 mile from North Park University. Association does a great job maintaining the property and recently had roof work done, Ring installed in building entrance and exit. Wonderful shared patio with grills for summer enjoyment. No upcoming special assessments, rentals are allowed.

Save
Ask
Tour
Hide
Share
Listing Snapshot
Price 
$329,900
Days On Site 
2 Days
Bedrooms 
2
Inside Area (SqFt) 
1,661 sqft
Total Baths 
2
Full Baths 
2
Partial Baths 
N/A
Lot Size 
N/A
Year Built 
1920
MLS Number 
12789999
Status 
Active
Property Tax 
$1,452.33
HOA/Condo/Coop Fees 
$409 monthly
Sq Ft Source 
Appraiser
Friends & Family
Recent Activity
2 days agoListing updated with changes from the MLS
2 days agoListing first seen on site
General Features
Number Of Stories 
2
Pets 
Cats OKDogs OK
Property Sub Type 
Condominium
Sewer 
Public Sewer
SqFt Total 
1661
Interior Features
Appliances 
RangeMicrowaveDishwasherRefrigeratorWasherDryer
Basement 
None
Cooling 
Central Air
Fireplace 
Yes
Fireplaces 
1
Flooring 
Hardwood
Heating 
Forced Air
Laundry Features 
Washer HookupIn UnitLaundry Closet
Bedroom 2 
Dimensions - 13X10
Den 
Dimensions - 16X16
Dining Room 
Dimensions - 16X16
Kitchen 
Dimensions - 13X9Description - Eating Area-Table Space
Living Room 
Dimensions - 22X13
Master Bedroom 
Dimensions - 23X17
Save
Ask
Tour
Hide
Share
Exterior Features
Construction Details 
Brick
Patio And Porch 
Deck
Community Features
Association Fee 
$409.0
Association Fee Frequency 
Monthly
MLS Area 
CHI - Albany Park
School District 
299
Township 
Jefferson
Schools
School District
299
Elementary School
Unknown
Middle School
Unknown
High School
Unknown
Listing Courtesy of MRED as distributed by MLS Grid of ProCasa Realty, Ltd.


Based on information submitted to the MLS GRID as of 2026-10-23 01:20 AM UTC. All data is obtained from various sources and may not have been verified by broker or MLS GRID. Supplied Open House Information is subject to change without notice. All information should be independently reviewed and verified for accuracy. Properties may or may not be listed by the office/agent presenting the information.
Last checked: 2026-10-23 01:20 AM UTC
MRED DMCA Copyright Information Copyright © 2026 Midwest Real Estate Data LLC. All rights reserved.

Neighborhood & Commute
Source: Walkscore
Disclosure: Community information and market data powered by Constellation Data Labs. Information is deemed reliable but not guaranteed.
Save
Ask
Tour
Hide
Share