Chicago Home Search

Save
Ask
Tour
Hide
Share
$368,900
6 Days On Site

1411 N Keeler Avenue
Chicago, IL 60651

For Sale|Single Family Residence|Active
5
Beds
2
Total Baths
2
Full Baths
1,650
SqFt
$224
/SqFt
1903
Built
County:
Cook
Listing Courtesy of MRED as distributed by MLS Grid of Circle One Realty
Call Now: 312-767-7744
Is this the listing for you? We can help make it yours.
312-767-7744
1411 N Keeler Avenue1411 N Keeler Avenue1411 N Keeler Avenue1411 N Keeler Avenue
Save
Ask
Tour
Hide
Share

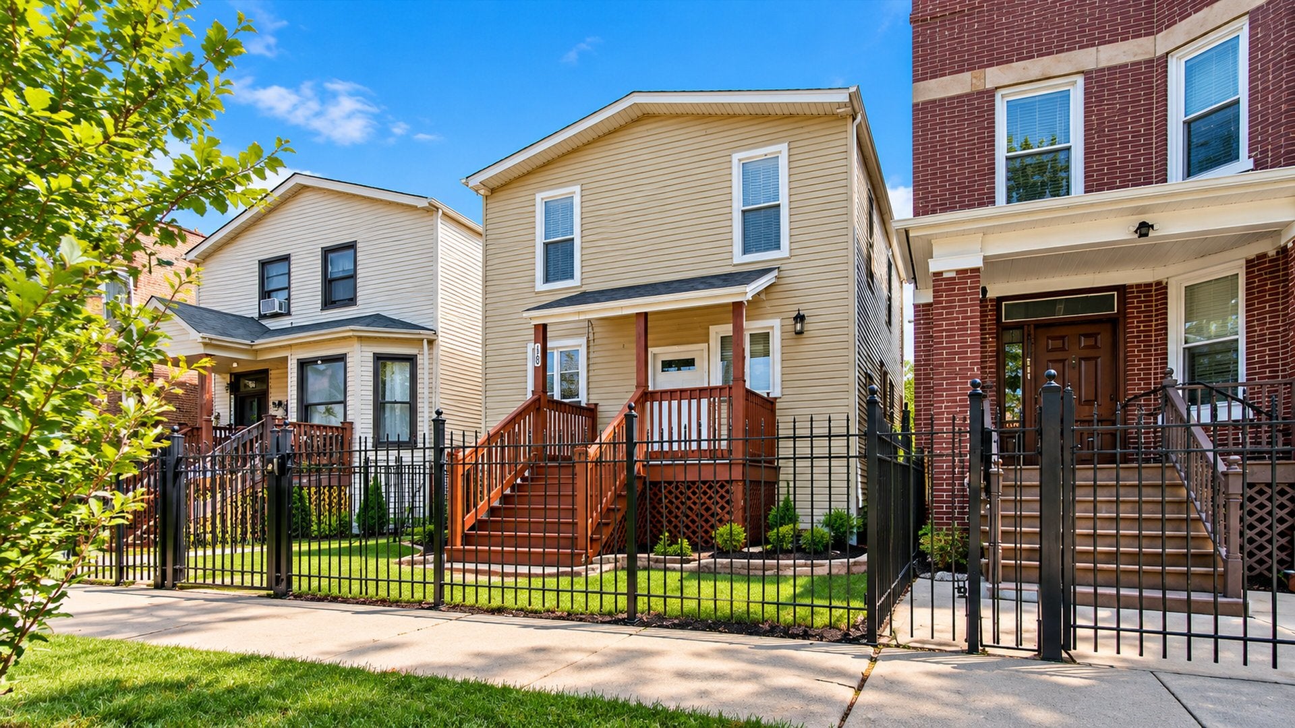
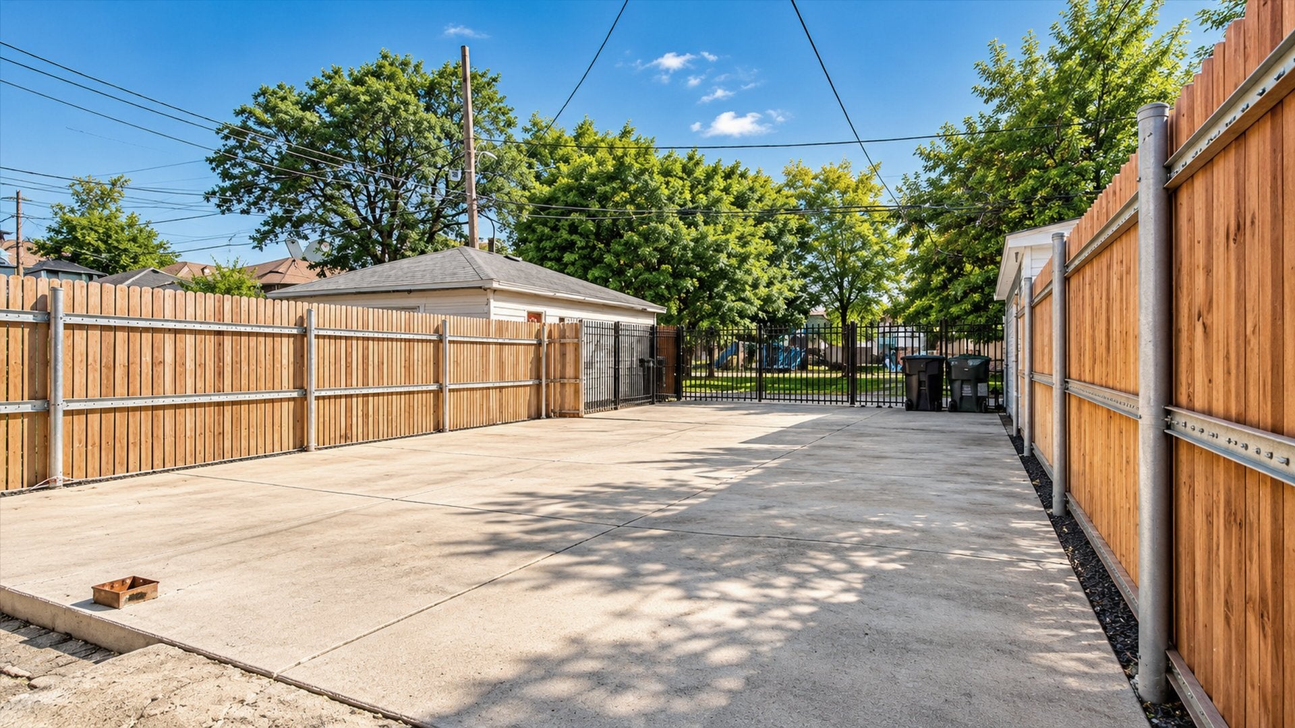
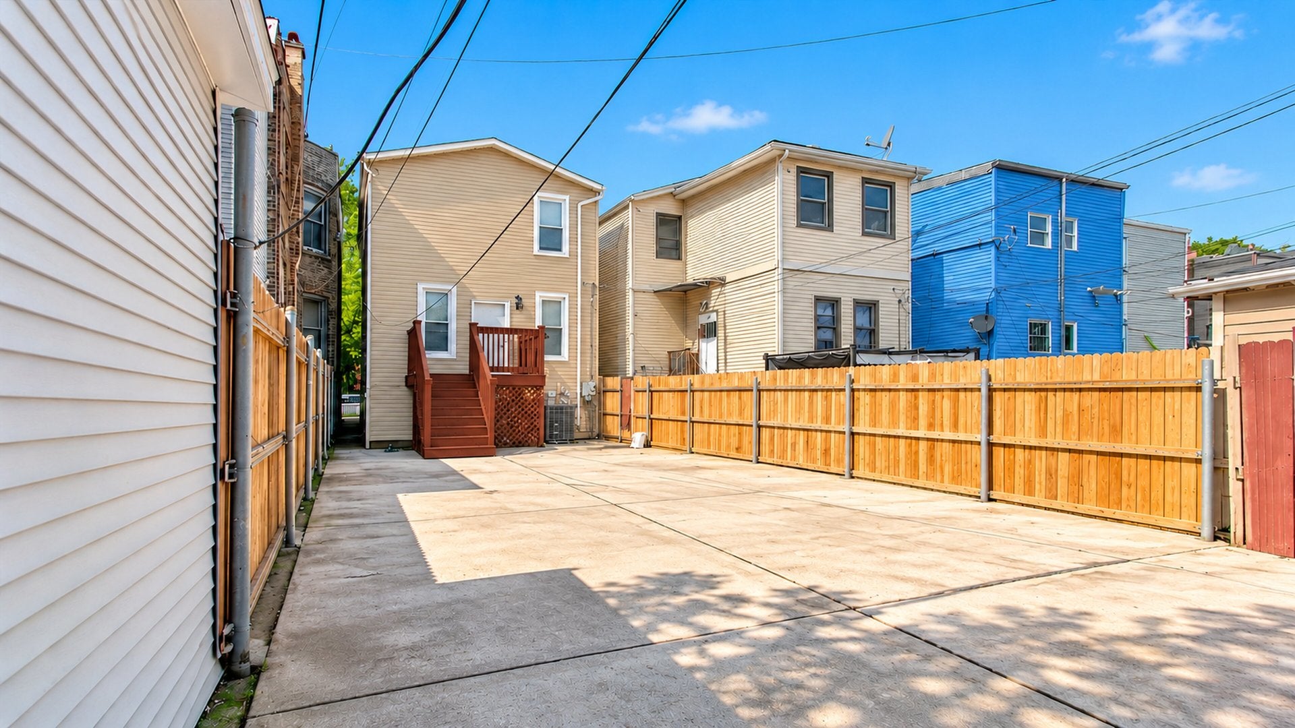
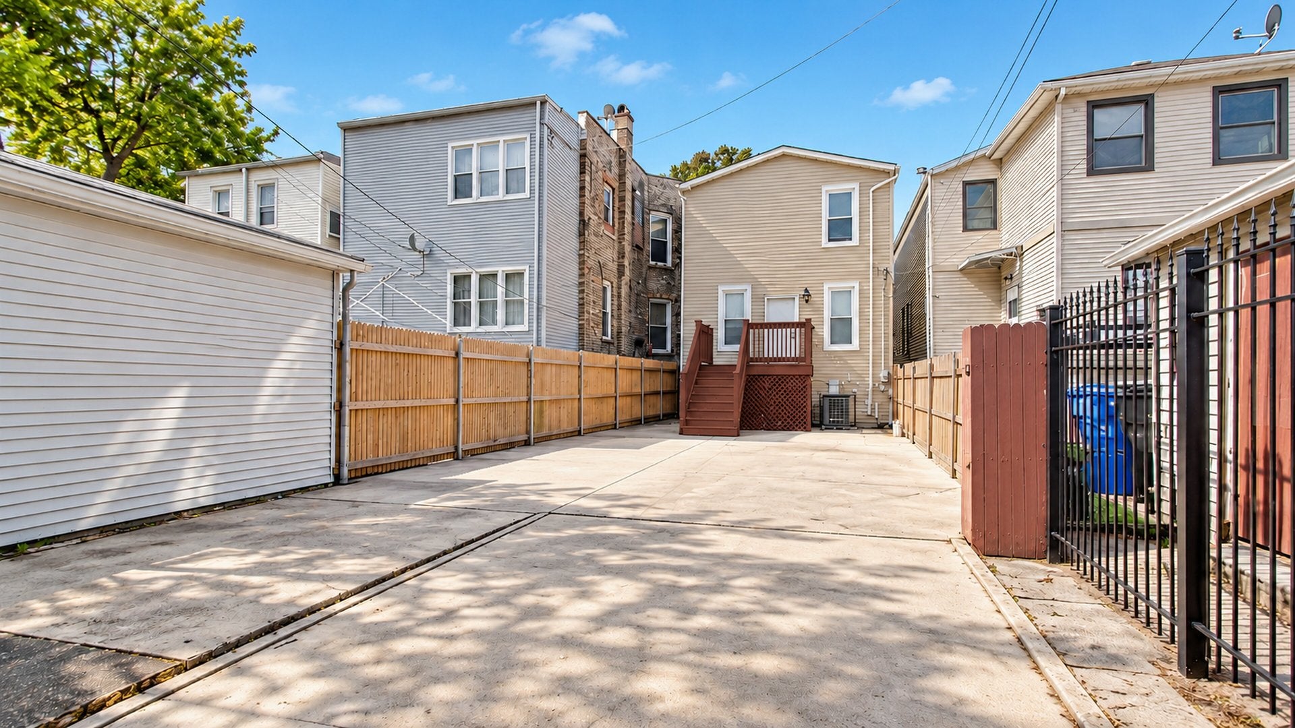
Beautifully Updated 5-Bedroom Home with Modern Elegance! Welcome to this wonderfully reimagined 5-bedroom, 2-bathroom residence, where timeless style meets modern sophistication! Thoughtfully updated throughout, this home offers an inviting blend of contemporary finishes, comfortable living spaces, and exceptional functionality! Step inside to discover a warm and welcoming interior designed for both everyday living and effortless entertaining! The spacious upper-level primary suite provides a private retreat, while the tastefully finished lower level offers an exceptional entertainment space, perfect for hosting gatherings, relaxing, or spending time with family and friends! With five bedrooms, two full bathrooms, and versatile living areas throughout, this home offers plenty space and flexibility to accommodate a variety of lifestyles! With a keen attention to detail, this residence delivers the perfect balance of style, comfort, and practicality! A truly inviting place to call home! Easy to show and sell!

Save
Ask
Tour
Hide
Share
Listing Snapshot
Price 
$368,900
Days On Site 
6 Days
Bedrooms 
5
Inside Area (SqFt) 
1,650 sqft
Total Baths 
2
Full Baths 
2
Partial Baths 
N/A
Lot Size 
0.06 Acres
Year Built 
1903
MLS Number 
12789560
Status 
Active
Property Tax 
$3,986.45
HOA/Condo/Coop Fees 
N/A
Sq Ft Source 
N/A
Friends & Family
Recent Activity
21 hours agoListing updated with changes from the MLS
21 hours agoStatus changed to Active
7 days agoListing first seen on site
General Features
Acres 
0.06
Direction Faces 
West
Foundation 
Concrete Perimeter
Property Sub Type 
Single Family Residence
Sewer 
Public Sewer
Style 
Other
Interior Features
Appliances 
RangeMicrowaveDishwasherRefrigeratorRange Hood
Basement 
UnfinishedExterior EntryFull
Cooling 
Ceiling Fan(s)Central Air
Electric 
Circuit Breakers100 Amp Service
Flooring 
Laminate
Heating 
Forced Air
Bedroom 2 
Dimensions - 10X9
Bedroom 3 
Dimensions - 14X8
Bedroom 4 
Dimensions - 13X11
Bedroom 5 
Dimensions - 16X8
Dining Room 
Dimensions - 12X11Level - Main
Kitchen 
Dimensions - 13X12Level - MainDescription - Galley
Laundry 
Dimensions - 12X15Level - Basement
Living Room 
Dimensions - 16X8Level - Main
Master Bedroom 
Dimensions - 11X8Level - Main
Save
Ask
Tour
Hide
Share
Exterior Features
Construction Details 
Vinyl Siding
Patio And Porch 
Porch
Roof 
Asphalt
Community Features
Community Features 
CurbsSidewalksStreet Lights
MLS Area 
CHI - Humboldt Park
School District 
Orr Community Academy High Schoo
Township 
West Chicago
Schools
School District
Orr Community Academy High Schoo
Elementary School
Nobel Elementary School
Middle School
Nobel Elementary School
High School
Orr Community Academy High Schoo
Listing Courtesy of MRED as distributed by MLS Grid of Circle One Realty


Based on information submitted to the MLS GRID as of 2026-10-27 02:10 AM UTC. All data is obtained from various sources and may not have been verified by broker or MLS GRID. Supplied Open House Information is subject to change without notice. All information should be independently reviewed and verified for accuracy. Properties may or may not be listed by the office/agent presenting the information.
Last checked: 2026-10-27 02:10 AM UTC
MRED DMCA Copyright Information Copyright © 2026 Midwest Real Estate Data LLC. All rights reserved.

Neighborhood & Commute
Source: Walkscore
Disclosure: Community information and market data powered by Constellation Data Labs. Information is deemed reliable but not guaranteed.
Save
Ask
Tour
Hide
Share