Chicago Home Search

Save
Ask
Tour
Hide
Share
$599,000
6 Days On Site

1517 N Ashland Avenue 4
Chicago, IL 60622

For Sale|Condominium|Active
2
Beds
2
Total Baths
2
Full Baths
1,600
SqFt
$374
/SqFt
2001
Built
County:
Cook
Listing Courtesy of MRED as distributed by MLS Grid of Platinum Partners Realtors
Call Now: 312-767-7744
Is this the listing for you? We can help make it yours.
312-767-7744
1517 N Ashland Avenue 41517 N Ashland Avenue 41517 N Ashland Avenue 41517 N Ashland Avenue 4
Save
Ask
Tour
Hide
Share

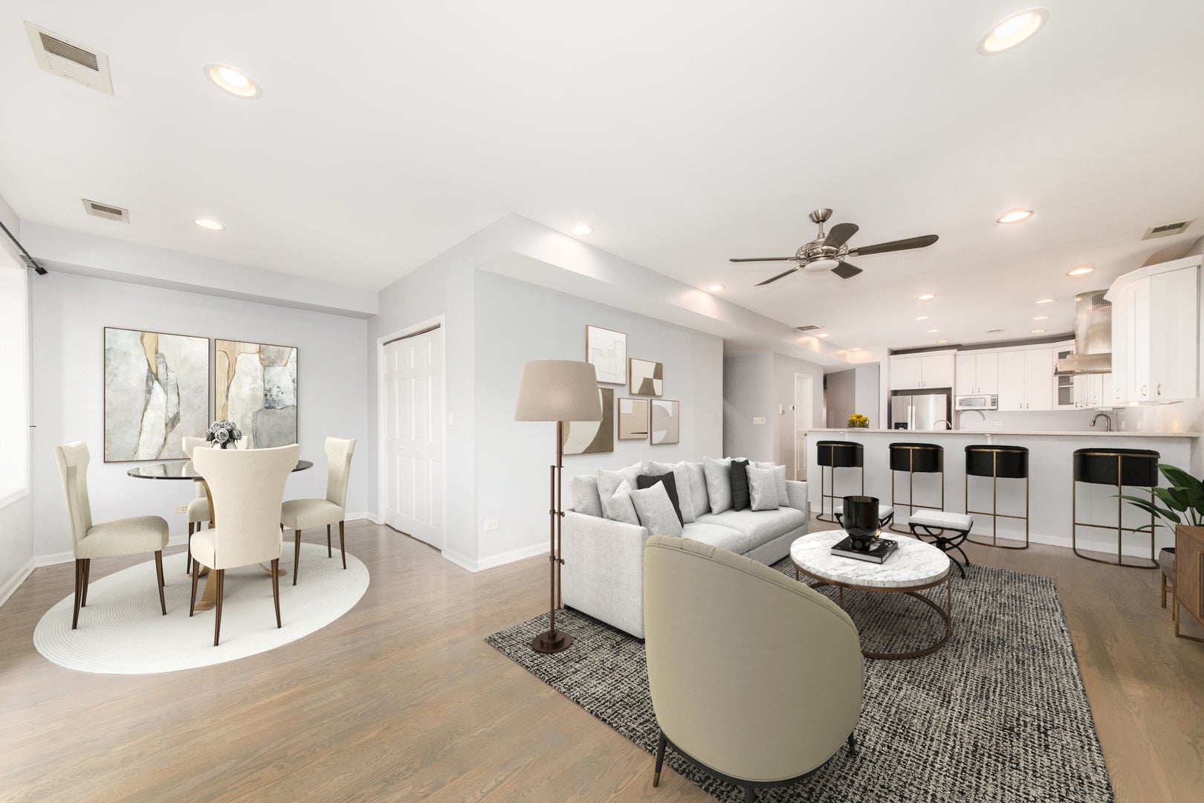
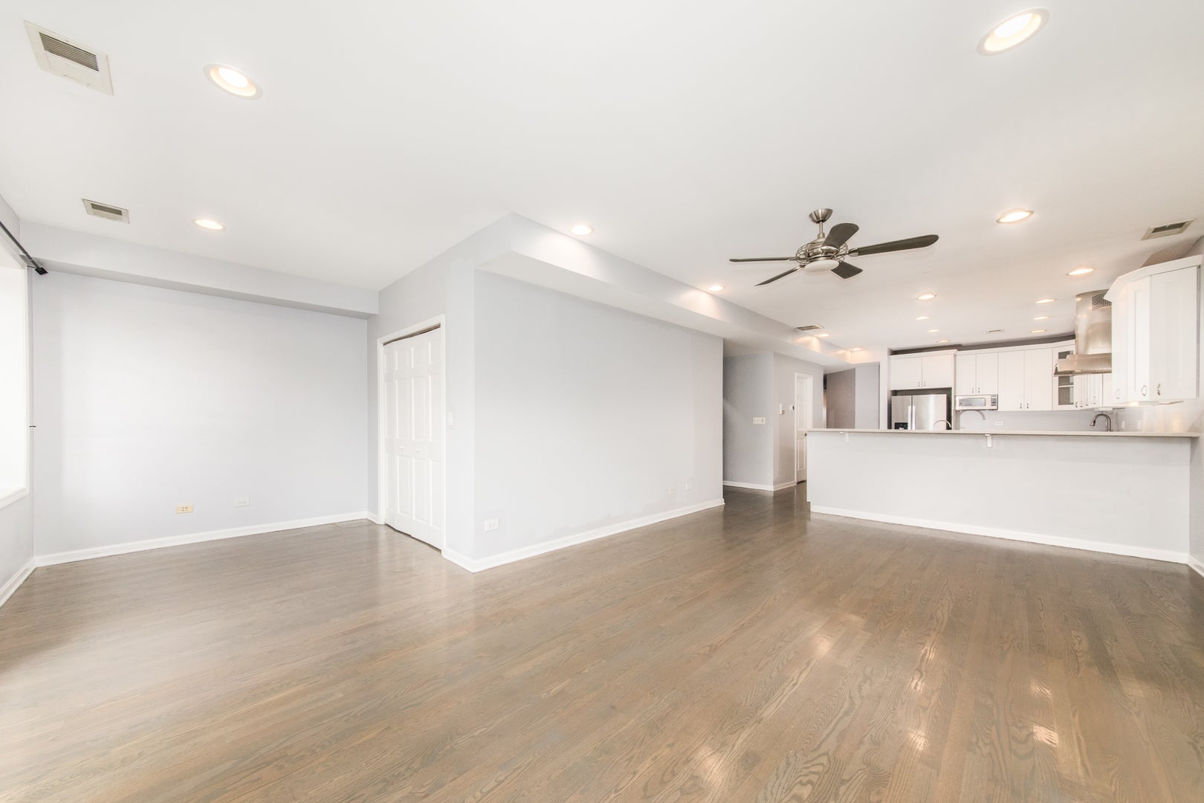
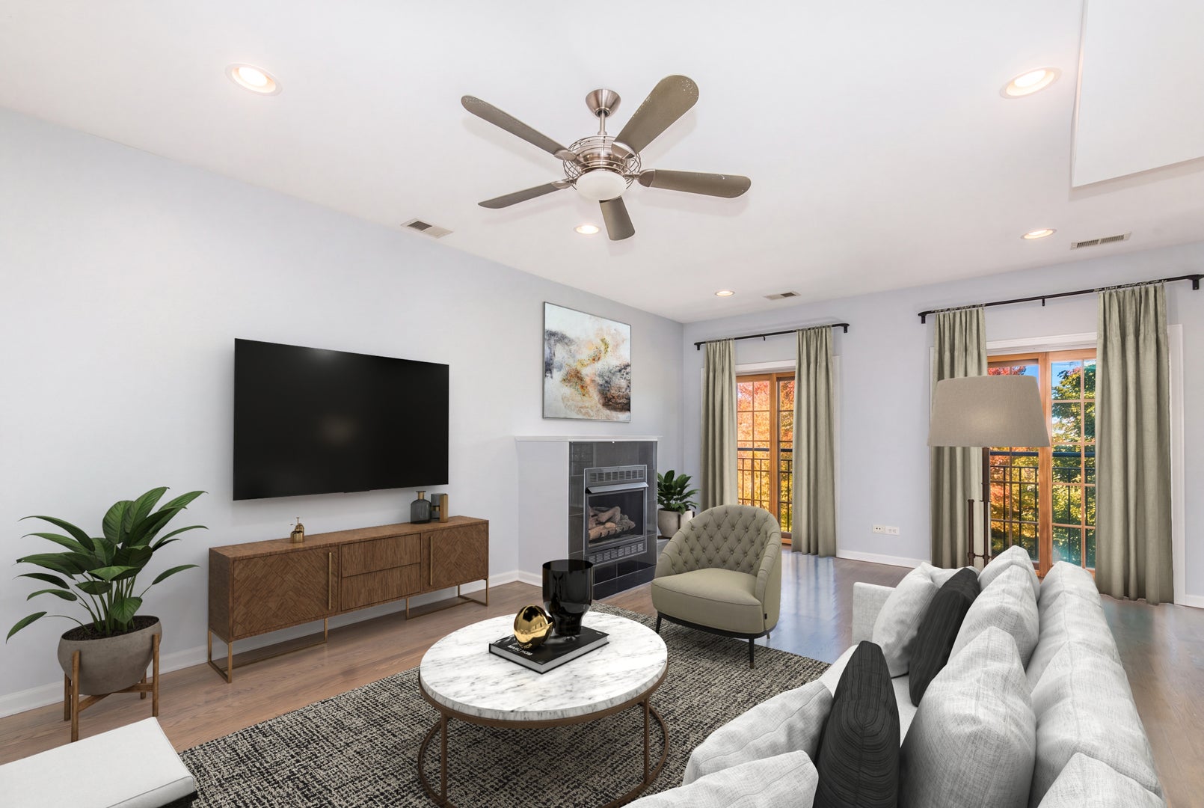
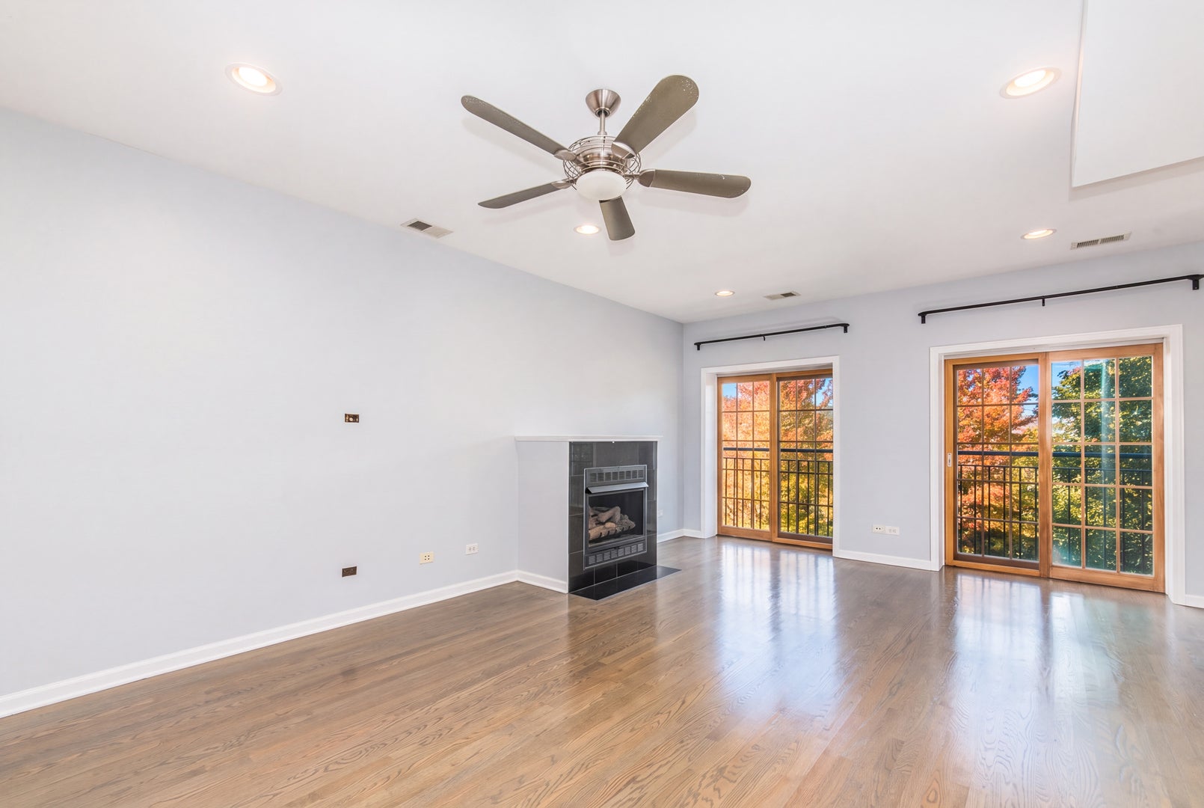
Welcome home to this top-floor penthouse in prime Wicker Park location, crowned by your own private roof deck with sweeping views of the Chicago skyline. The roof deck has been updated with composite decking, large covered area, electric, water and fiber connection. Inside, about 1,600 sq. ft. of solid construction offers 2 bedrooms and 2 baths. Refinished hardwood floors, a wide hallway, and classic 6-panel doors run throughout. The living room centers on a cozy fireplace and opens to a large updated kitchen with quartz countertops, a butcher block island, and stainless steel appliances. The spacious primary suite has a soaking tub, a separate stand-up shower, and a private balcony with city views. In-unit washer and dryer, an included parking space, and low monthly assessments round it out. The location is hard to beat. You're blocks from the Damen Metra station and the Blue Line, with CTA buses #50, #56, and #72 nearby and quick access to major roads and expressways. Walk to Walsh Park, hop on The 606 trail, or head to the Damen/Milwaukee/North intersection, the hub of Wicker Park's shopping, dining, and nightlife.

Save
Ask
Tour
Hide
Share
Listing Snapshot
Price 
$599,000
Days On Site 
6 Days
Bedrooms 
2
Inside Area (SqFt) 
1,600 sqft
Total Baths 
2
Full Baths 
2
Partial Baths 
N/A
Lot Size 
N/A
Year Built 
2001
MLS Number 
12789495
Status 
Active
Property Tax 
$10,018.21
HOA/Condo/Coop Fees 
$115 monthly
Sq Ft Source 
Estimated
Friends & Family
Recent Activity
3 days agoListing updated with changes from the MLS
5 days agoStatus changed to Active
6 days agoListing first seen on site
General Features
Number Of Stories 
4
Parking Spaces 
1
Pets 
Cats OKDogs OK
Property Sub Type 
Condominium
Sewer 
Public Sewer
Water Source 
Public
Interior Features
Appliances 
RangeRefrigerator
Basement 
None
Cooling 
Central Air
Fireplace 
Yes
Fireplace Features 
Living Room
Fireplaces 
1
Heating 
Forced Air
Bedroom 2 
Dimensions - 12X11Level - Main
Dining Room 
Dimensions - 11X10Level - Main
Kitchen 
Dimensions - 17X11Level - MainDescription - Eating Area-Table Space
Living Room 
Dimensions - 22X11Level - Main
Master Bedroom 
Dimensions - 17X12Level - Main
Save
Ask
Tour
Hide
Share
Exterior Features
Construction Details 
Brick
Community Features
Association Fee 
$115.0
Association Fee Frequency 
Monthly
MLS Area 
CHI - West Town
School District 
299
Township 
West Chicago
Schools
School District
299
Elementary School
Unknown
Middle School
Unknown
High School
Unknown
Listing Courtesy of MRED as distributed by MLS Grid of Platinum Partners Realtors


Based on information submitted to the MLS GRID as of 2026-10-27 02:15 AM UTC. All data is obtained from various sources and may not have been verified by broker or MLS GRID. Supplied Open House Information is subject to change without notice. All information should be independently reviewed and verified for accuracy. Properties may or may not be listed by the office/agent presenting the information.
Last checked: 2026-10-27 02:15 AM UTC
MRED DMCA Copyright Information Copyright © 2026 Midwest Real Estate Data LLC. All rights reserved.

Neighborhood & Commute
Source: Walkscore
Disclosure: Community information and market data powered by Constellation Data Labs. Information is deemed reliable but not guaranteed.
Save
Ask
Tour
Hide
Share