
7717 S Saginaw Avenue HChicago, IL 60649
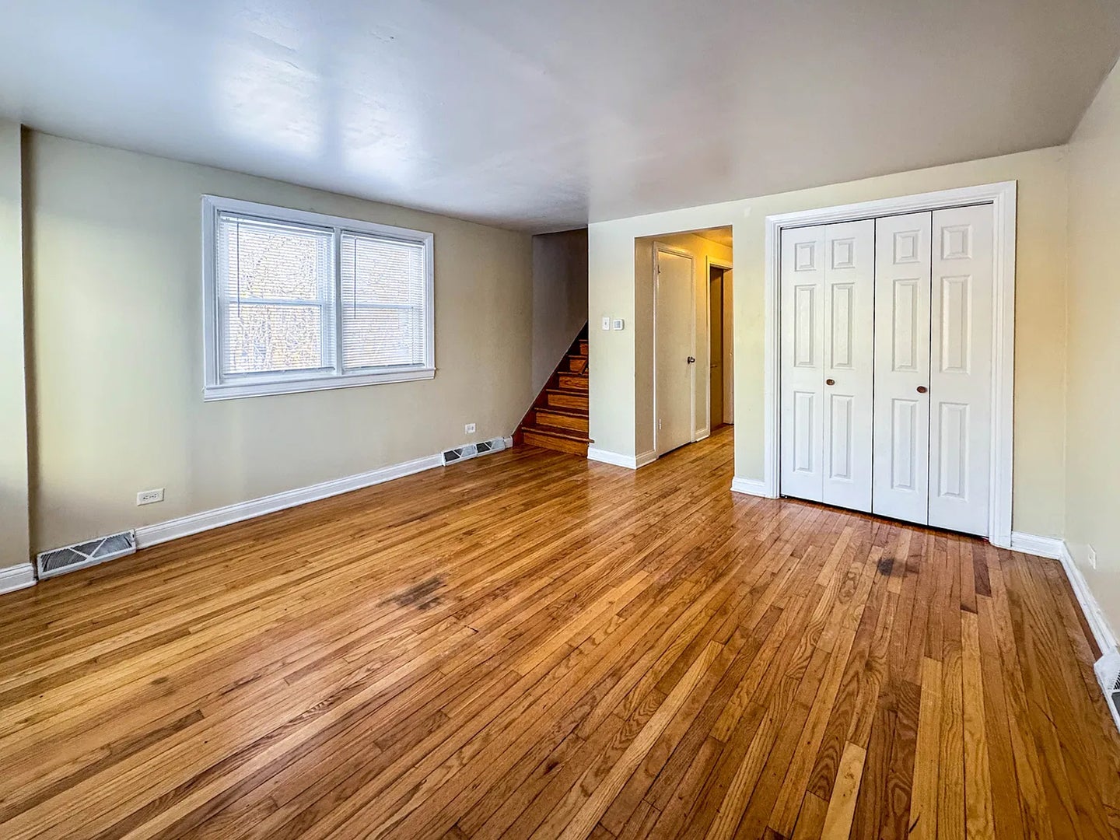
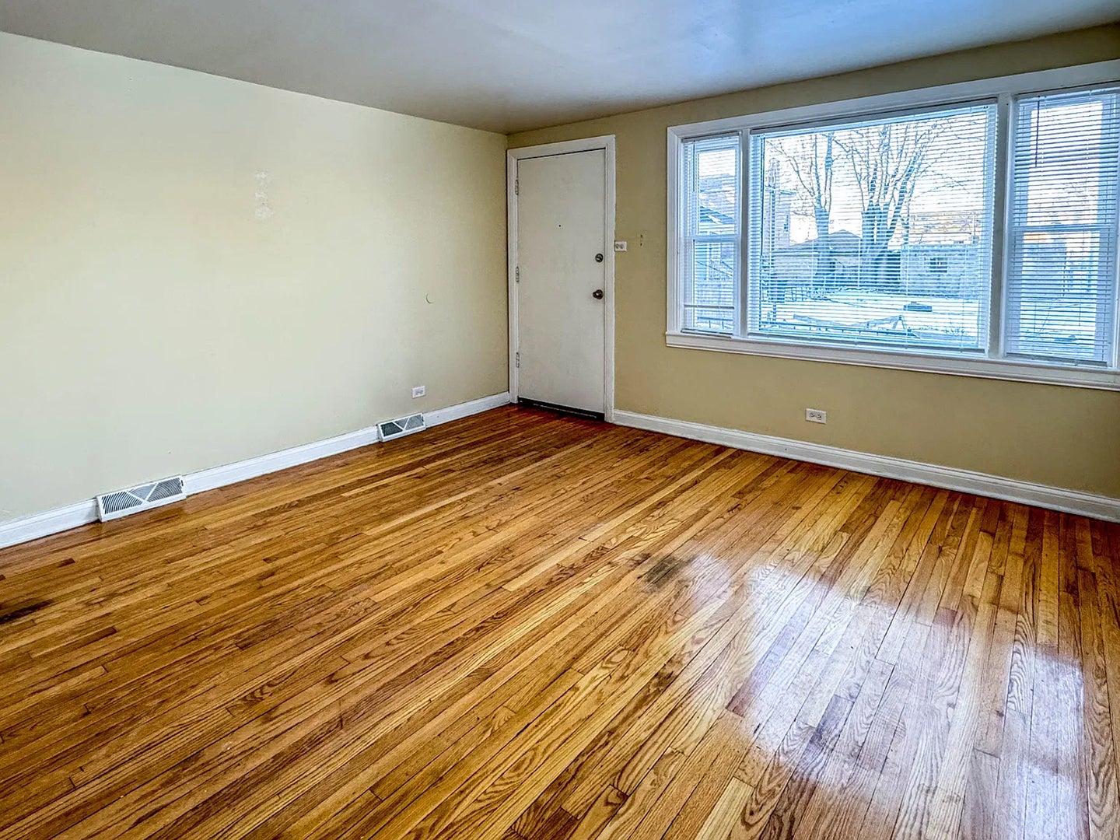
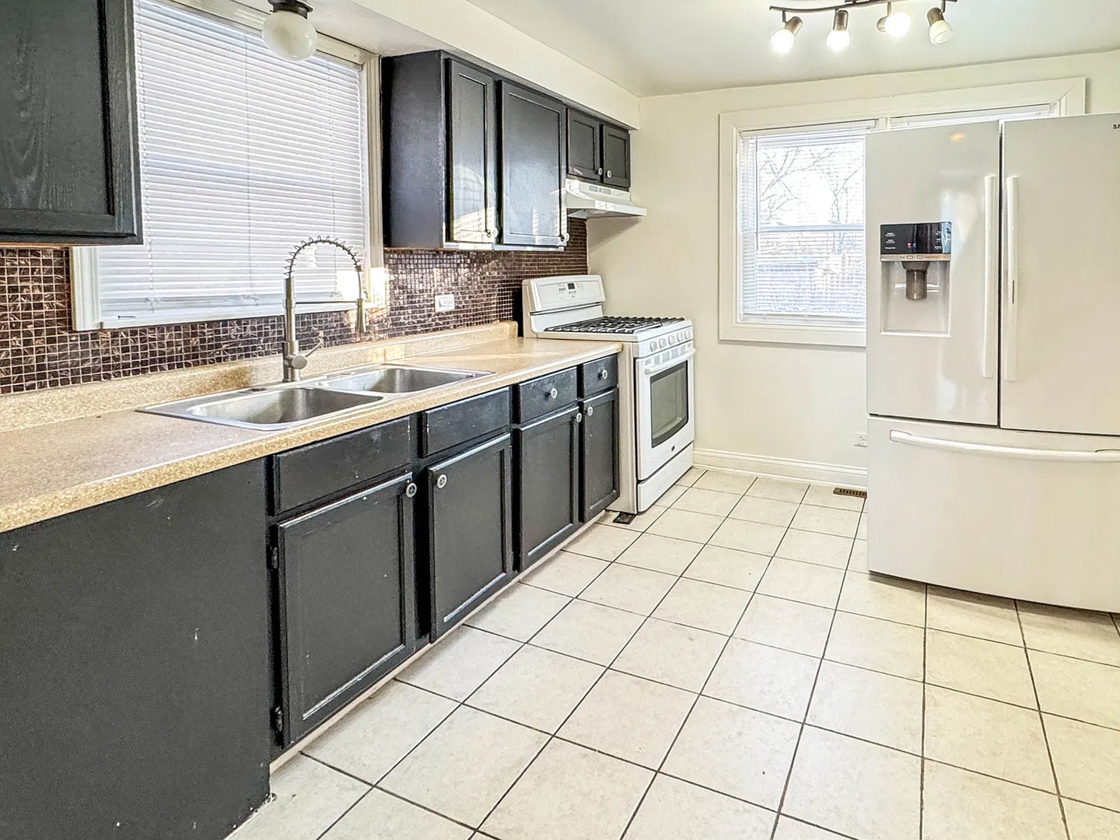
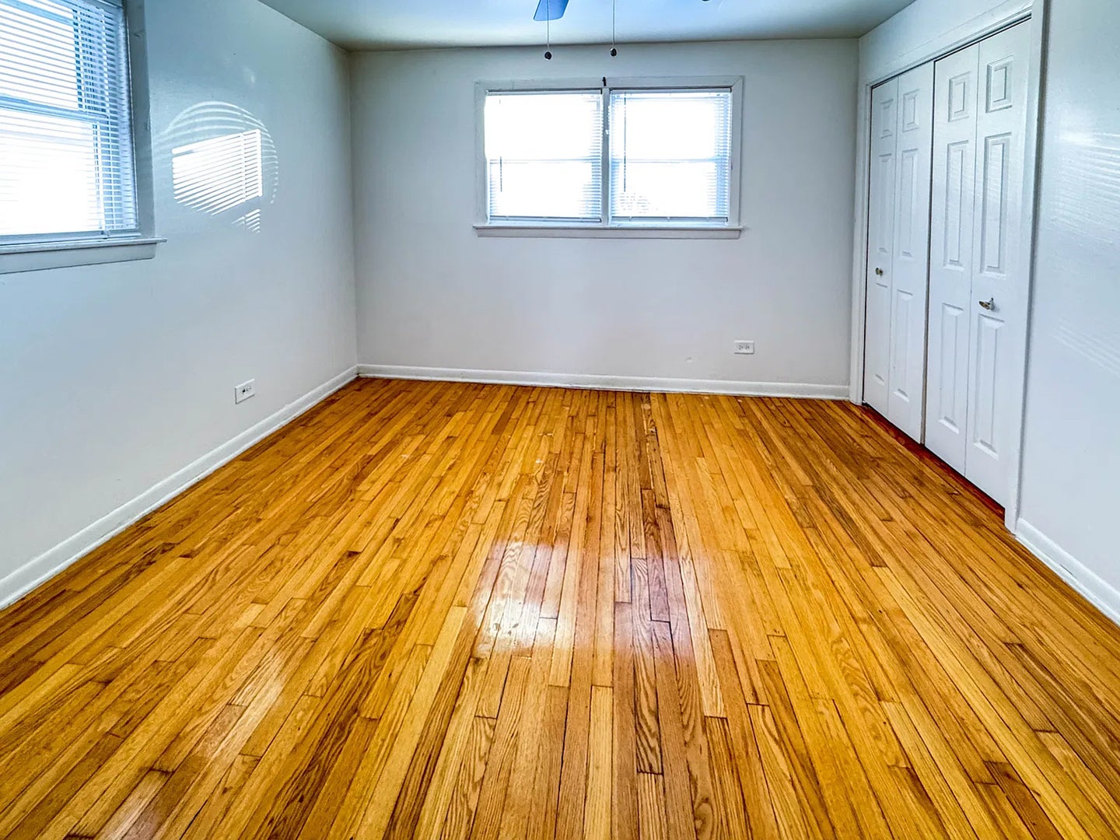
Classic brick end-unit townhouse in South Shore with 3 bedrooms, 1.5 baths, hardwood floors in the living room and bedrooms, and a basement with the third bedroom and storage. The living room has a double window, a wide closet behind six-panel bifold doors, the staircase to the second floor, and a hallway to the rest of the main level. The kitchen has dark cabinetry, a mosaic tile backsplash, a double-bowl stainless steel sink with a pull-down spring faucet, and a tile floor. Appliances include a gas range with a vent hood and a French-door refrigerator with an ice and water dispenser. The kitchen also has windows on two walls and track lighting. Two bedrooms are above grade. One is a corner room with a ceiling fan. The full bath has a tub with a tile surround and a mosaic accent band. The half bath has a white vanity and a medicine cabinet with an LED light bar. The third bedroom is in the basement. The laundry area there includes a washer and dryer beside a double laundry tub. As an end unit, the home has its own side entrance with a storm door. Saginaw Avenue is a few blocks west of Rainbow Beach Park and the lakefront. The Metra Electric stops at 79th Street (Cheltenham) and 75th Street (Windsor Park) on Exchange Avenue. The 79 bus stops two blocks south on 79th Street, and South Shore Drive leads north to Lake Shore Drive.
| yesterday | Listing updated with changes from the MLS | |
| yesterday | Listing first seen on site |

Based on information submitted to the MLS GRID as of 2026-10-23 05:03 AM UTC. All data is obtained from various sources and may not have been verified by broker or MLS GRID. Supplied Open House Information is subject to change without notice. All information should be independently reviewed and verified for accuracy. Properties may or may not be listed by the office/agent presenting the information.
Last checked: 2026-10-23 05:03 AM UTC
MRED DMCA Copyright Information Copyright © 2026 Midwest Real Estate Data LLC. All rights reserved.