Chicago Home Search

Save
Ask
Tour
Hide
Share
$194,000
5 Days On Site

3900 N Lake Shore Drive 2C
Chicago, IL 60613

For Sale|Condominium|Active
1
Bed
1
Total Bath
1
Full Bath
800
SqFt
$243
/SqFt
1958
Built
County:
Cook
Listing Courtesy of MRED as distributed by MLS Grid of Coldwell Banker Realty
Call Now: 312-767-7744
Is this the listing for you? We can help make it yours.
312-767-7744
3900 N Lake Shore Drive 2C3900 N Lake Shore Drive 2C3900 N Lake Shore Drive 2C3900 N Lake Shore Drive 2C
Save
Ask
Tour
Hide
Share

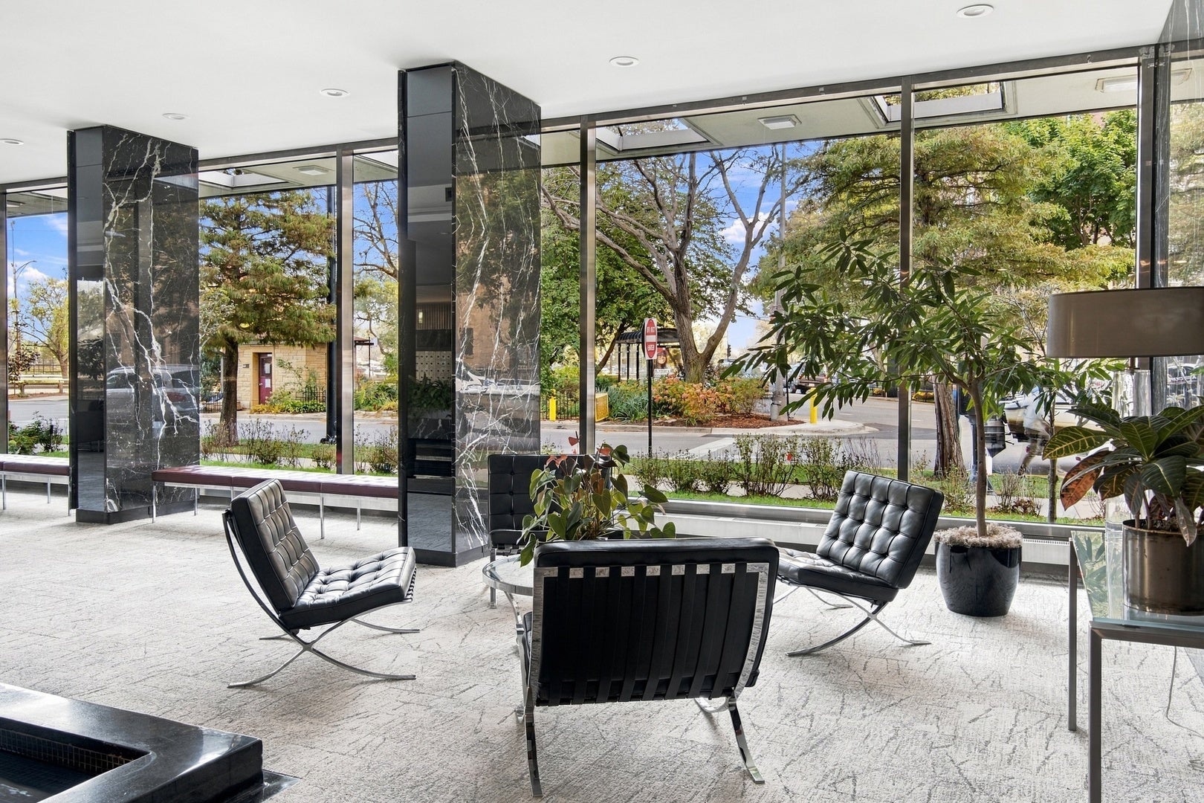
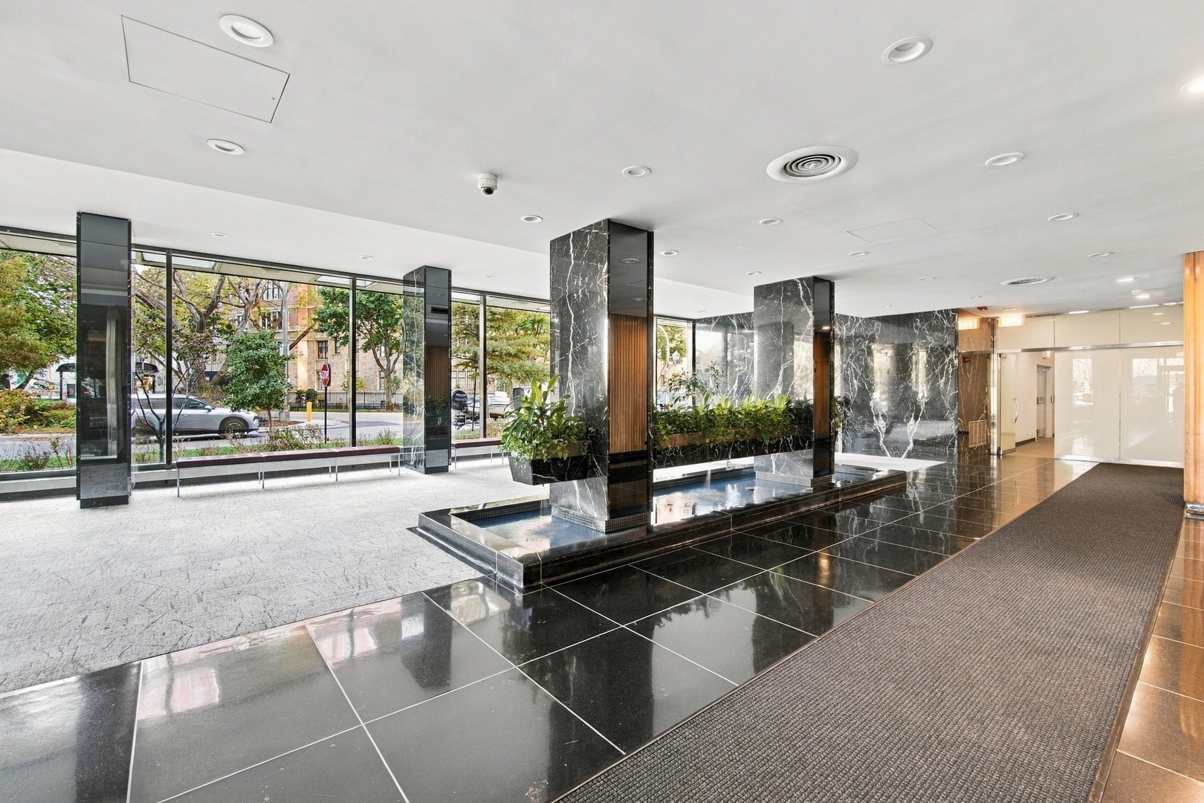
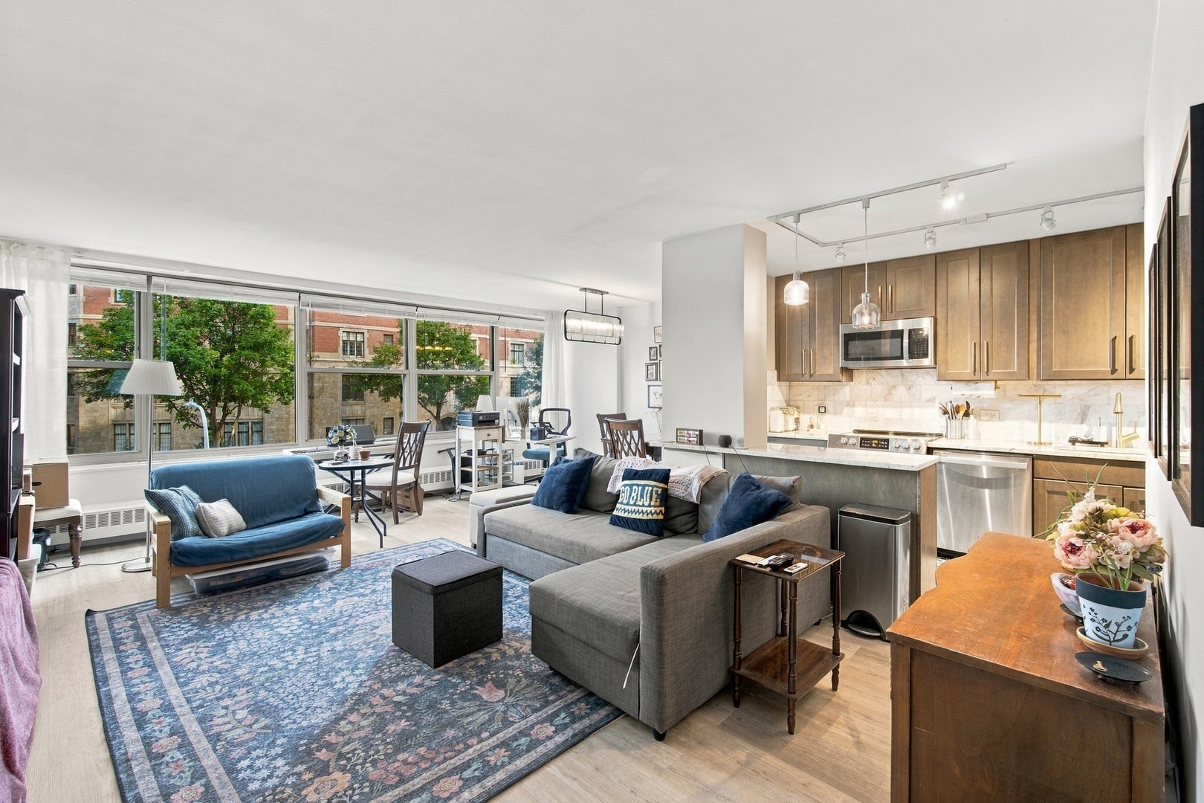
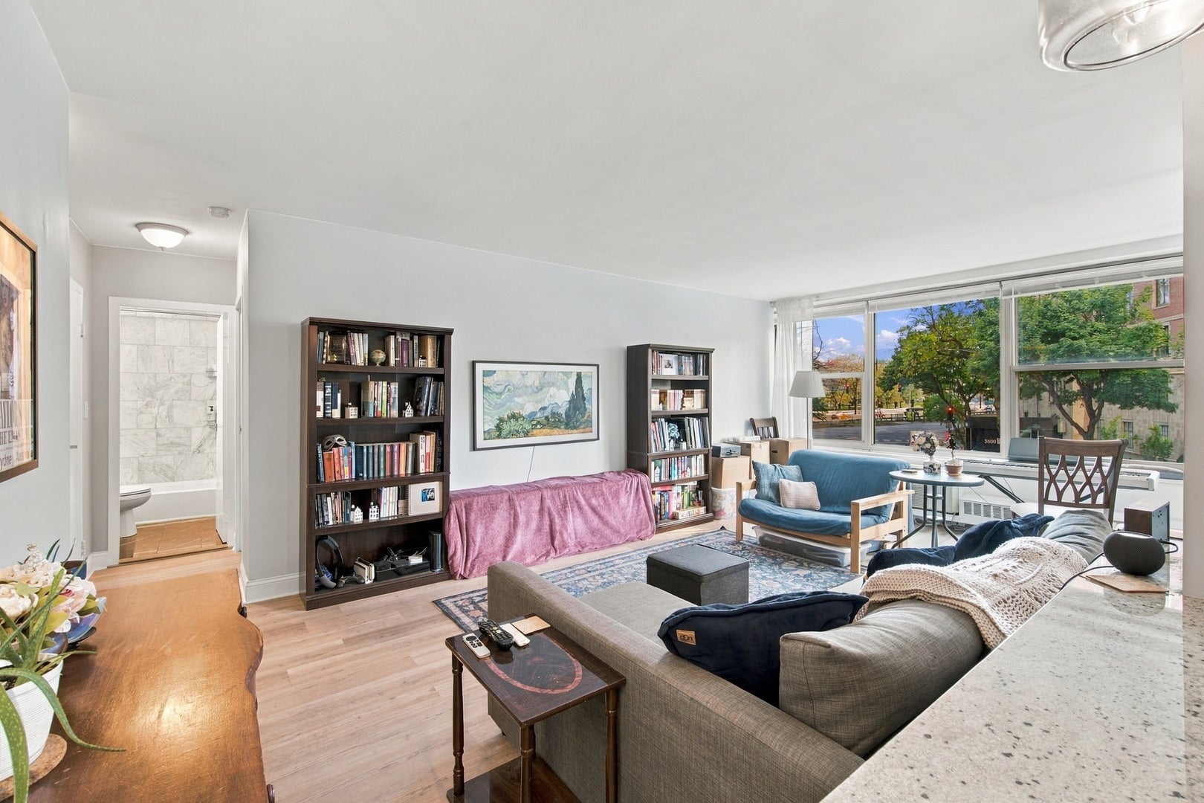
2024 renovation of this 1bed/1bath condo with sunny southern exposure and tree-line views of wonderful Lakeview! Oversized windows in the living and dining room bring in lovely natural light. The kitchen boasts natural stone countertops, custom cabinetry, SS appliances, & big breakfast bar. In the bathroom, spectacular tile work, luxurious finishes, and contemporary fixtures create a spa-like retreat. New flooring, decorative lighting, and nice storage throughout- from the front entryway closet that runs the full length of the living room wall, to a large bedroom closet. Steps away from the lake trail, beaches, golf course, Montrose Bird sanctuary, public transportation, dining, and nightlife. Centrally located in one of the most desirable lakefront locations- and you'll love the 360 views from the full rooftop deck!

Save
Ask
Tour
Hide
Share
Listing Snapshot
Price 
$194,000
Days On Site 
5 Days
Bedrooms 
1
Inside Area (SqFt) 
800 sqft
Total Baths 
1
Full Baths 
1
Partial Baths 
N/A
Lot Size 
N/A
Year Built 
1958
MLS Number 
12788774
Status 
Active
Property Tax 
$2,372
HOA/Condo/Coop Fees 
$1,035 monthly
Sq Ft Source 
Estimated
Friends & Family
Recent Activity
3 days agoListing updated with changes from the MLS
4 days agoStatus changed to Active
6 days agoListing first seen on site
General Features
Attached Garage 
Yes
Garage 
Yes
Garage Spaces 
1
Number Of Stories 
25
Parking 
ConcreteLeasedAttachedGarage
Parking Spaces 
1
Pets 
Cats OK
Property Sub Type 
Condominium
Sewer 
Public Sewer
Water Source 
Public
Interior Features
Appliances 
RangeMicrowaveDishwasherRefrigerator
Basement 
None
Cooling 
Wall Unit(s)
Heating 
BaseboardRadiant
Interior 
Walk-In Closet(s)Elevator
Laundry Features 
Common Area
Dining Room 
Dimensions - 7X12Level - Main
Kitchen 
Dimensions - 10X9Level - MainDescription - Eating Area-Breakfast Bar
Living Room 
Dimensions - 13X21Level - Main
Master Bedroom 
Dimensions - 12X19Level - Main
Walk In Closet 
Dimensions - 5X12Level - Main
Save
Ask
Tour
Hide
Share
Exterior Features
Construction Details 
Concrete
Exterior 
BarbecueOutdoor Grill
Patio And Porch 
Deck
View 
Water
Waterfront Features 
LAKE MICHIGAN
Waterview 
Water
Community Features
Association Amenities 
LaundryCoin LaundryStorageGolf CoursePark
Association Fee 
$1035.0
Association Fee Frequency 
Monthly
MLS Area 
CHI - Lake View
School District 
Senn High School
Township 
Lake View
Schools
School District
Senn High School
Elementary School
Brenneman Elementary School
Middle School
Brenneman Elementary School
High School
Senn High School
Listing Courtesy of MRED as distributed by MLS Grid of Coldwell Banker Realty


Based on information submitted to the MLS GRID as of 2026-10-27 02:10 AM UTC. All data is obtained from various sources and may not have been verified by broker or MLS GRID. Supplied Open House Information is subject to change without notice. All information should be independently reviewed and verified for accuracy. Properties may or may not be listed by the office/agent presenting the information.
Last checked: 2026-10-27 02:10 AM UTC
MRED DMCA Copyright Information Copyright © 2026 Midwest Real Estate Data LLC. All rights reserved.

Neighborhood & Commute
Source: Walkscore
Disclosure: Community information and market data powered by Constellation Data Labs. Information is deemed reliable but not guaranteed.
Save
Ask
Tour
Hide
Share