Chicago Home Search

Save
Ask
Tour
Hide
Share
$1,000,000
4 Days On Site

990 N Lake Shore Drive 8A
Chicago, IL 60611

For Sale|Condominium|Active
3
Beds
3
Total Baths
2
Full Baths
1
Partial Bath
2,000
SqFt
$500
/SqFt
1973
Built
County:
Cook
Listing Courtesy of MRED as distributed by MLS Grid of Jameson Sotheby's Intl Realty
Call Now: 312-767-7744
Is this the listing for you? We can help make it yours.
312-767-7744
990 N Lake Shore Drive 8A990 N Lake Shore Drive 8A990 N Lake Shore Drive 8A990 N Lake Shore Drive 8A
Save
Ask
Tour
Hide
Share

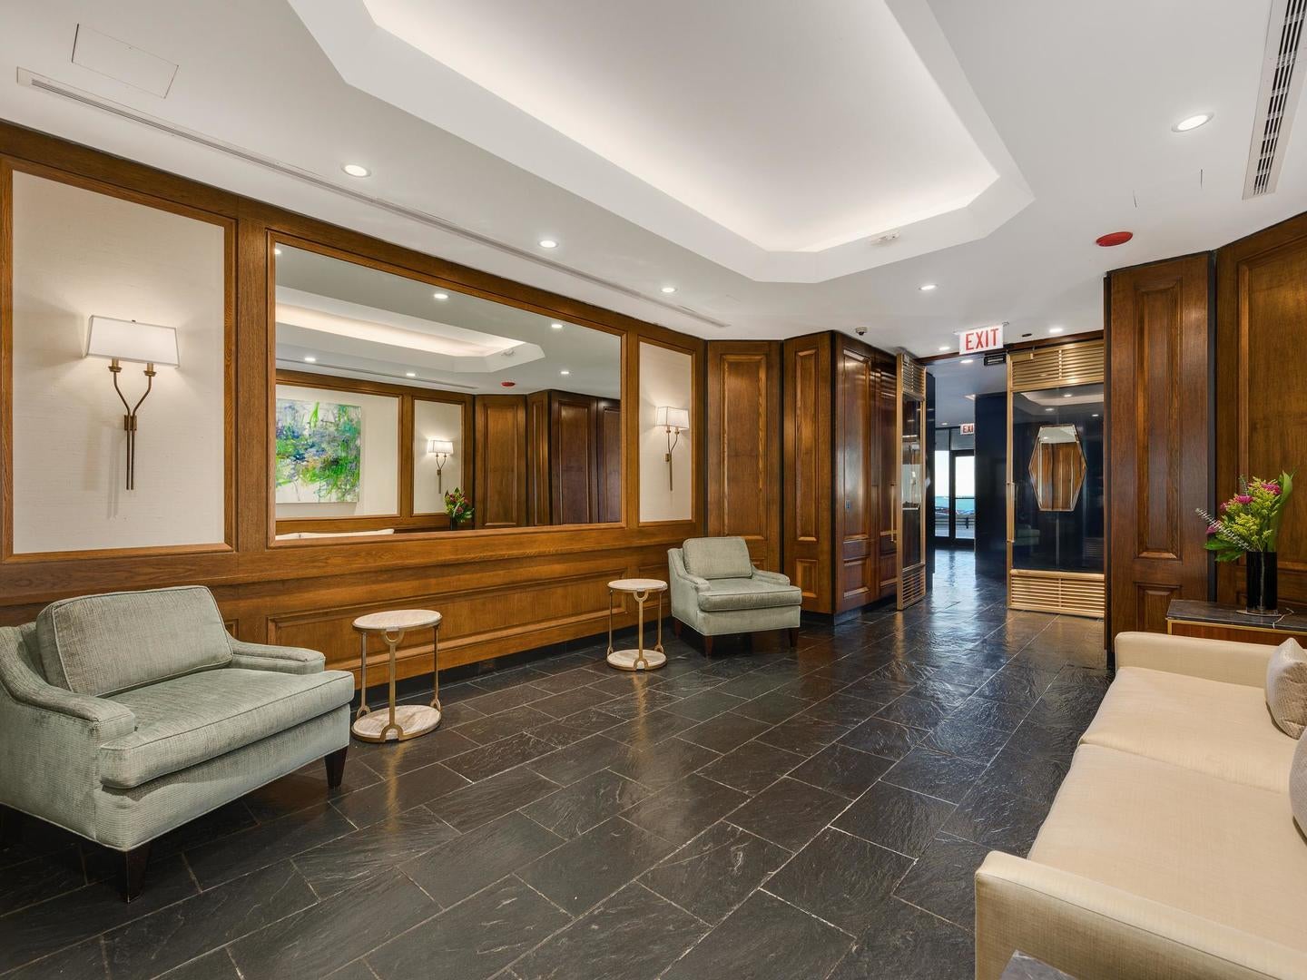
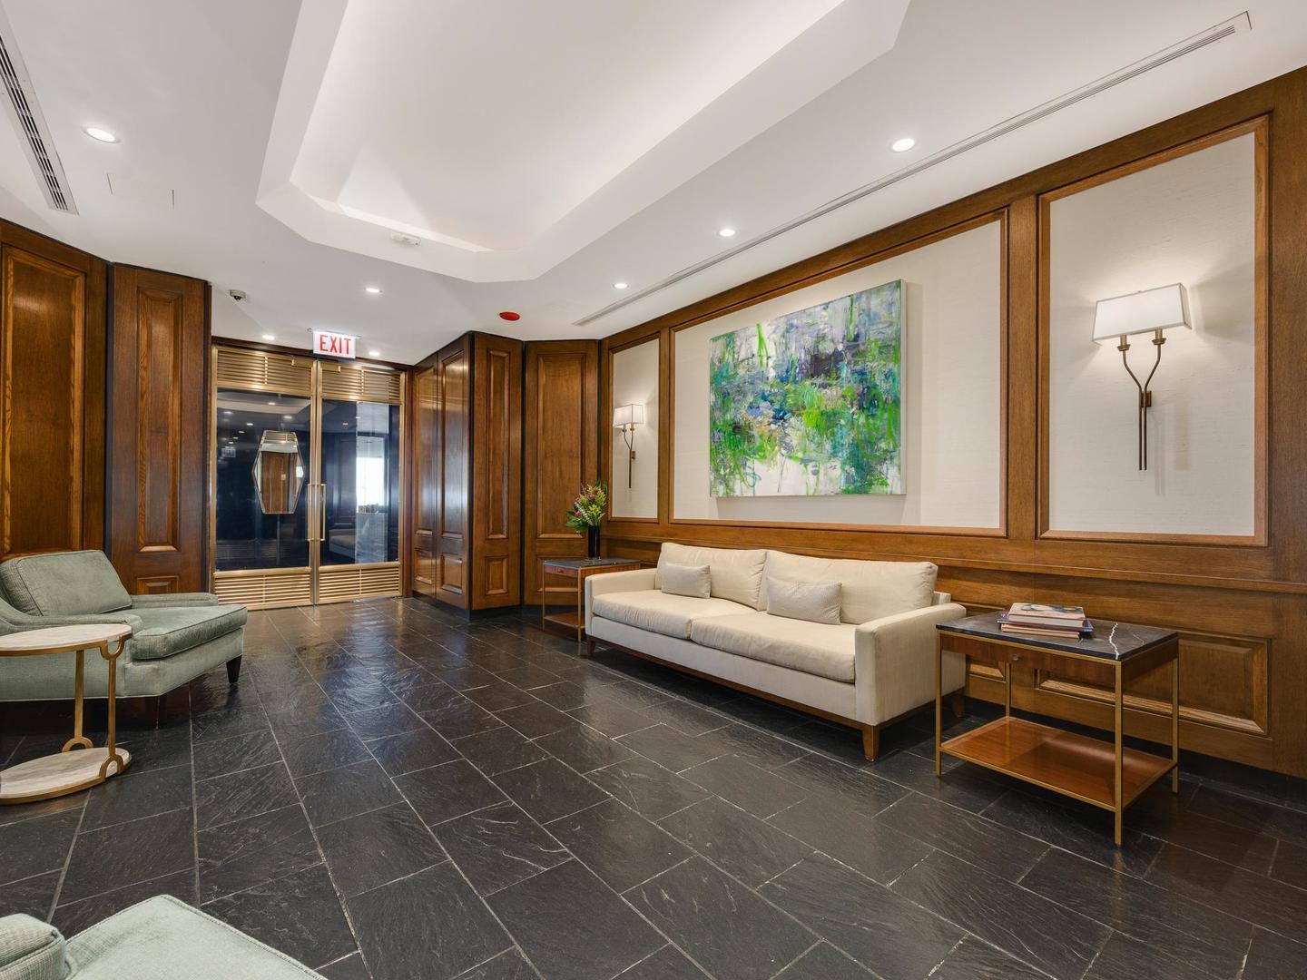
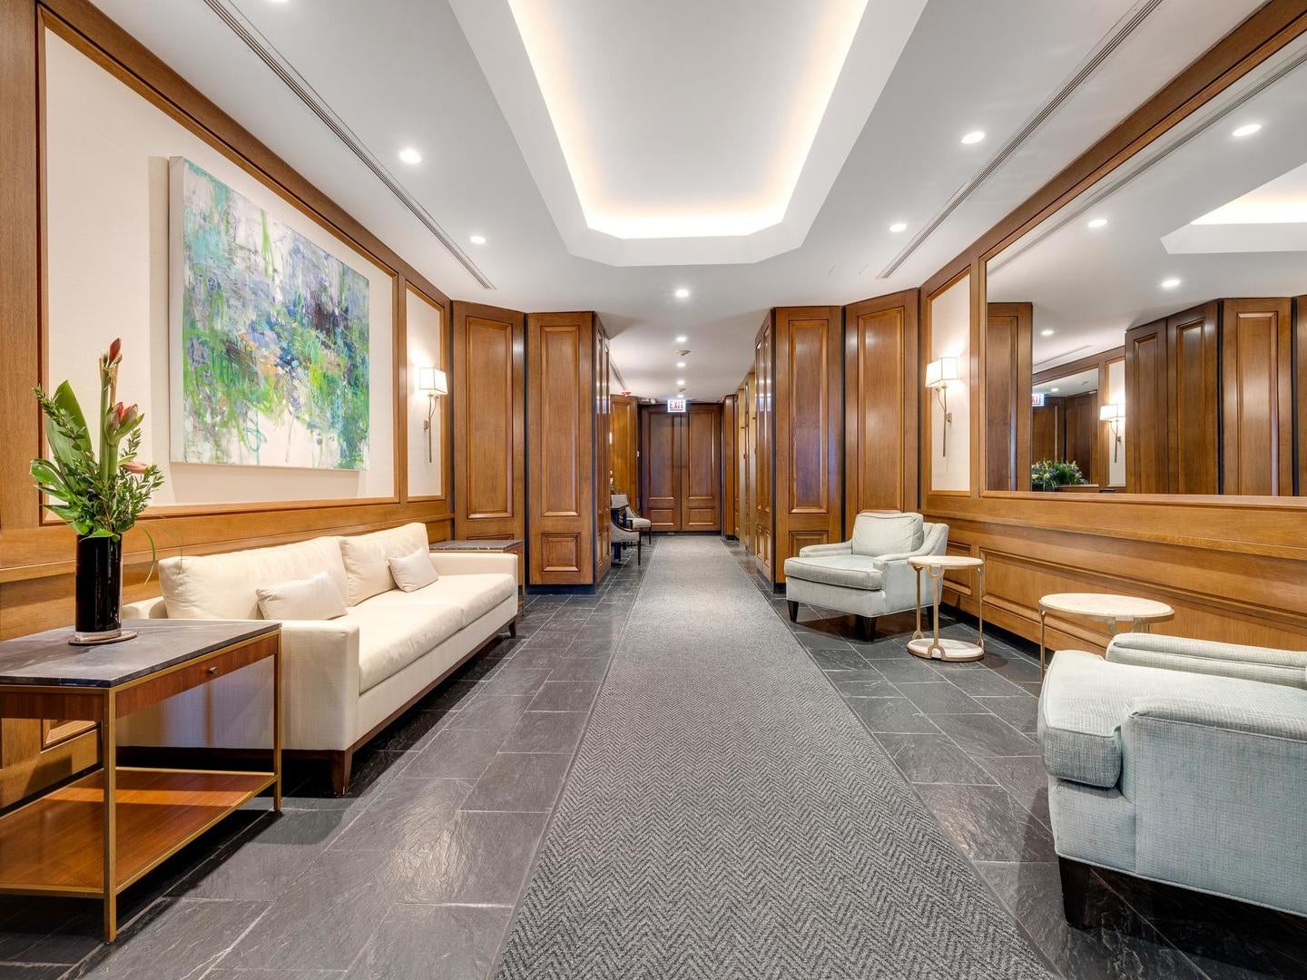
Settle into gracious living in this spacious, beautifully renovated 3 bedroom, 2.5-bath home in desirable Streeterville/Gold Coast, directly across from the lakefront. A marble entry foyer with a coved ceiling opens to an inviting, open-concept living, Kitchen and dining area, where bay windows frame unobstructed lake views. The kitchen shares the scenery and features custom white cabinetry with pullout shelves, accented glass-front cabinets doors, quartzite counters, a walk-in pantry, and stainless-steel appliances, including a Viking refrigerator and Bosch dishwasher. A stylish powder room with a custom vanity and decorative glass vessel sink includes a built-in Bosch washer and dryer to add to your everyday convenience. All three bedrooms enjoy lake views and organized closets. The spacious primary suite offers a large walk-in closet with built-in dresser and shelving, plus an ensuite bath with heated floors and a tiled walk-in shower featuring rainfall and handheld fixtures. Hand-scraped acacia hardwood floors throughout, custom closets, fresh paint, French doors, track and recessed lighting complete the home. This full-service, building offers onsite management, a 24-hour doorperson, refreshed common areas, a sophisticated hospitality room, fitness room, and a fabulous rooftop deck with outdoor pool overlooking the lakefront. Two-car garage parking and guest parking are available. Two pets are allowed, with one dog up to 30 pounds. Assessments include A/C, cable, internet, HBO, and two TiVo boxes. Enjoy the Lakefront path, Magnificent Mile, and Gold Coast dining and shopping just outside your door-and take in Chicago's changing seasons from your own remarkable lake views.

Save
Ask
Tour
Hide
Share
Listing Snapshot
Price 
$1,000,000
Days On Site 
4 Days
Bedrooms 
3
Inside Area (SqFt) 
2,000 sqft
Total Baths 
3
Full Baths 
2
Partial Baths 
1
Lot Size 
N/A
Year Built 
1973
MLS Number 
12788609
Status 
Active
Property Tax 
$13,708
HOA/Condo/Coop Fees 
$1,840 monthly
Sq Ft Source 
Builder
Friends & Family
Recent Activity
3 days agoListing updated with changes from the MLS
4 days agoListing first seen on site
General Features
Attached Garage 
Yes
Direction Faces 
East
Garage 
Yes
Garage Spaces 
2
Number Of Stories 
34
Parking 
ConcreteGarage Door OpenerLeasedAttachedGarage
Parking Spaces 
2
Pets 
Cats OKDogs OKNumber LimitSize Limit
Property Sub Type 
Condominium
Sewer 
Public Sewer
Interior Features
Appliances 
RangeMicrowaveDishwasherRefrigeratorWasherDryerDisposalStainless Steel Appliance(s)Electric CooktopElectric Oven
Basement 
None
Cooling 
Wall Unit(s)
Electric 
200+ Amp Service
Flooring 
Hardwood
Heating 
ElectricRadiant Floor
Interior 
Walk-In Closet(s)Entrance FoyerStorageCoffered Ceiling(s)Granite CountersPantry
Laundry Features 
Washer HookupElectric Dryer HookupIn Unit
Window Features 
DrapesBlinds
Bedroom 2 
Dimensions - 14X13Level - Main
Bedroom 3 
Dimensions - 15X13Level - Main
Dining Room 
Dimensions - 12X10Level - Main
Foyer 
Dimensions - 15X14Level - Main
Kitchen 
Dimensions - 14X13Level - Main
Living Room 
Dimensions - 22X15Level - Main
Master Bedroom 
Dimensions - 16X15Level - Main
Walk In Closet 
Dimensions - 10X6Level - Main
Save
Ask
Tour
Hide
Share
Exterior Features
Construction Details 
Brick
Patio And Porch 
Deck
Pool Features 
Above Ground
View 
Water
Waterfront 
Yes
Waterfront Features 
LAKE MICHIGAN
Waterview 
Water
Windows/Doors 
DrapesBlinds
Community Features
Association Amenities 
StorageParty RoomPoolService Elevator(s)Fitness Center
Association Fee 
$1840.0
Association Fee Frequency 
Monthly
MLS Area 
CHI - Near North Side
School District 
Wells Community Academy Senior H
Township 
North Chicago
Schools
School District
Wells Community Academy Senior H
Elementary School
Unknown
Middle School
Unknown
High School
Wells Community Academy Senior H
Listing Courtesy of MRED as distributed by MLS Grid of Jameson Sotheby's Intl Realty


Based on information submitted to the MLS GRID as of 2026-10-27 02:10 AM UTC. All data is obtained from various sources and may not have been verified by broker or MLS GRID. Supplied Open House Information is subject to change without notice. All information should be independently reviewed and verified for accuracy. Properties may or may not be listed by the office/agent presenting the information.
Last checked: 2026-10-27 02:10 AM UTC
MRED DMCA Copyright Information Copyright © 2026 Midwest Real Estate Data LLC. All rights reserved.

Neighborhood & Commute
Source: Walkscore
Disclosure: Community information and market data powered by Constellation Data Labs. Information is deemed reliable but not guaranteed.
Save
Ask
Tour
Hide
Share