Chicago Home Search

Save
Ask
Tour
Hide
Share
$575,000
3 Days On Site

1748 N Talman Avenue
Chicago, IL 60647

For Sale|Single Family Residence|Active Under Contract
2
Beds
2
Total Baths
2
Full Baths
2,125
SqFt
$271
/SqFt
1890
Built
County:
Cook
Listing Courtesy of MRED as distributed by MLS Grid of Compass
Call Now: 312-767-7744
Is this the listing for you? We can help make it yours.
312-767-7744
1748 N Talman Avenue1748 N Talman Avenue1748 N Talman Avenue1748 N Talman Avenue
Save
Ask
Tour
Hide
Share

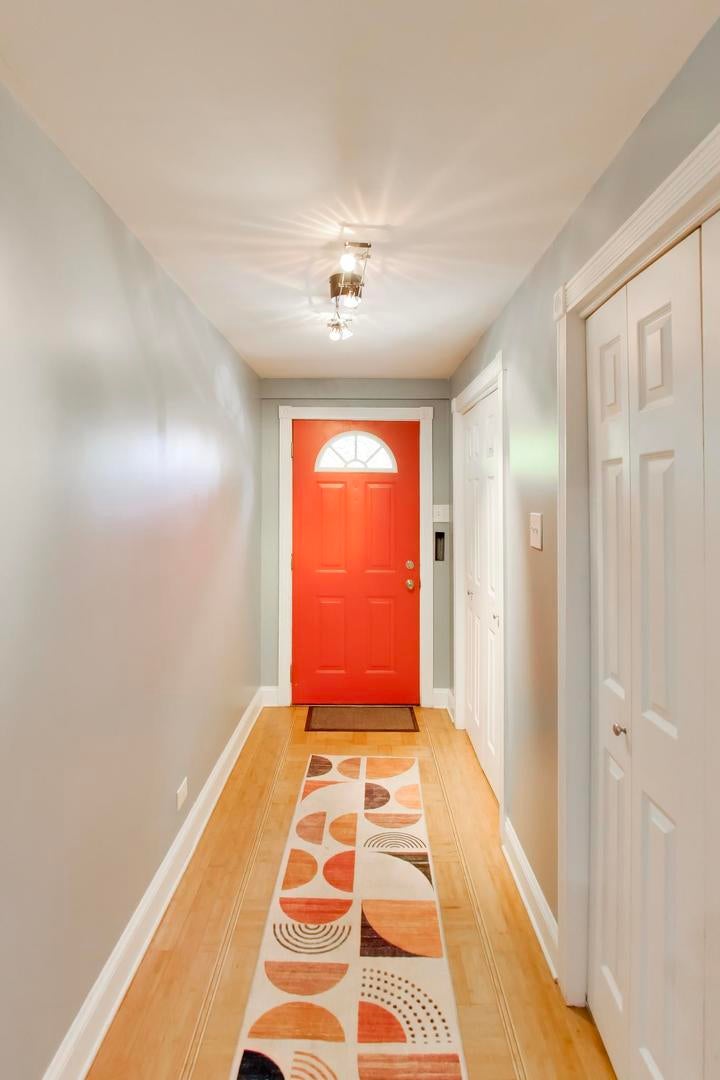
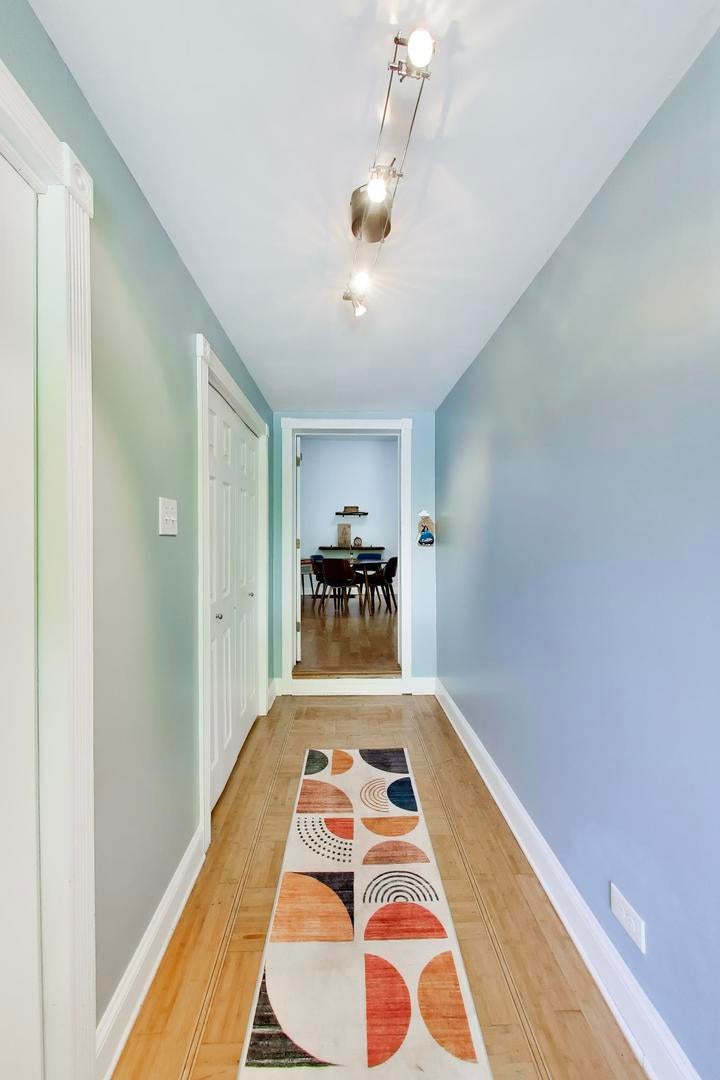
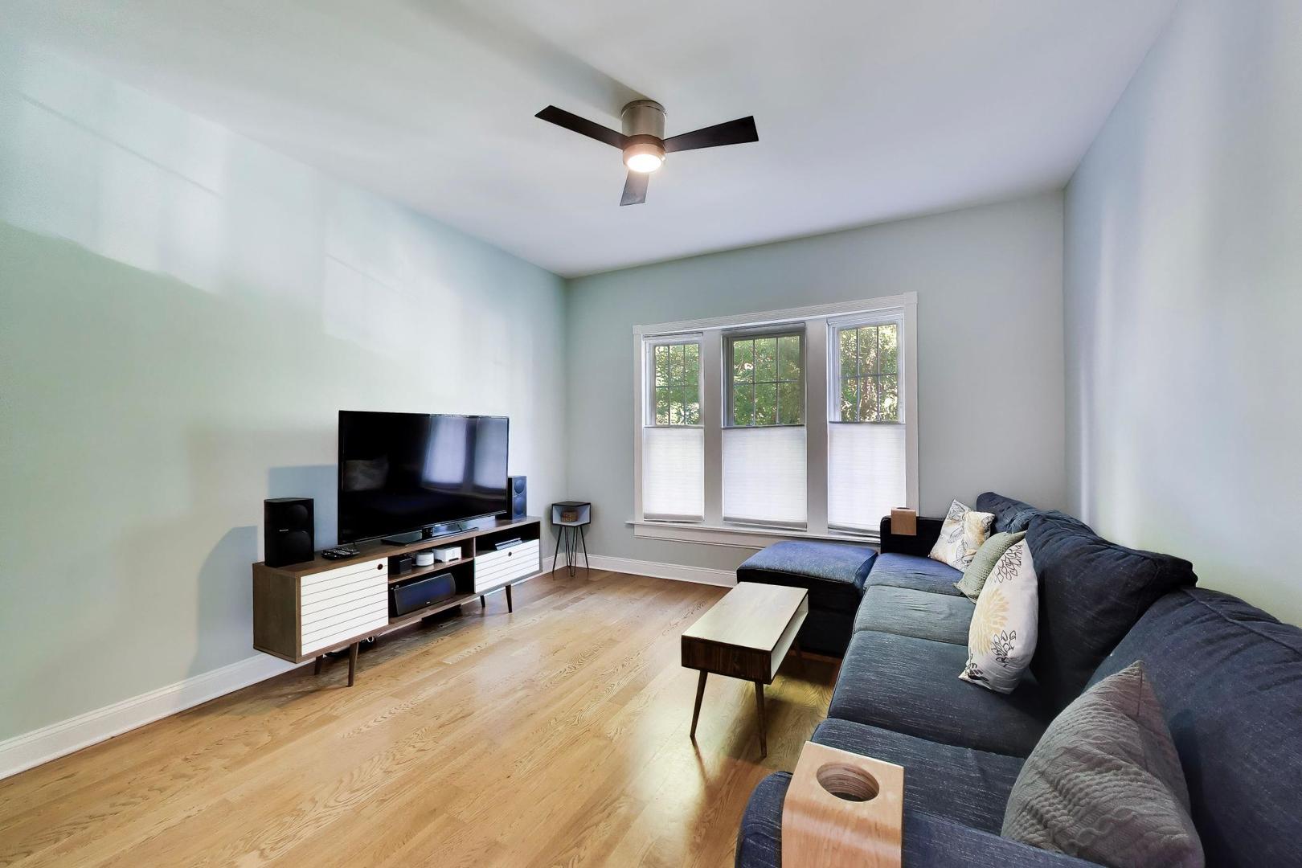
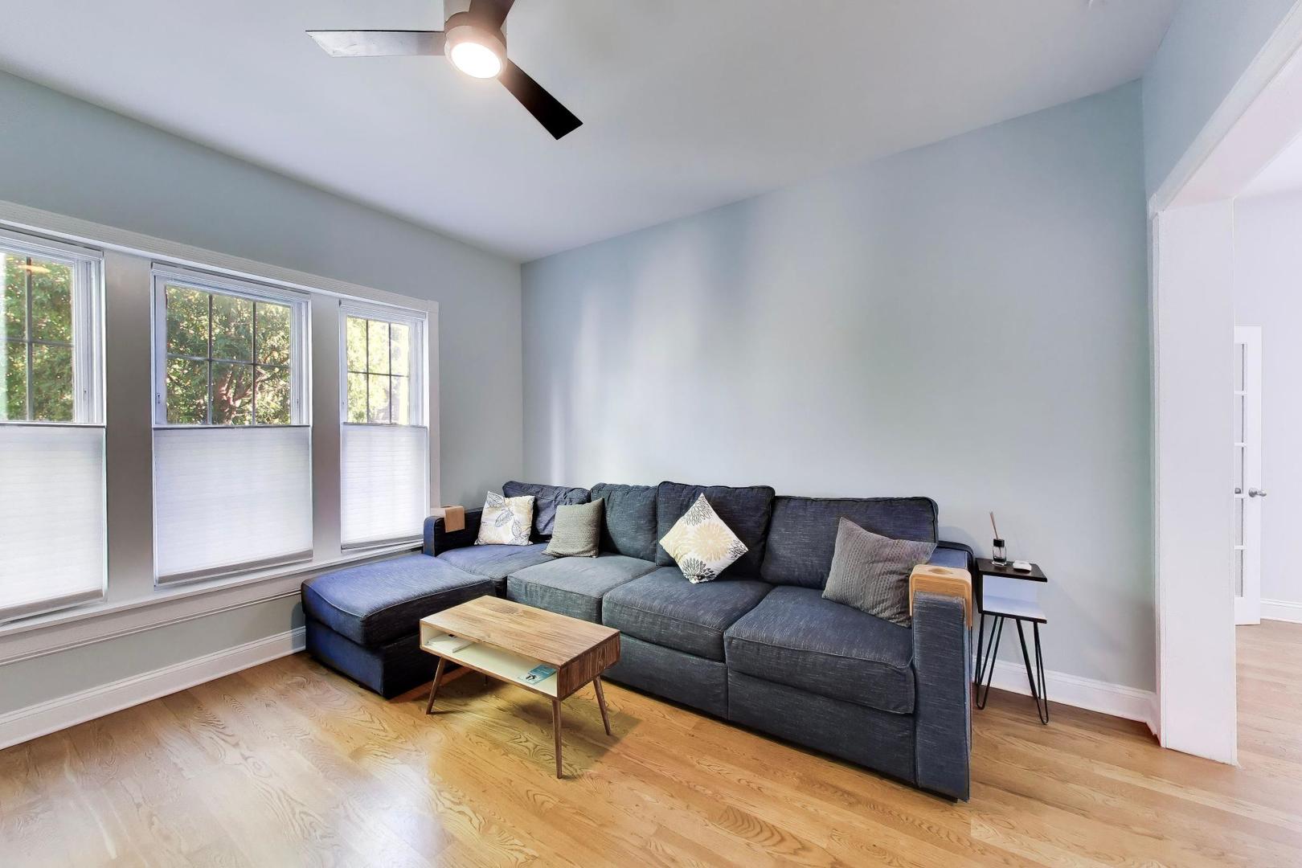
***Best and Final called for by 5:00 10/25***Enjoy your morning coffee in the Coffee Station/Sunroom while you gaze out on the 606 and consider going for a run or walk. Turn around into your updated kitchen featuring quartz counters, contemporary cabinetry and all new appliances in 2026 (refrigerator, stove, dishwasher and microwave). The rest of the large main level features a welcoming foyer, separate dining room and a generous living room. If instead of going inside you decide to go outside into the landscaped backyard, you'll first have a chance to relax on your 200+ SF deck! Situated on a full standard size lot 25x125, this home features a large two car garage, while the street in front almost always has ample available parking, a real novelty in Chicago. The partially finished downstairs features a large family room, full bathroom, laundry room, workout area and even more storage. Adjacent to the 606 trail, restaurants and cafes, boutique shopping, and close to both Bucktown & Logan square. Only a 10 minute walk to the Western Blue Line stop. If you're in a condo now, this could be your next step in home ownership!!

Save
Ask
Tour
Hide
Share
Listing Snapshot
Price 
$575,000
Days On Site 
3 Days
Bedrooms 
2
Inside Area (SqFt) 
2,125 sqft
Total Baths 
2
Full Baths 
2
Partial Baths 
N/A
Lot Size 
0.0717 Acres
Year Built 
1890
MLS Number 
12788331
Status 
Active Under Contract
Property Tax 
$9,163.79
HOA/Condo/Coop Fees 
N/A
Sq Ft Source 
Estimated
Friends & Family
Recent Activity
9 hours agoListing updated with changes from the MLS
9 hours agoStatus changed to Active Under Contract
3 days agoListing first seen on site
General Features
Acres 
0.0717
Direction Faces 
East
Garage 
Yes
Garage Spaces 
2
Parking 
Garage Door OpenerDetachedGarage
Parking Spaces 
2
Property Sub Type 
Single Family Residence
Sewer 
Public Sewer
SqFt Below 
495
SqFt Total 
1050
Style 
Cottage
Interior Features
Appliances 
RangeMicrowaveDishwasherRefrigeratorWasherDryerDisposalWine RefrigeratorElectric Oven
Basement 
Partially FinishedExterior EntryStorage SpaceFullDaylight
Cooling 
Central Air
Electric 
200+ Amp Service
Flooring 
Hardwood
Heating 
Forced Air
Interior 
Entrance FoyerBookcases
Laundry Features 
Gas Dryer HookupIn Unit
Bedroom 2 
Dimensions - 9X8Level - Main
Deck 
Dimensions - 13X15Level - Main
Dining Room 
Dimensions - 12X13Level - Main
Family Room 
Dimensions - 19X21Level - Lower
Foyer 
Dimensions - 4X13Level - Main
Heated Sun Room 
Dimensions - 13X08Level - Main
Kitchen 
Dimensions - 11X11Level - MainDescription - Eating Area-Breakfast Bar
Laundry 
Dimensions - 6X15Level - Lower
Living Room 
Dimensions - 13X13Level - Main
Master Bedroom 
Dimensions - 7X13Level - Main
Other Room 
Dimensions - 5X11Level - Basement
Save
Ask
Tour
Hide
Share
Exterior Features
Construction Details 
Vinyl Siding
Patio And Porch 
Deck
Community Features
Community Features 
CurbsSidewalksStreet Lights
MLS Area 
CHI - West Town
School District 
299
Township 
West Chicago
Schools
School District
299
Elementary School
Unknown
Middle School
Unknown
High School
Unknown
Listing Courtesy of MRED as distributed by MLS Grid of Compass


Based on information submitted to the MLS GRID as of 2026-10-27 02:10 AM UTC. All data is obtained from various sources and may not have been verified by broker or MLS GRID. Supplied Open House Information is subject to change without notice. All information should be independently reviewed and verified for accuracy. Properties may or may not be listed by the office/agent presenting the information.
Last checked: 2026-10-27 02:10 AM UTC
MRED DMCA Copyright Information Copyright © 2026 Midwest Real Estate Data LLC. All rights reserved.

Neighborhood & Commute
Source: Walkscore
Disclosure: Community information and market data powered by Constellation Data Labs. Information is deemed reliable but not guaranteed.
Save
Ask
Tour
Hide
Share