Chicago Home Search

Save
Ask
Tour
Hide
Share
$549,000
5 Days On Site

3808 N Pine Grove Avenue 1S
Chicago, IL 60613

For Sale|Condominium|Active
2
Beds
2
Total Baths
2
Full Baths
1,500
SqFt
$366
/SqFt
1906
Built
County:
Cook
Listing Courtesy of MRED as distributed by MLS Grid of @properties Christie's International Real Estate
Call Now: 312-767-7744
Is this the listing for you? We can help make it yours.
312-767-7744
3808 N Pine Grove Avenue 1S3808 N Pine Grove Avenue 1S3808 N Pine Grove Avenue 1S3808 N Pine Grove Avenue 1S
Save
Ask
Tour
Hide
Share

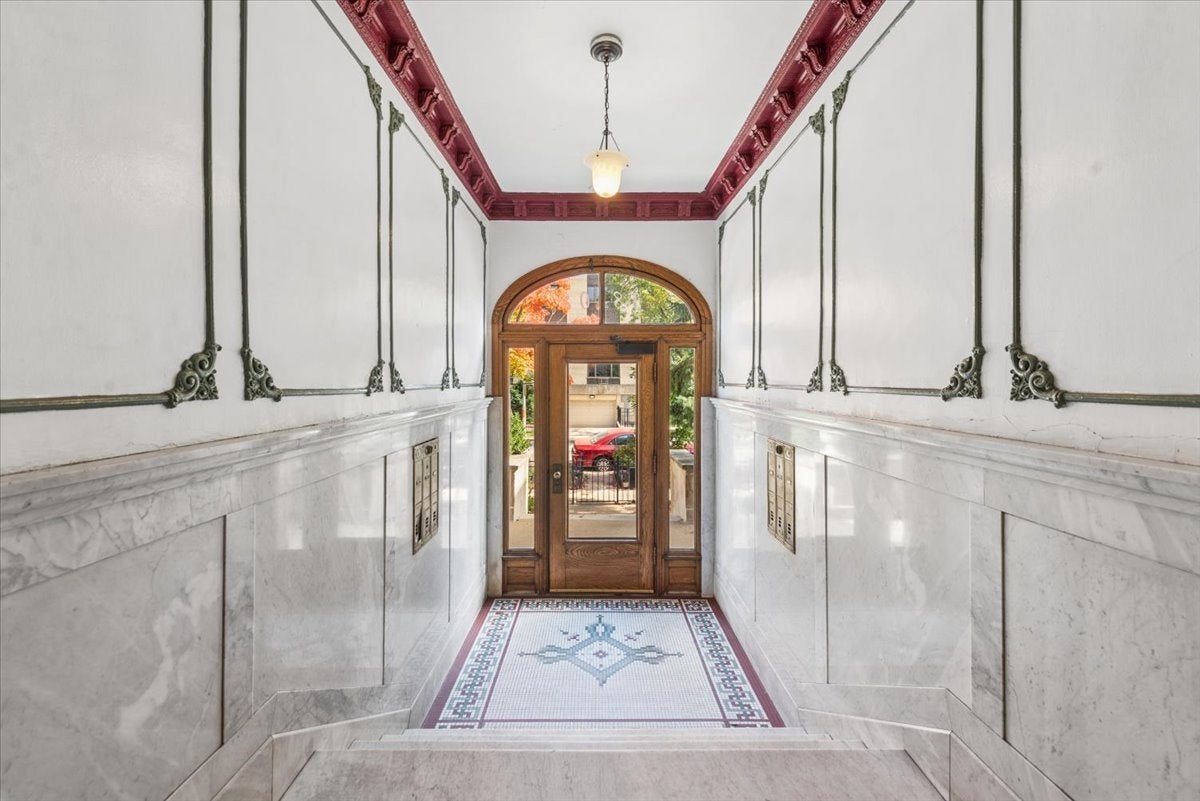
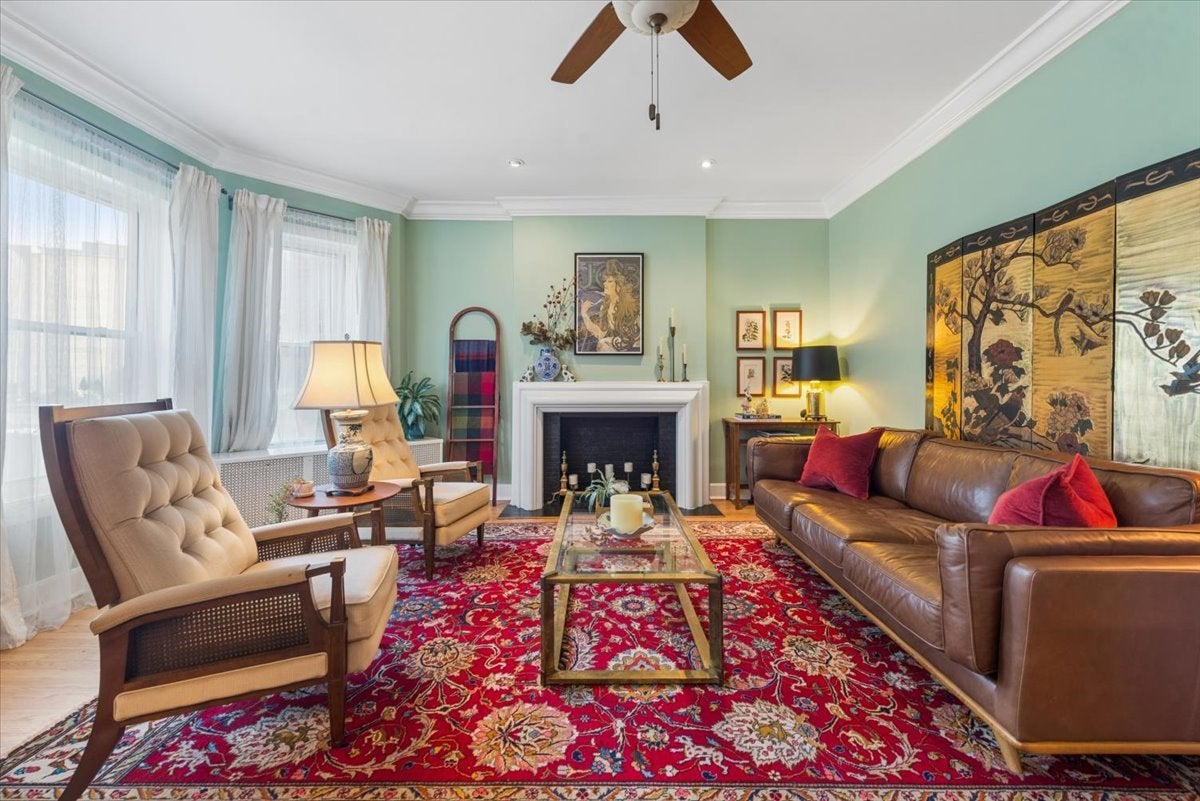
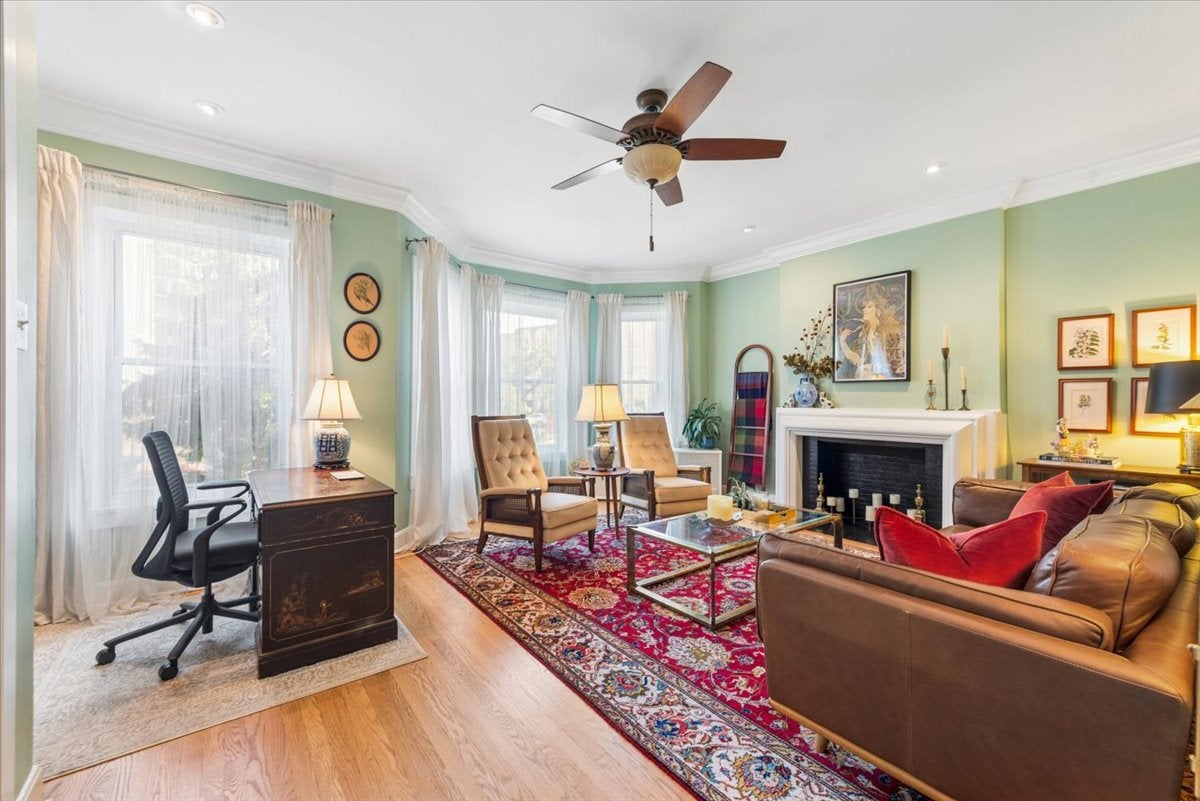
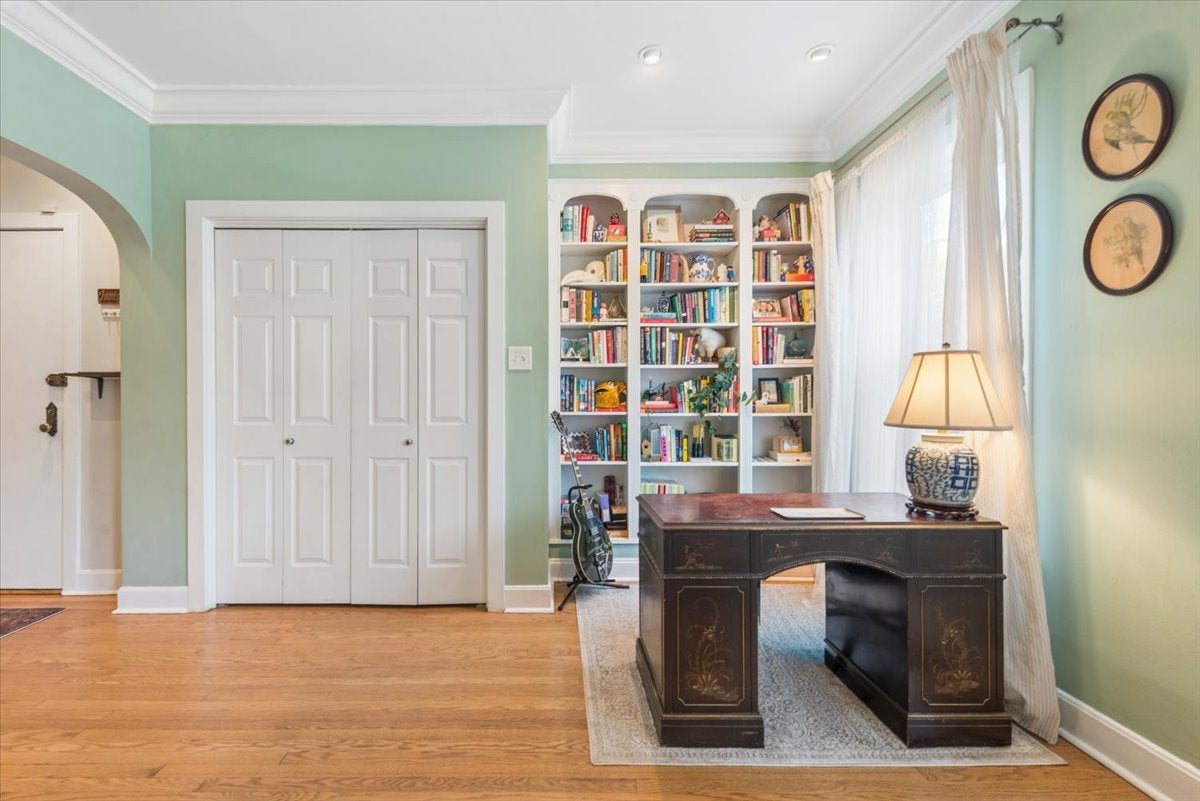
Enjoy classic character and comfortable city living in this charming vintage two-bedroom, two-bathroom condo, located in a boutique limestone six-flat in East Lakeview neighborhood. The spacious living room features custom built-in shelving and a decorative fireplace. A grand separate dining room offers an inviting setting for entertaining. East, west, and south-facing exposures bring abundant natural light throughout the home. The galley kitchen has new stainless-steel appliances, generous storage, and ample counter space. Additional highlights include a dedicated laundry room, welcoming foyer, hardwood floors throughout, a private balcony, and a separate storage room. One exterior parking space is included in the price. Pet-friendly building. is conveniently located near Wrigley Field, restaurants, bars, grocery stores, and fitness studios. Enjoy easy access to the lakefront and its scenic walking trails, along with the many amenities of city living.

Save
Ask
Tour
Hide
Share
Listing Snapshot
Price 
$549,000
Days On Site 
5 Days
Bedrooms 
2
Inside Area (SqFt) 
1,500 sqft
Total Baths 
2
Full Baths 
2
Partial Baths 
N/A
Lot Size 
N/A
Year Built 
1906
MLS Number 
12787083
Status 
Active
Property Tax 
$7,573.9
HOA/Condo/Coop Fees 
$425 monthly
Sq Ft Source 
Estimated
Friends & Family
Recent Activity
11 hours agoListing updated with changes from the MLS
5 days agoListing first seen on site
General Features
Direction Faces 
East
Number Of Stories 
3
Parking 
Assigned
Parking Spaces 
1
Pets 
Cats OKDogs OKNumber LimitSize Limit
Property Sub Type 
Condominium
Sewer 
Public Sewer
Water Source 
Public
Interior Features
Appliances 
RangeMicrowaveDishwasherRefrigeratorWasherDryerDisposalStainless Steel Appliance(s)
Basement 
None
Cooling 
Window Unit(s)
Fireplace 
Yes
Fireplace Features 
Living RoomDecorative
Fireplaces 
1
Flooring 
Hardwood
Heating 
Steam
Interior 
Entrance FoyerBuilt-in FeaturesGranite Counters
Laundry Features 
In Unit
Window Features 
Drapes
Bedroom 2 
Dimensions - 11X10Level - Main
Deck 
Dimensions - 10X15Level - Main
Dining Room 
Dimensions - 13X19Level - Main
Foyer 
Dimensions - 8X6Level - Main
Kitchen 
Dimensions - 15X12Level - MainDescription - Galley
Laundry 
Dimensions - 5X6Level - Main
Living Room 
Dimensions - 15X20Level - Main
Master Bedroom 
Dimensions - 13X12Level - Main
Save
Ask
Tour
Hide
Share
Exterior Features
Construction Details 
Brick
Patio And Porch 
Deck
Windows/Doors 
Drapes
Community Features
Accessibility Features 
Therapeutic Whirlpool
Association Amenities 
Storage
Association Fee 
$425.0
Association Fee Frequency 
Monthly
MLS Area 
CHI - Lake View
School District 
Lake View High School
Township 
Lake View
Schools
School District
Lake View High School
Elementary School
Greeley Elementary School
Middle School
Greeley Elementary School
High School
Lake View High School
Listing Courtesy of MRED as distributed by MLS Grid of @properties Christie's International Real Estate


Based on information submitted to the MLS GRID as of 2026-10-27 02:15 AM UTC. All data is obtained from various sources and may not have been verified by broker or MLS GRID. Supplied Open House Information is subject to change without notice. All information should be independently reviewed and verified for accuracy. Properties may or may not be listed by the office/agent presenting the information.
Last checked: 2026-10-27 02:15 AM UTC
MRED DMCA Copyright Information Copyright © 2026 Midwest Real Estate Data LLC. All rights reserved.

Neighborhood & Commute
Source: Walkscore
Disclosure: Community information and market data powered by Constellation Data Labs. Information is deemed reliable but not guaranteed.
Save
Ask
Tour
Hide
Share