Chicago Home Search

Save
Ask
Tour
Hide
Share
$394,900
New Listing

5465 W Cortez Street
Chicago, IL 60651

For Sale|Single Family Residence|Active
4
Beds
2
Total Baths
2
Full Baths
1,350
SqFt
$293
/SqFt
1908
Built
County:
Cook
Listing Courtesy of MRED as distributed by MLS Grid of Circle One Realty
Call Now: 312-767-7744
Is this the listing for you? We can help make it yours.
312-767-7744
5465 W Cortez Street5465 W Cortez Street5465 W Cortez Street5465 W Cortez Street
Save
Ask
Tour
Hide
Share

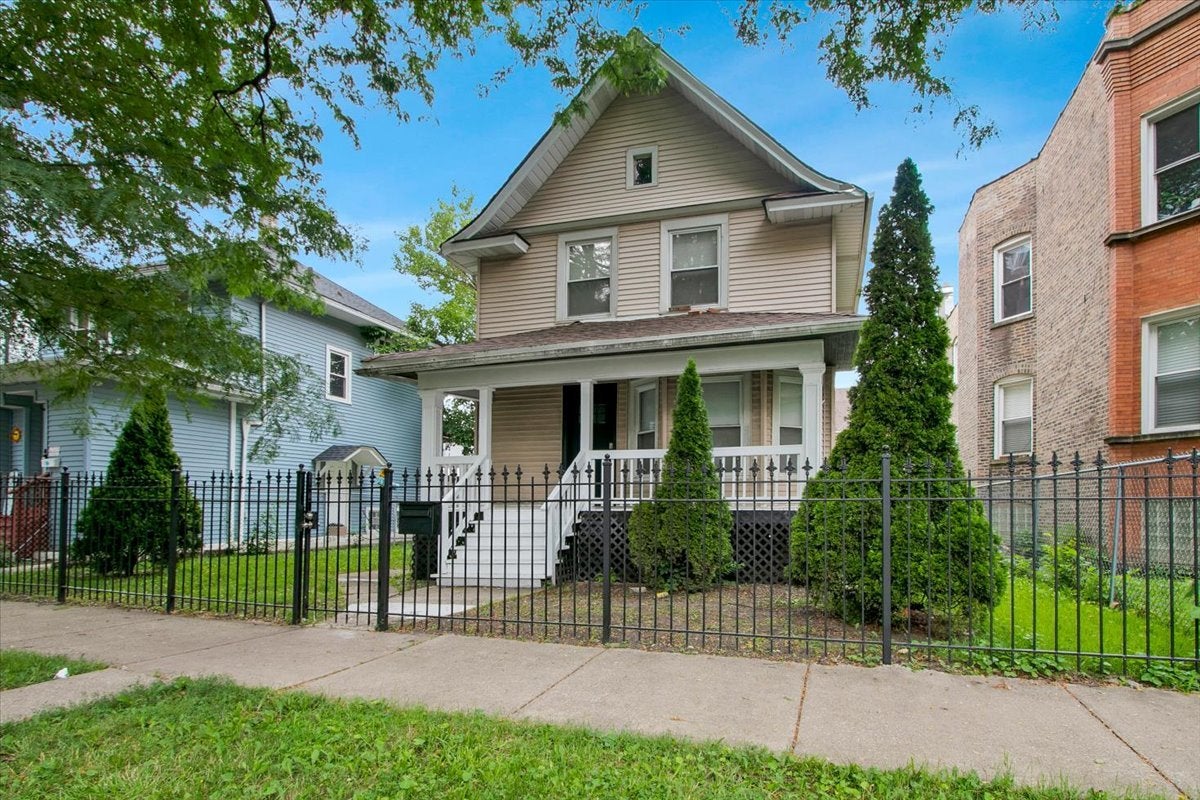
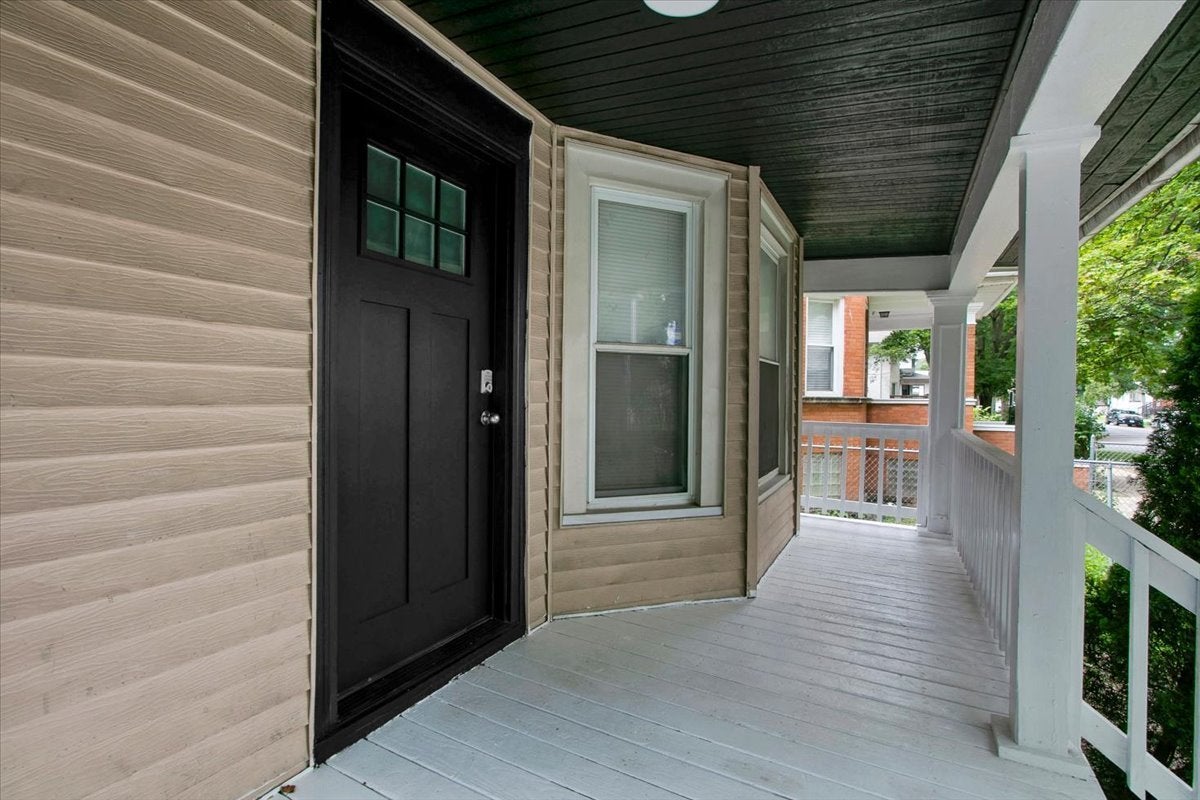
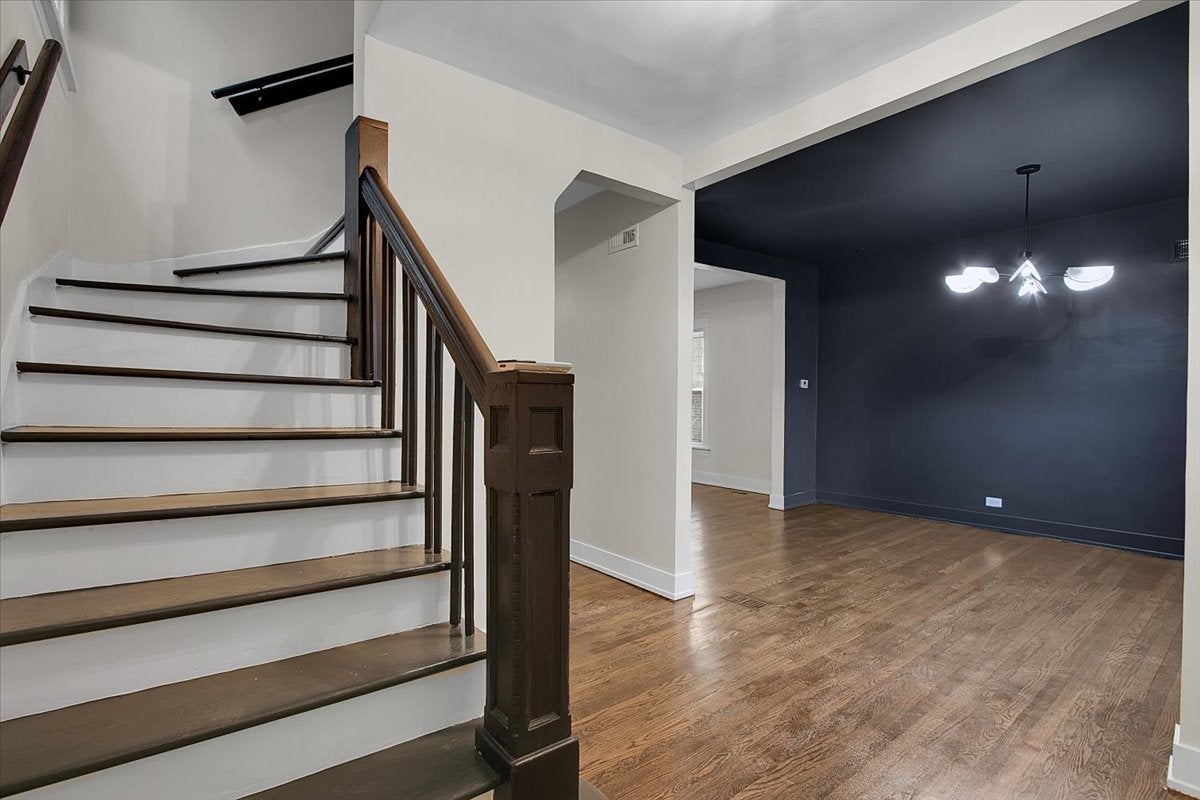
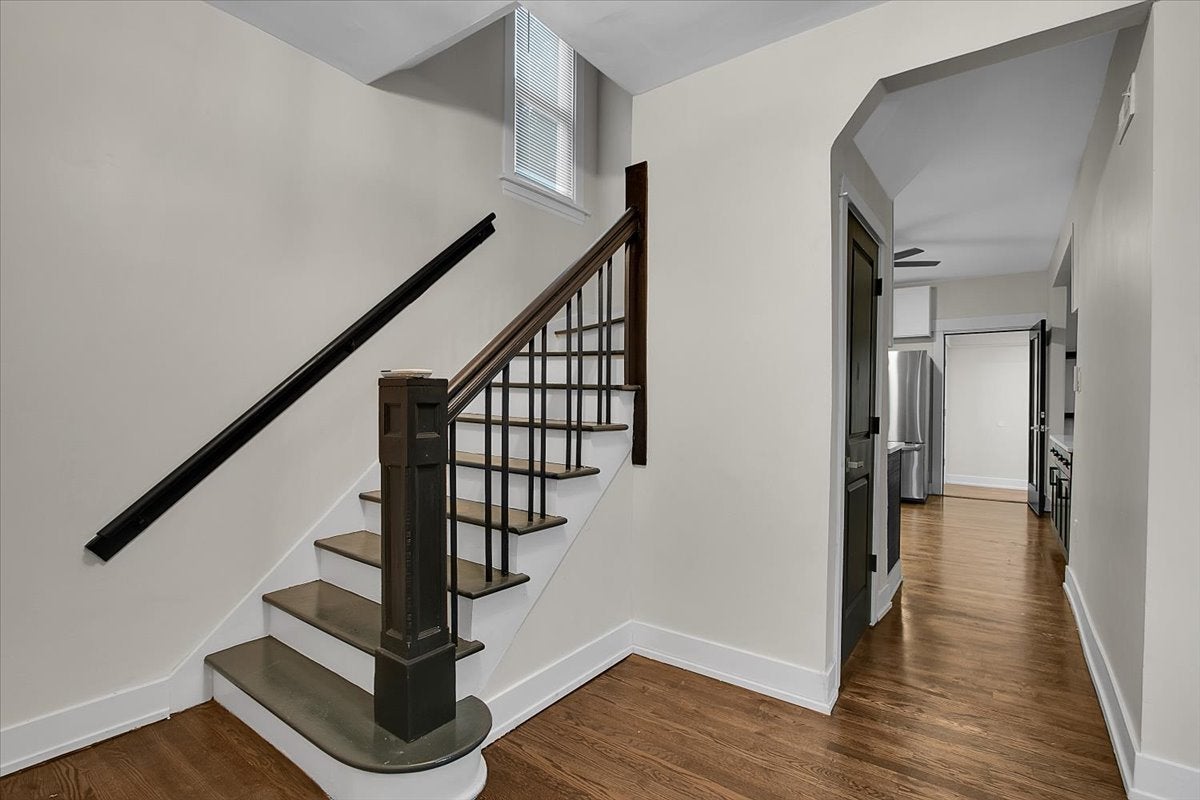
Prepare to fall in love with this 5 bed 2 bath home. This designer-driven renovation delivers high-end style at every turn, starting the moment you step onto the charming covered front porch - your new favorite spot to sip coffee, unwind, and watch the world go by. Inside, gleaming hardwood floors flow through a light-filled main level anchored by a show-stopping galley kitchen with breakfast bar and a striking all-stainless appliance package, including a high-end refrigerator. The open living and dining areas create the perfect backdrop for both quiet nights in and lively gatherings. Upstairs, four generously sized bedrooms offer space for family, guests, or a home office, while the fully finished lower level adds even more flexibility with a full bath, cozy fireplace, and an expansive den ideal for a home theater, playroom, or guest retreat. Central air keeps things comfortable year-round, and out back, a truly massive backyard awaits - a rare find in the city and an entertainer's dream, with room for gatherings, gardening, or simply making it your own private escape. This is a home that has it all: style, space, and a beautiful block to call home.

Save
Ask
Tour
Hide
Share
Listing Snapshot
Price 
$394,900
Days On Site 
0 Days
Bedrooms 
4
Inside Area (SqFt) 
1,350 sqft
Total Baths 
2
Full Baths 
2
Partial Baths 
N/A
Lot Size 
N/A
Year Built 
1908
MLS® Number 
12787011
Status 
Active
Property Tax 
$3,143.09
HOA/Condo/Coop Fees 
N/A
Sq Ft Source 
N/A
Friends & Family
Recent Activity
4 hours agoListing updated with changes from the MLS®
5 hours agoListing first seen on site
General Features
Direction Faces 
South
Foundation 
Concrete Perimeter
Property Sub Type 
Single Family Residence
Sewer 
Public Sewer
Style 
Traditional
Interior Features
Appliances 
RangeMicrowaveDishwasherRefrigeratorStainless Steel Appliance(s)Range Hood
Basement 
FinishedFull
Cooling 
Ceiling Fan(s)Central Air
Electric 
100 Amp Service
Flooring 
Hardwood
Heating 
Natural GasForced Air
Bedroom 2 
Dimensions - 10X10Level - Second
Bedroom 3 
Dimensions - 12X11Level - Second
Bedroom 4 
Dimensions - 10X9Level - Second
Den 
Dimensions - 28X17Level - Basement
Dining Room 
Dimensions - 15X11Level - Main
Family Room 
Kitchen 
Dimensions - 15X9Level - MainDescription - Eating Area-Breakfast Bar,Galley
Laundry 
Dimensions - 12X5Level - Basement
Living Room 
Dimensions - 16X11Level - Main
Master Bedroom 
Dimensions - 13X10Level - Second
Mud Room 
Dimensions - 12X5Level - Main
Save
Ask
Tour
Hide
Share
Exterior Features
Construction Details 
Vinyl SidingFrame
Patio And Porch 
Porch
Roof 
Asphalt
Community Features
Community Features 
SidewalksStreet Lights
MLS Area 
CHI - Austin
School District 
299
Township 
West Chicago
Schools
School District
299
Elementary School
Unknown
Middle School
Unknown
High School
Unknown
Listing Courtesy of MRED as distributed by MLS Grid of Circle One Realty


Based on information submitted to the MLS GRID as of 2026-10-16 03:32 PM UTC. All data is obtained from various sources and may not have been verified by broker or MLS GRID. Supplied Open House Information is subject to change without notice. All information should be independently reviewed and verified for accuracy. Properties may or may not be listed by the office/agent presenting the information.
Last checked: 2026-10-16 03:32 PM UTC
MRED DMCA Copyright Information Copyright © 2026 Midwest Real Estate Data LLC. All rights reserved.

Neighborhood & Commute
Source: Walkscore
Disclosure: Community information and market data powered by Constellation Data Labs. Information is deemed reliable but not guaranteed.
Save
Ask
Tour
Hide
Share