Chicago Home Search

Save
Ask
Tour
Hide
Share
$479,000
New Listing

5800 S BLACKSTONE Avenue 3N
Chicago, IL 60637

For Sale|Stock Cooperative|Active
3
Beds
2
Total Baths
2
Full Baths
1,600
SqFt
$299
/SqFt
1913
Built
County:
Cook
Listing Courtesy of MRED as distributed by MLS Grid of Berkshire Hathaway HomeServices Chicago
Call Now: 312-767-7744
Is this the listing for you? We can help make it yours.
312-767-7744
5800 S BLACKSTONE Avenue 3N5800 S BLACKSTONE Avenue 3N5800 S BLACKSTONE Avenue 3N5800 S BLACKSTONE Avenue 3N
Save
Ask
Tour
Hide
Share

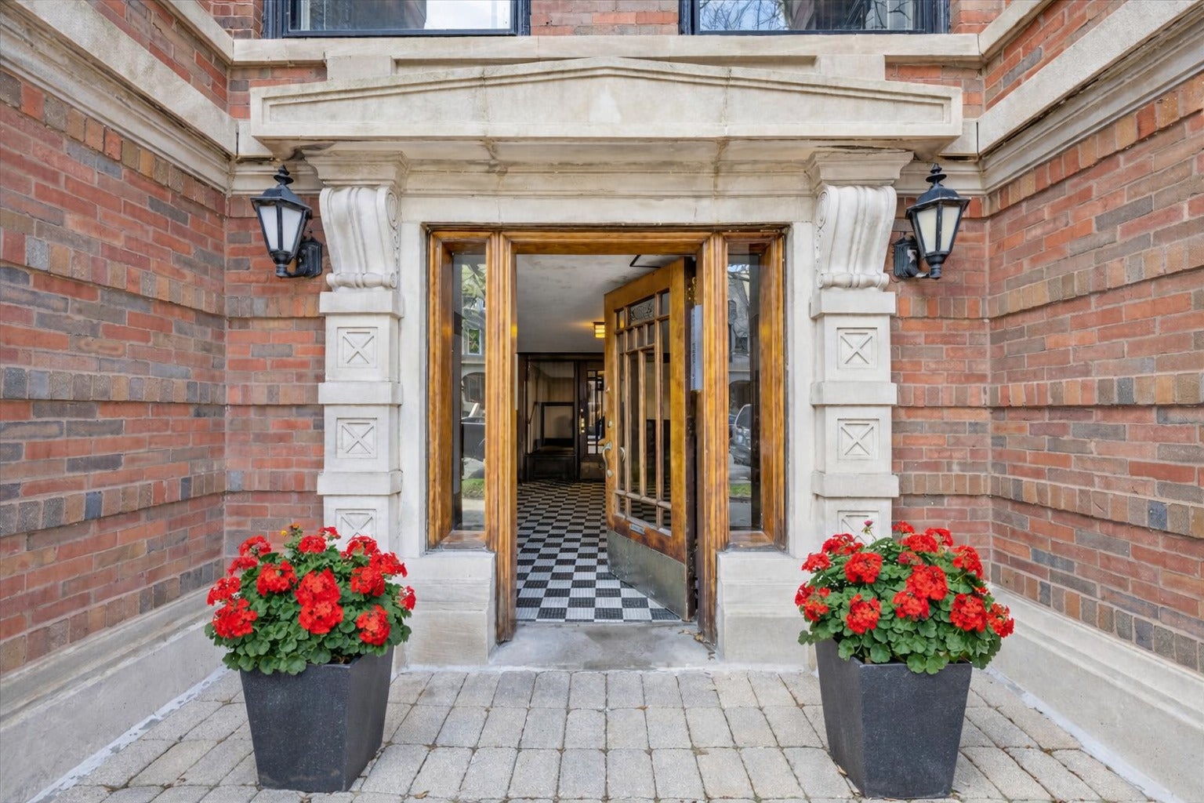
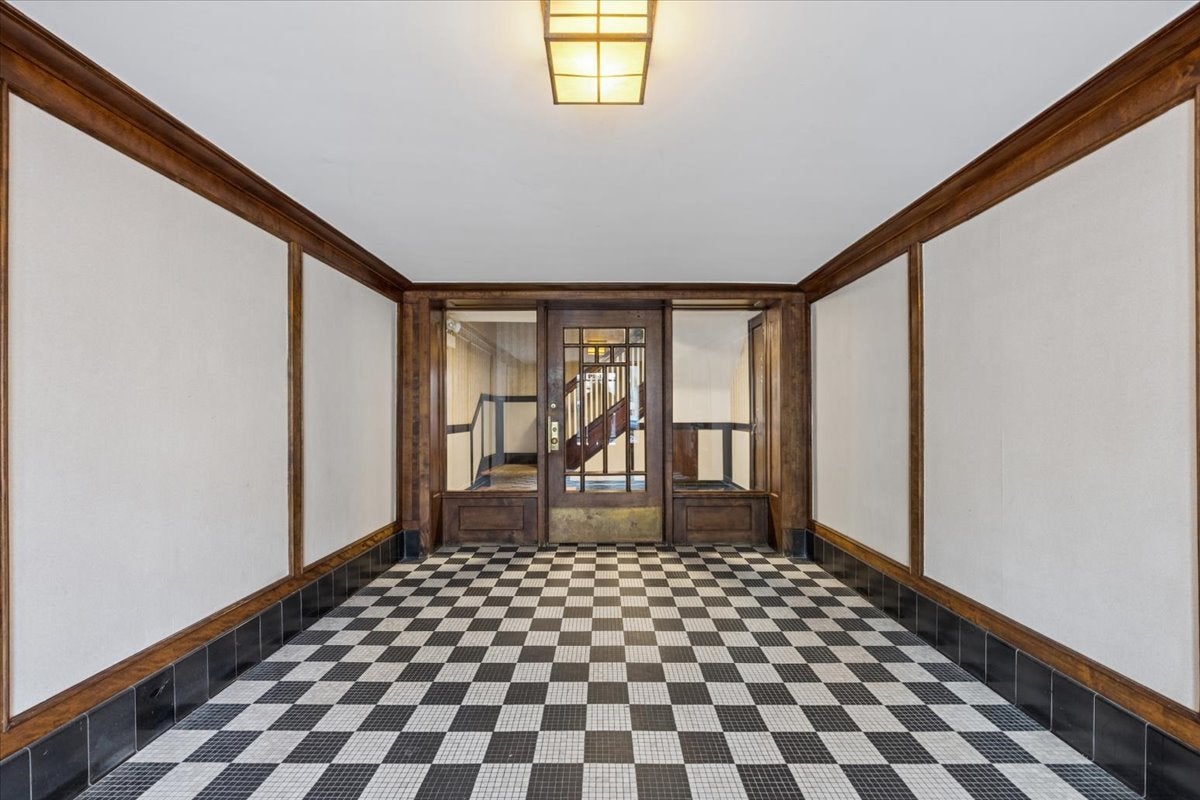
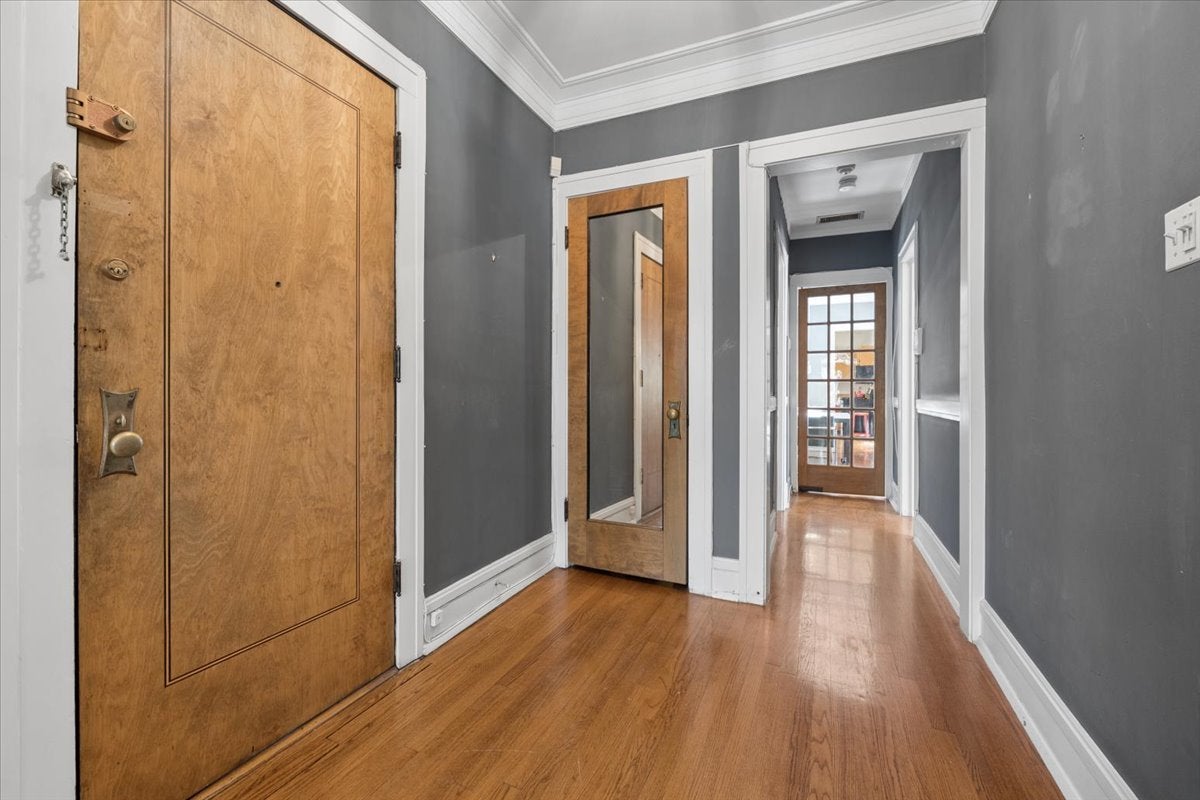
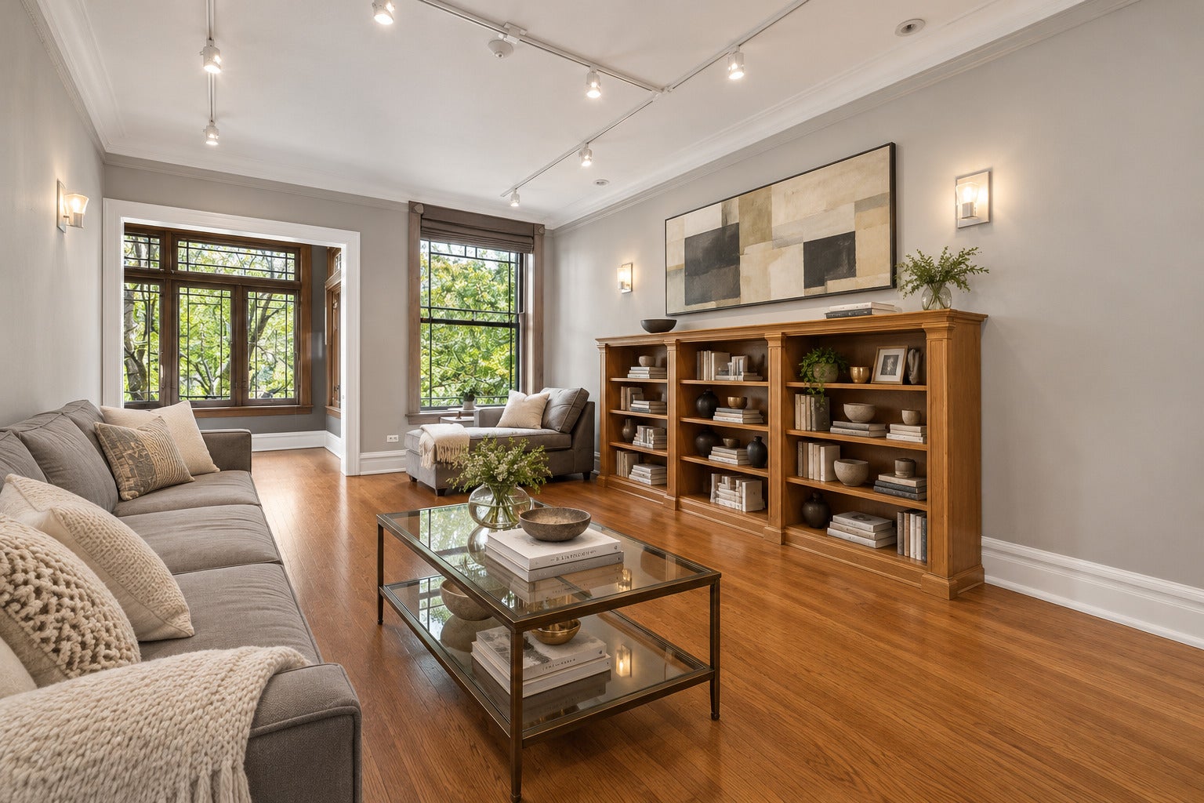
Classic Charm and Modern Comfort in the Heart of Hyde Park! Welcome to this bright and spacious 3-bedroom, 2-bath home on one of Hyde Park's most desirable blocks. Blending timeless architectural character with thoughtful modern updates, this inviting residence offers an exceptional combination of charm, comfort, and convenience. The generous living room, complete with beautiful built-in bookcases, provides a warm and welcoming space to relax and entertain. Rich hardwood floors add timeless appeal, while the sun-filled sunroom, framed by historic casement windows and the greenery of tree-top views, offers a peaceful retreat for reading, relaxing, or working from home. A formal dining room adjacent to the kitchen creates an ideal setting for everyday meals and special gatherings. Modern conveniences include central air conditioning, charming bathrooms, and in-unit laundry. Abundant in-unit storage, along with a private basement storage room, provides valuable additional space. Located in a well-managed cooperative, the monthly assessments include property taxes, offering added convenience and simplifying the cost of homeownership. Perfectly situated just steps from the University of Chicago campus and the Laboratory Schools, this home is also moments from Hyde Park's wonderful selection of restaurants, neighborhood shops, and cultural attractions.

Save
Ask
Tour
Hide
Share
Listing Snapshot
Price 
$479,000
Days On Site 
0 Days
Bedrooms 
3
Inside Area (SqFt) 
1,600 sqft
Total Baths 
2
Full Baths 
2
Partial Baths 
N/A
Lot Size 
N/A
Year Built 
1913
MLS Number 
12786769
Status 
Active
Property Tax 
N/A
HOA/Condo/Coop Fees 
$1,389 monthly
Sq Ft Source 
Estimated
Friends & Family
Recent Activity
11 hours agoListing updated with changes from the MLS
15 hours agoListing first seen on site
General Features
Direction Faces 
East
Foundation 
Brick/Mortar
Number Of Stories 
3
Pets 
Cats OK
Property Sub Type 
Stock Cooperative
Sewer 
Public Sewer
Interior Features
Appliances 
RangeMicrowaveDishwasherRefrigeratorWasherDryer
Basement 
None
Cooling 
Central Air
Electric 
100 Amp Service
Flooring 
Hardwood
Heating 
Steam
Interior 
Entrance FoyerStorageBuilt-in FeaturesPantry
Laundry Features 
Washer HookupIn Unit
Bedroom 2 
Dimensions - 14X10
Bedroom 3 
Dimensions - 11X09
Dining Room 
Dimensions - 13X17
Foyer 
Dimensions - 08X06
Kitchen 
Dimensions - 9X16Description - Country Kitchen
Laundry 
Dimensions - 4X5
Living Room 
Dimensions - 13X18
Master Bedroom 
Dimensions - 16X10
Sun Room 
Dimensions - 7X11
Save
Ask
Tour
Hide
Share
Exterior Features
Construction Details 
Brick
Fencing 
Fenced
Lot Features 
Corner Lot
Roof 
Rubber
Community Features
Association Amenities 
Storage
Association Fee 
$1389.0
Association Fee Frequency 
Monthly
MLS Area 
CHI - Hyde Park
School District 
Kenwood Academy High School
Township 
Hyde Park
Schools
School District
Kenwood Academy High School
Elementary School
Ray Elementary School
Middle School
Unknown
High School
Kenwood Academy High School
Listing Courtesy of MRED as distributed by MLS Grid of Berkshire Hathaway HomeServices Chicago


Based on information submitted to the MLS GRID as of 2026-10-23 05:03 AM UTC. All data is obtained from various sources and may not have been verified by broker or MLS GRID. Supplied Open House Information is subject to change without notice. All information should be independently reviewed and verified for accuracy. Properties may or may not be listed by the office/agent presenting the information.
Last checked: 2026-10-23 05:03 AM UTC
MRED DMCA Copyright Information Copyright © 2026 Midwest Real Estate Data LLC. All rights reserved.

Neighborhood & Commute
Source: Walkscore
Disclosure: Community information and market data powered by Constellation Data Labs. Information is deemed reliable but not guaranteed.
Save
Ask
Tour
Hide
Share