
1656 N BOSWORTH Avenue 2SChicago, IL 60642
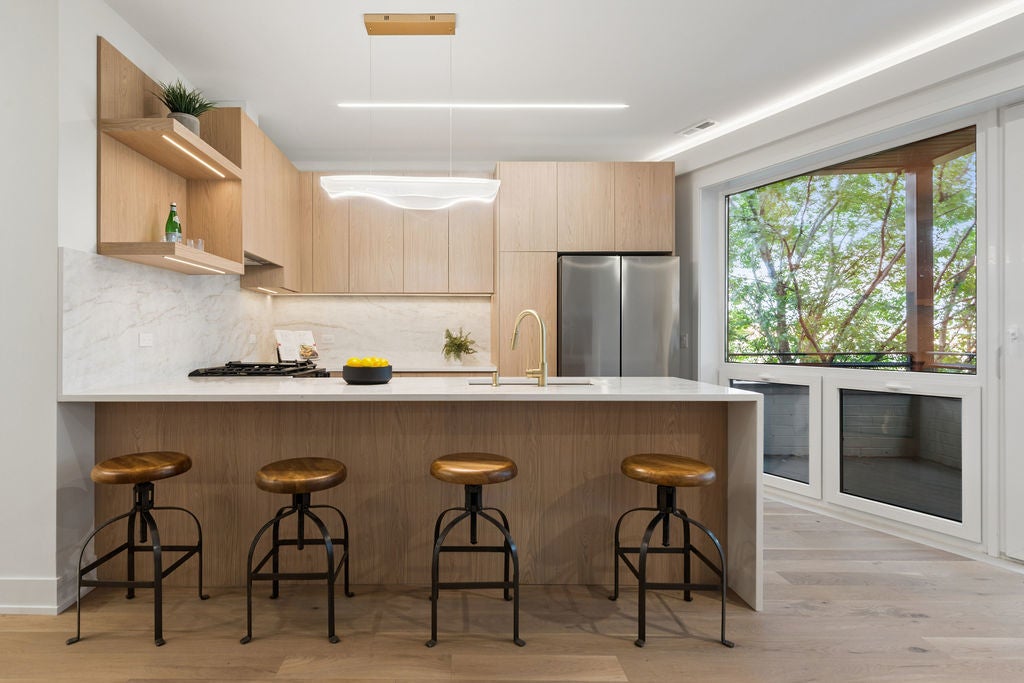
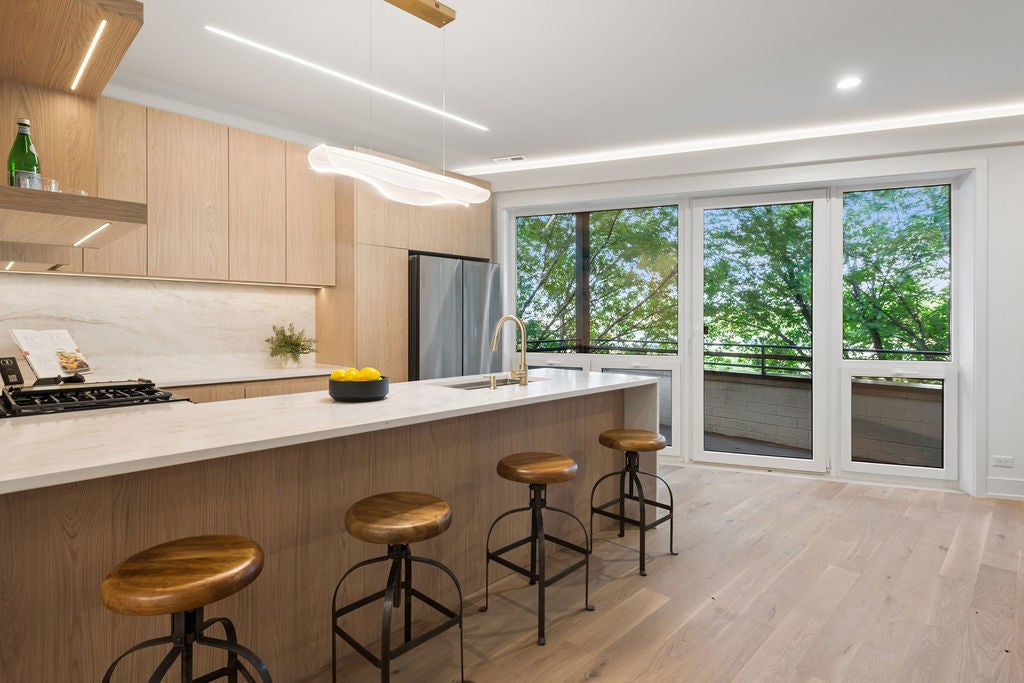
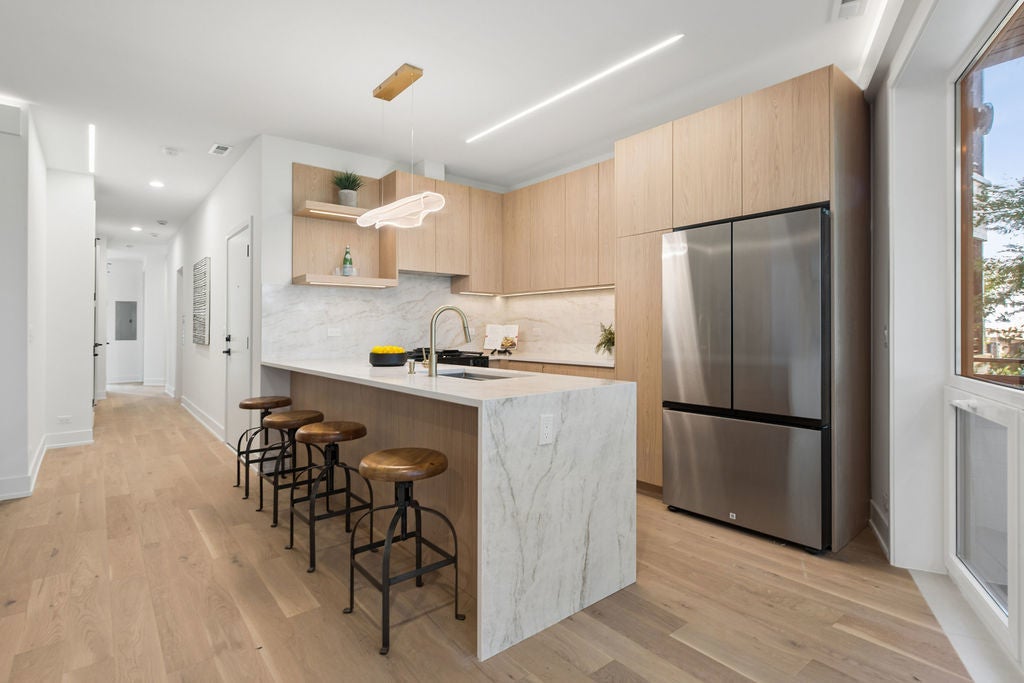
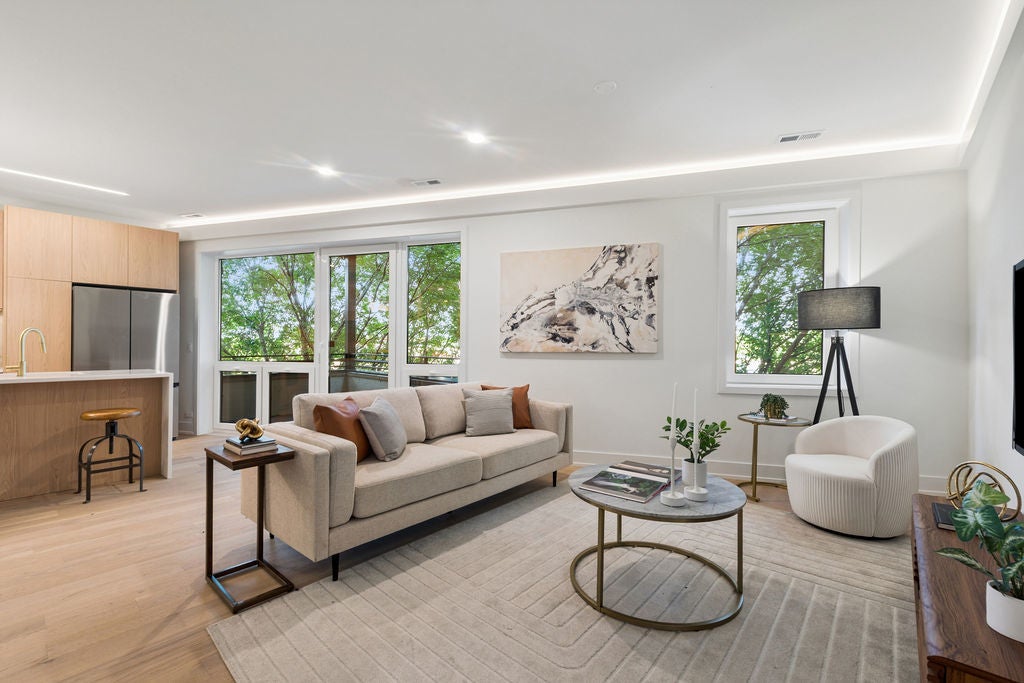
SPECIAL OFFER: Seller is offering a 2/1 mortgage rate buy-down for the first two contracts! Fully rehabbed in 2026, this reimagined 4-bedroom, 2-bathroom condominium represents the pinnacle of modern luxury. Perfectly situated at the intersection of Bucktown and West Lincoln Park, the residence features direct elevator entry and blends seamless indoor-outdoor living with two private outdoor spaces and high-end designer finishes. Step into a bright, open floor plan framed by brand-new, floor-to-ceiling European windows that offer excellent sound insulation and flood the home with natural light. The sophisticated living room is anchored by a stunning feature wall and elevated by custom trim work, solid-core 8-foot doors, and a tailored LED lighting package. A covered outdoor area seamlessly extends your living space and comes equipped with an outdoor grill. Entertain with ease in the chef's kitchen, showcasing Italian-designed cabinetry, a premium stainless steel appliance package, and an oversized quartz island complete with elegant waterfall edges. Unwind in the spa-inspired designer bathrooms, fully outfitted with sleek oversized tile and heated floors. Located in the highly coveted Burr Elementary School district, this home offers unparalleled access to trendy dining, boutique shopping, and local parks. With I-90/94 and the Milwaukee/Damen Blue Line just minutes away, city commuting is an absolute breeze. Don't miss this rare opportunity to own a truly exceptional residence in one of Chicago's most vibrant and sought-after locations!
| 14 hours ago | Listing updated with changes from the MLS® | |
| 19 hours ago | Listing first seen on site |

Based on information submitted to the MLS GRID as of 2026-10-16 01:30 PM UTC. All data is obtained from various sources and may not have been verified by broker or MLS GRID. Supplied Open House Information is subject to change without notice. All information should be independently reviewed and verified for accuracy. Properties may or may not be listed by the office/agent presenting the information.
Last checked: 2026-10-16 01:30 PM UTC
MRED DMCA Copyright Information Copyright © 2026 Midwest Real Estate Data LLC. All rights reserved.