Chicago Home Search

Save
Ask
Tour
Hide
Share
$259,000
7 Days On Site

4250 N Marine Drive 911
Chicago, IL 60613

For Sale|Condominium|Active
1
Bed
1
Total Bath
1
Full Bath
950
SqFt
$273
/SqFt
1964
Built
Subdivision:
Imperial Towers
County:
Cook
Listing Courtesy of MRED as distributed by MLS Grid of Berkshire Hathaway HomeServices Chicago
Call Now: 312-767-7744
Is this the listing for you? We can help make it yours.
312-767-7744
4250 N Marine Drive 9114250 N Marine Drive 9114250 N Marine Drive 9114250 N Marine Drive 911
Save
Ask
Tour
Hide
Share

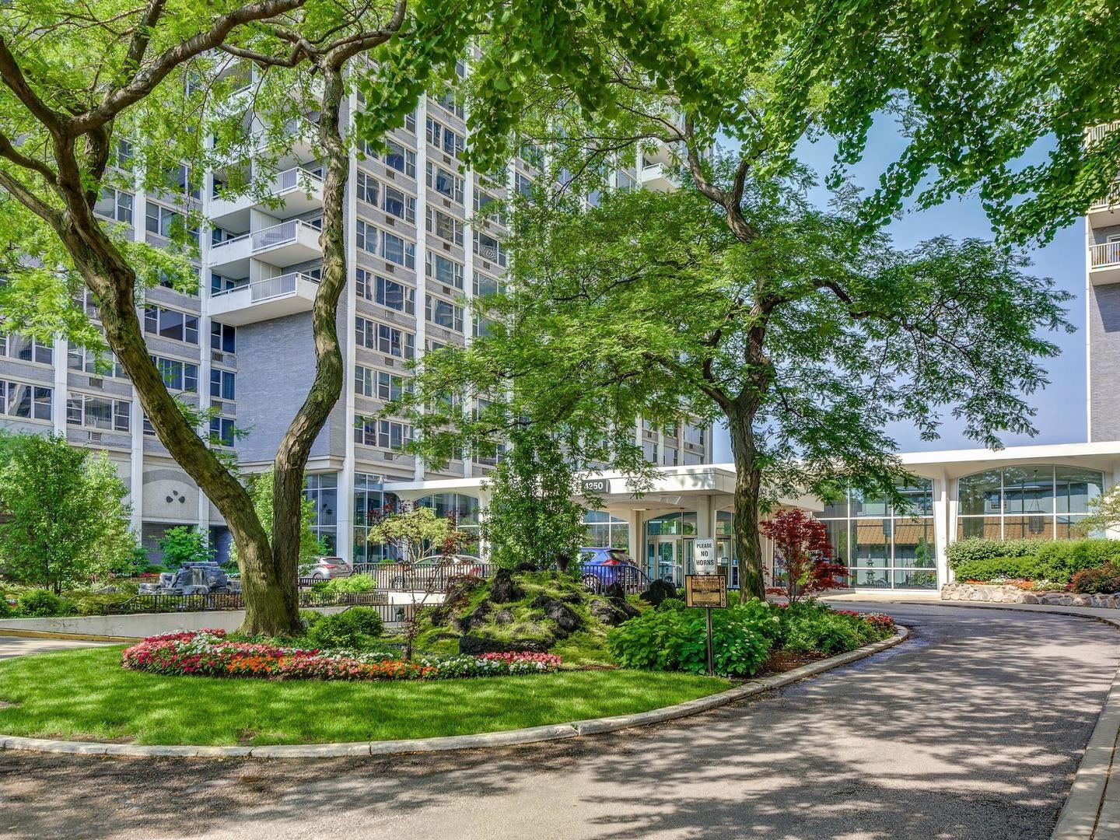
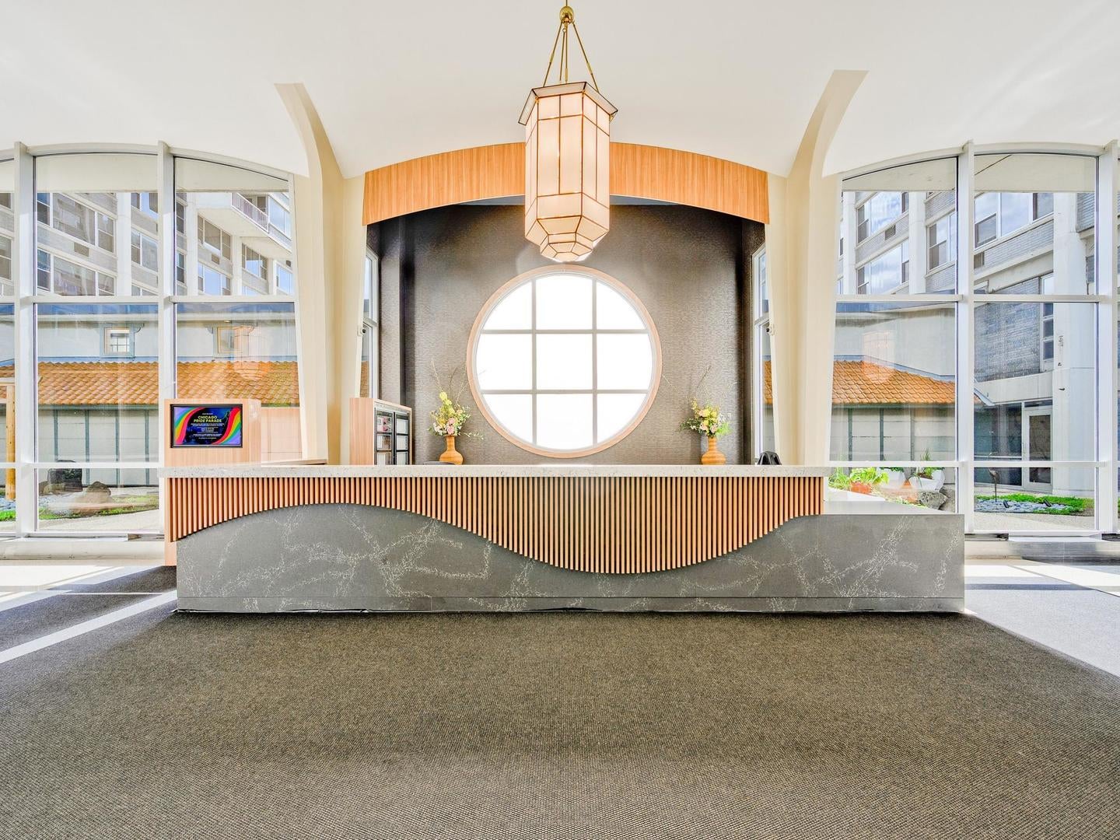
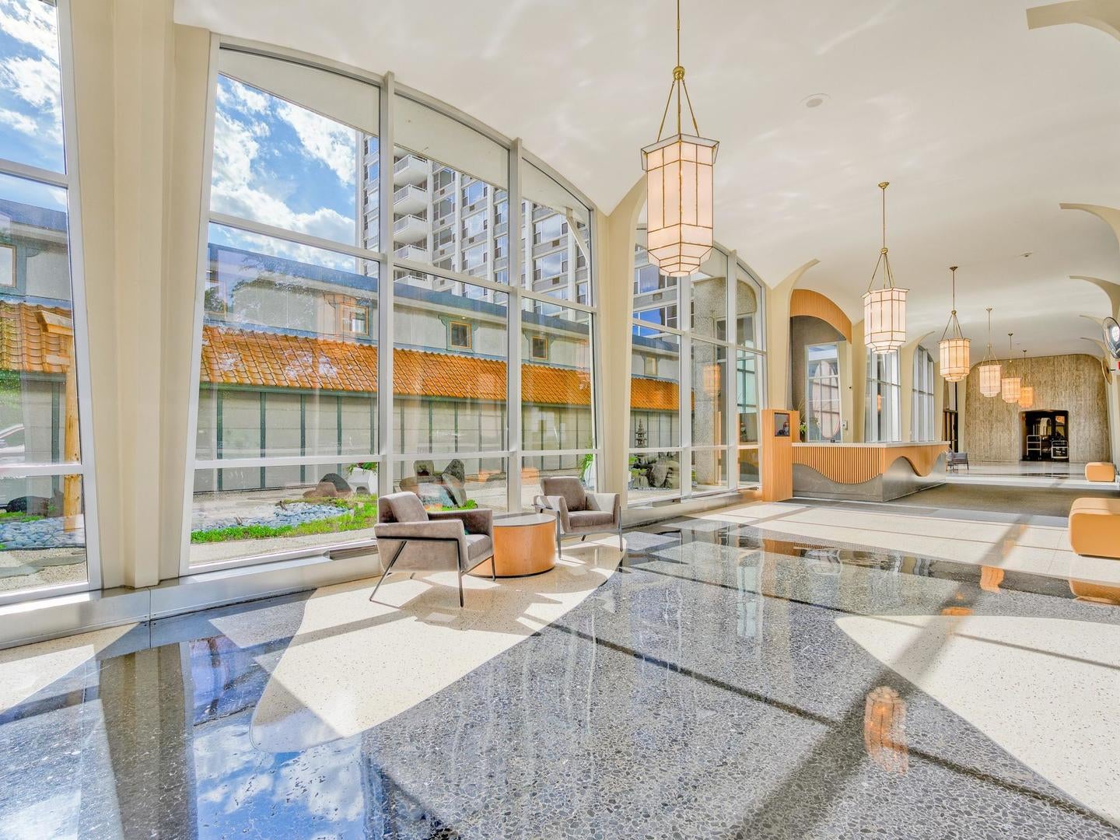
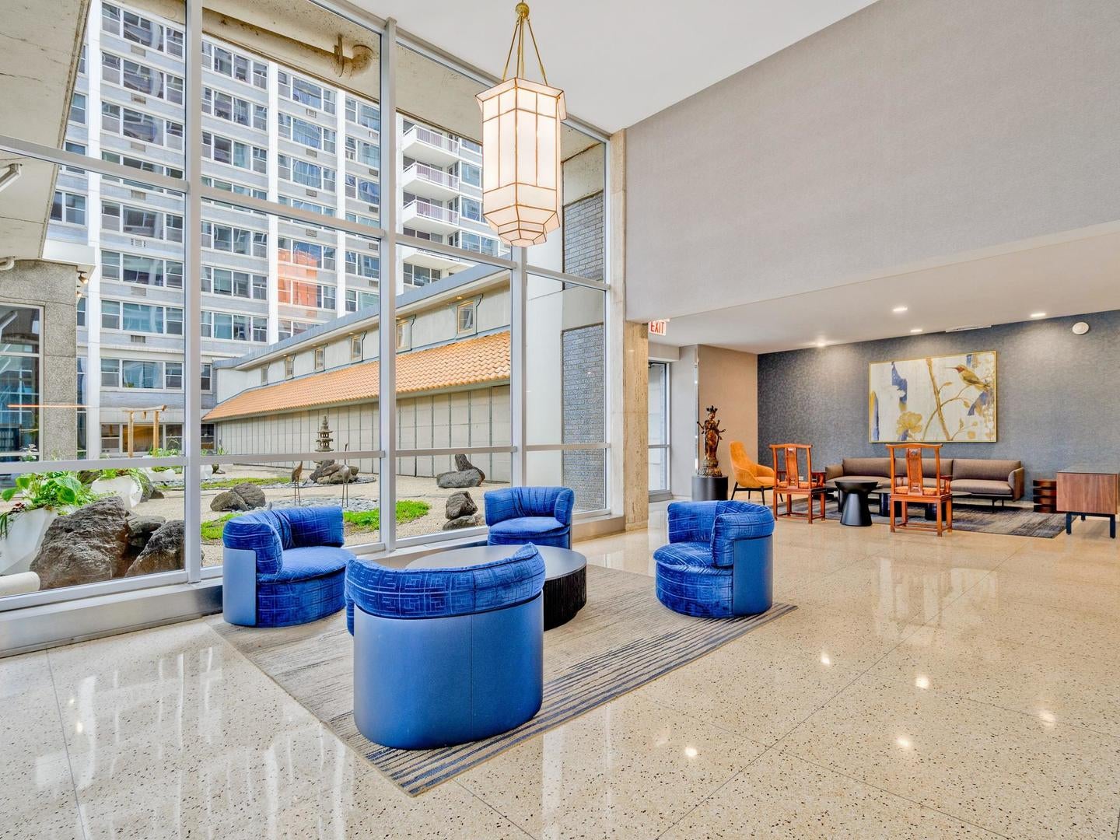
Enjoy lakefront living with great amenities in this large, updated jumbo 1 bedroom unit at Imperial Towers. Updates include fresh paint, a new refrigerator, kitchen cabinets and granite countertops, bathroom, both AC units, and flooring. The kitchen features white cabinetry, stainless steel appliances, and opens to a spacious living and dining area with newer flooring. The bathroom has been tastefully updated, and the large bedroom offers a full wall of floor to ceiling closets. Additional closet space throughout provides plenty of storage, along with a welcoming foyer entry. Residents enjoy 24 hour door staff, an outdoor pool and sundeck with grills, fitness center, updated sitting areas, a recreation room, on site dry cleaning, additional assigned storage, a bike room, and an on site Go Grocer convenience store with a cafe. Public transportation is right outside the building, including an express bus to downtown, with quick access to the beach and lakefront trail just steps away. Conveniently located near Lake Michigan, Montrose Beach, walking and bike paths, Wrigleyville, restaurants, shopping, and everyday conveniences.

Save
Ask
Tour
Hide
Share
Listing Snapshot
Price 
$259,000
Days On Site 
7 Days
Bedrooms 
1
Inside Area (SqFt) 
950 sqft
Total Baths 
1
Full Baths 
1
Partial Baths 
N/A
Lot Size 
N/A
Year Built 
1964
MLS Number 
12786367
Status 
Active
Property Tax 
$3,456.31
HOA/Condo/Coop Fees 
$688 monthly
Sq Ft Source 
Estimated
Friends & Family
Recent Activity
yesterdayListing updated with changes from the MLS
yesterdayStatus changed to Active
a week agoListing first seen on site
General Features
Attached Garage 
Yes
Direction Faces 
East
Garage 
Yes
Garage Spaces 
1
Number Of Stories 
29
Parking 
Circular DrivewayGarage Door OpenerHeated GarageLeasedAttachedGarage
Parking Spaces 
1
Pets 
Cats OKDogs OK
Property Sub Type 
Condominium
Sewer 
Public Sewer
Water Source 
Public
Interior Features
Appliances 
RangeMicrowaveDishwasherRefrigeratorStainless Steel Appliance(s)
Basement 
None
Cooling 
Wall Unit(s)
Heating 
Steam
Interior 
Entrance FoyerOpen FloorplanGranite Counters
Laundry Features 
Common Area
Bedroom 2 
Bedroom 3 
Bedroom 4 
Dining Room 
Dimensions - COMBOLevel - Main
Family Room 
Foyer 
Dimensions - 8X8Level - Main
Kitchen 
Dimensions - 13X8Level - MainDescription - Eating Area-Breakfast Bar,Pantry-Closet,Custom Cabinetry,Granite Counters,Updated Kitchen
Laundry 
Living Room 
Dimensions - 20X17Level - Main
Master Bedroom 
Dimensions - 13X17Level - Main
Save
Ask
Tour
Hide
Share
Exterior Features
Construction Details 
Other
View 
Water
Waterfront 
Yes
Waterfront Features 
LAKE MICHIGAN
Waterview 
Water
Community Features
Association Amenities 
LaundryCoin LaundryStorageParty RoomPoolService Elevator(s)Fitness Center
Association Fee 
$688.0
Association Fee Frequency 
Monthly
MLS Area 
CHI - Uptown
School District 
Senn High School
Township 
Lake View
Schools
School District
Senn High School
Elementary School
Brenneman Elementary School
Middle School
Brenneman Elementary School
High School
Senn High School
Listing Courtesy of MRED as distributed by MLS Grid of Berkshire Hathaway HomeServices Chicago


Based on information submitted to the MLS GRID as of 2026-10-27 02:10 AM UTC. All data is obtained from various sources and may not have been verified by broker or MLS GRID. Supplied Open House Information is subject to change without notice. All information should be independently reviewed and verified for accuracy. Properties may or may not be listed by the office/agent presenting the information.
Last checked: 2026-10-27 02:10 AM UTC
MRED DMCA Copyright Information Copyright © 2026 Midwest Real Estate Data LLC. All rights reserved.

Neighborhood & Commute
Source: Walkscore
Disclosure: Community information and market data powered by Constellation Data Labs. Information is deemed reliable but not guaranteed.
Save
Ask
Tour
Hide
Share