Chicago Home Search

Save
Ask
Tour
Hide
Share
$1,300,000
3 Days On Site

5756 S Harper Avenue
Chicago, IL 60637

For Sale|Single Family Residence|Active
5
Beds
5
Total Baths
4
Full Baths
1
Partial Bath
3,860
SqFt
$337
/SqFt
1894
Built
County:
Cook
Listing Courtesy of MRED as distributed by MLS Grid of Compass
Call Now: 312-767-7744
Is this the listing for you? We can help make it yours.
312-767-7744
Upcoming Open Houses
Sat, Oct 24, 10:00 AM - 12:00 PM
5756 S Harper Avenue5756 S Harper Avenue5756 S Harper Avenue5756 S Harper Avenue
Save
Ask
Tour
Hide
Share

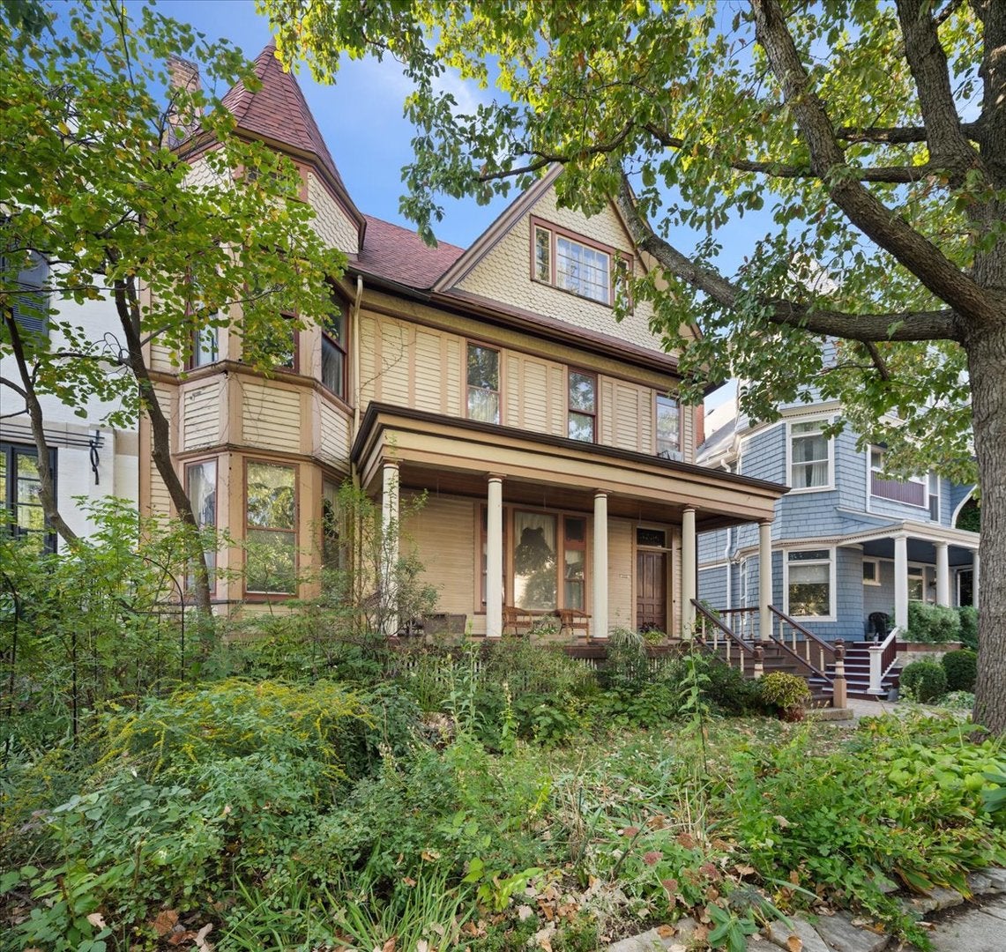
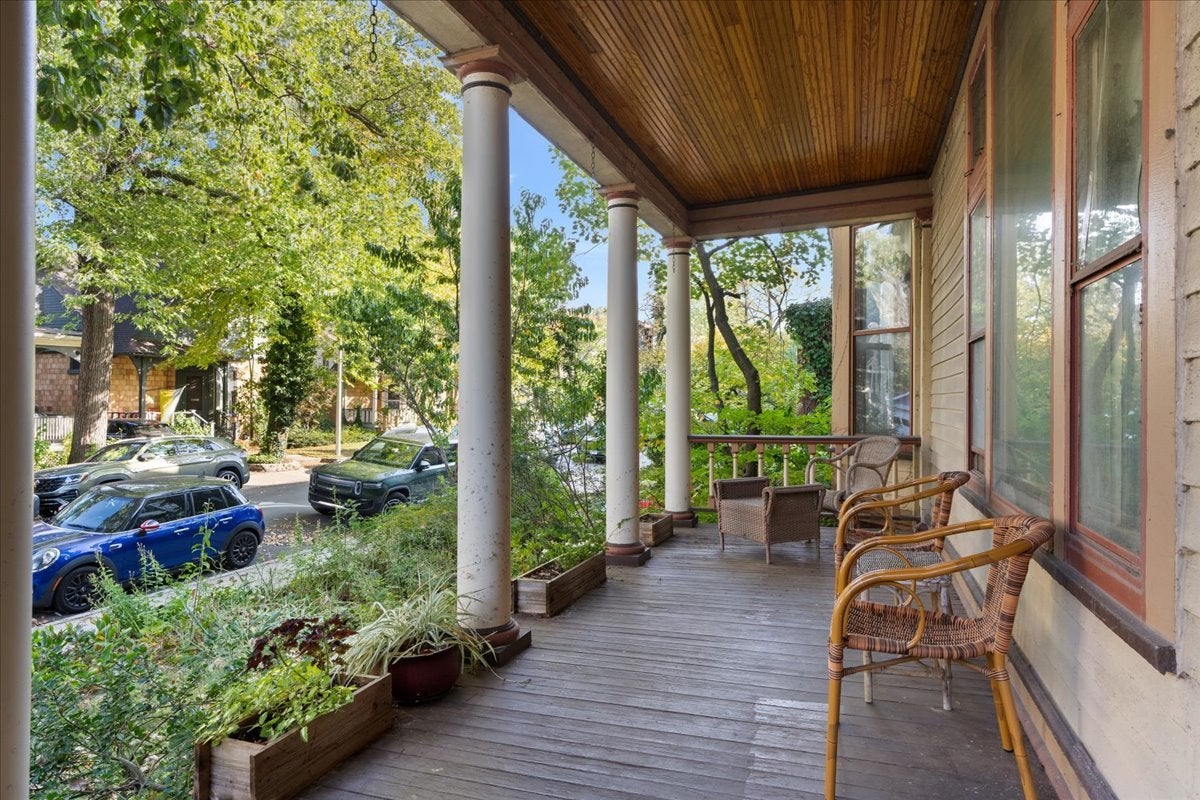
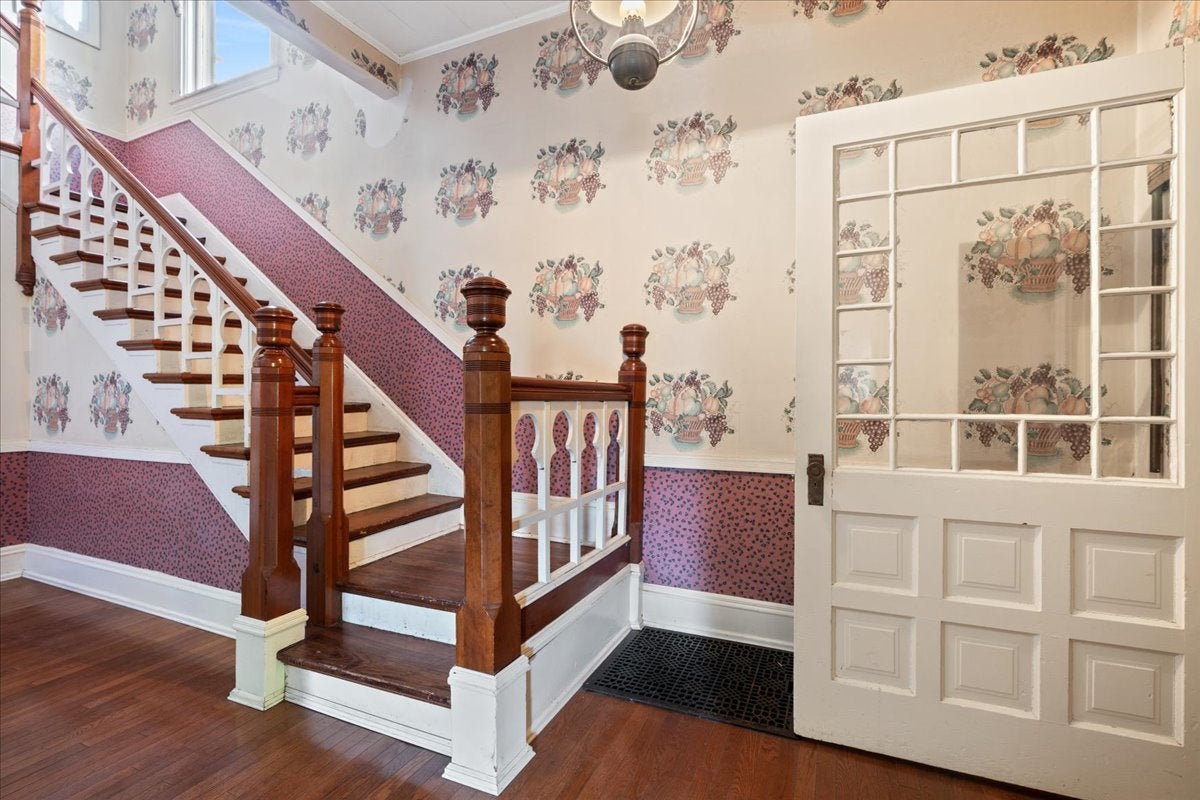
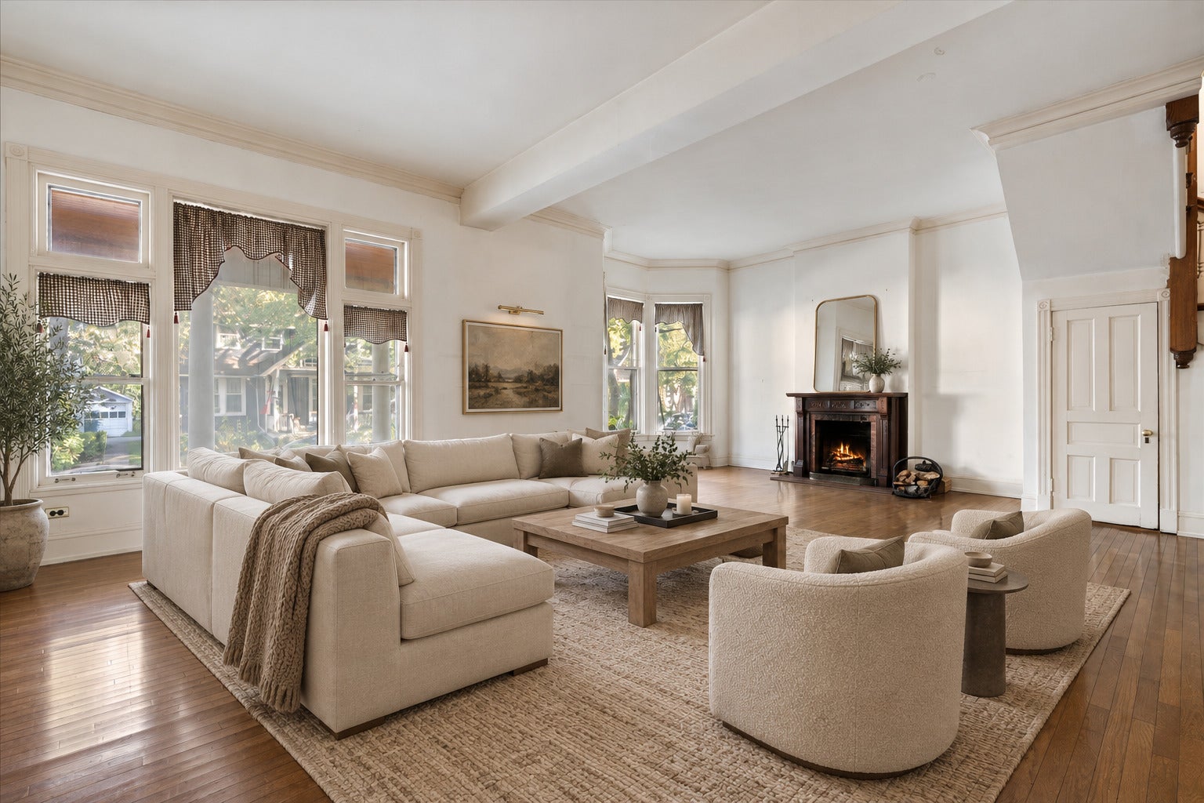
Welcome to this classic 5-bedroom, 4.5-bath Victorian single-family home ideally located on the University of Chicago campus. Generously sized rooms, beautiful period details, and timeless architectural character give this home a warmth and personality that new construction simply cannot replicate. Ready for its next chapter, the home offers an exciting opportunity for a new owner to make it their own. Some updating is needed, creating a rare chance to thoughtfully restore its original beauty or introduce a fresh, modern perspective while keeping the home's distinctive Victorian character front and center. Four bedrooms provide plenty of flexibility for family, guests, and dedicated home-office space. The eat-in kitchen overlooks a large, enclosed backyard with wonderful potential for entertaining, gardening, and outdoor living. All of this in an exceptional Hyde Park location just minutes from the lakefront and Promontory Point, 57th Streetshops and restaurants, University of Chicago, neighborhood parks, and convenient public transportation. A truly special Chicago home with incredible character, space, and potential.

Save
Ask
Tour
Hide
Share
Listing Snapshot
Price 
$1,300,000
Days On Site 
3 Days
Bedrooms 
5
Inside Area (SqFt) 
3,860 sqft
Total Baths 
5
Full Baths 
4
Partial Baths 
1
Lot Size 
N/A
Year Built 
1894
MLS Number 
12785827
Status 
Active
Property Tax 
$28,746.88
HOA/Condo/Coop Fees 
N/A
Sq Ft Source 
Estimated
Friends & Family
Recent Activity
5 hours agoListing updated with changes from the MLS
4 days agoListing first seen on site
General Features
Property Sub Type 
Single Family Residence
Sewer 
Public Sewer
SqFt Total 
3860
Style 
Victorian
Water Source 
Public
Interior Features
Appliances 
RangeDishwasherRefrigeratorRange Hood
Basement 
UnfinishedFullDaylight
Fireplace 
Yes
Fireplace Features 
Living Room
Fireplaces 
1
Heating 
Forced Air
Interior 
Entrance Foyer
Laundry Features 
Gas Dryer Hookup
Bedroom 2 
Dimensions - 16X14
Bedroom 3 
Dimensions - 18X10
Bedroom 4 
Dimensions - 14X12
Bedroom 5 
Dimensions - 16X13
Breakfast Room 
Dimensions - 06X05
Deck 
Dimensions - 11X07
Dining Room 
Dimensions - 15X14
Family Room 
Foyer 
Dimensions - 08X18
Kitchen 
Dimensions - 12X11Description - Eating Area-Table Space
Laundry 
Dimensions - 16X10
Library 
Dimensions - 10X24
Living Room 
Dimensions - 31X28
Master Bedroom 
Dimensions - 21X14
Office 
Dimensions - 10X08
Sun Room 
Dimensions - 11X6
Save
Ask
Tour
Hide
Share
Exterior Features
Construction Details 
Vinyl Siding
Patio And Porch 
Deck
Community Features
Community Features 
SidewalksStreet Lights
MLS Area 
CHI - Hyde Park
School District 
Kenwood Academy High School
Township 
Hyde Park
Schools
School District
Kenwood Academy High School
Elementary School
Ray Elementary School
Middle School
Unknown
High School
Kenwood Academy High School
Listing Courtesy of MRED as distributed by MLS Grid of Compass


Based on information submitted to the MLS GRID as of 2026-10-23 05:03 AM UTC. All data is obtained from various sources and may not have been verified by broker or MLS GRID. Supplied Open House Information is subject to change without notice. All information should be independently reviewed and verified for accuracy. Properties may or may not be listed by the office/agent presenting the information.
Last checked: 2026-10-23 05:03 AM UTC
MRED DMCA Copyright Information Copyright © 2026 Midwest Real Estate Data LLC. All rights reserved.

Neighborhood & Commute
Source: Walkscore
Disclosure: Community information and market data powered by Constellation Data Labs. Information is deemed reliable but not guaranteed.
Save
Ask
Tour
Hide
Share