Chicago Home Search

Save
Ask
Tour
Hide
Share
$649,900
1 Day On Site

4858 N Kenmore Avenue 2N
Chicago, IL 60640

For Sale|Condominium|Active
3
Beds
2
Total Baths
2
Full Baths
2020
Built
County:
Cook
Listing Courtesy of MRED as distributed by MLS Grid of Keller Williams ONEChicago
Call Now: 312-767-7744
Is this the listing for you? We can help make it yours.
312-767-7744
Upcoming Open Houses
Sat, Oct 17, 12:00 PM - 2:00 PM
4858 N Kenmore Avenue 2N4858 N Kenmore Avenue 2N4858 N Kenmore Avenue 2N4858 N Kenmore Avenue 2N
Save
Ask
Tour
Hide
Share

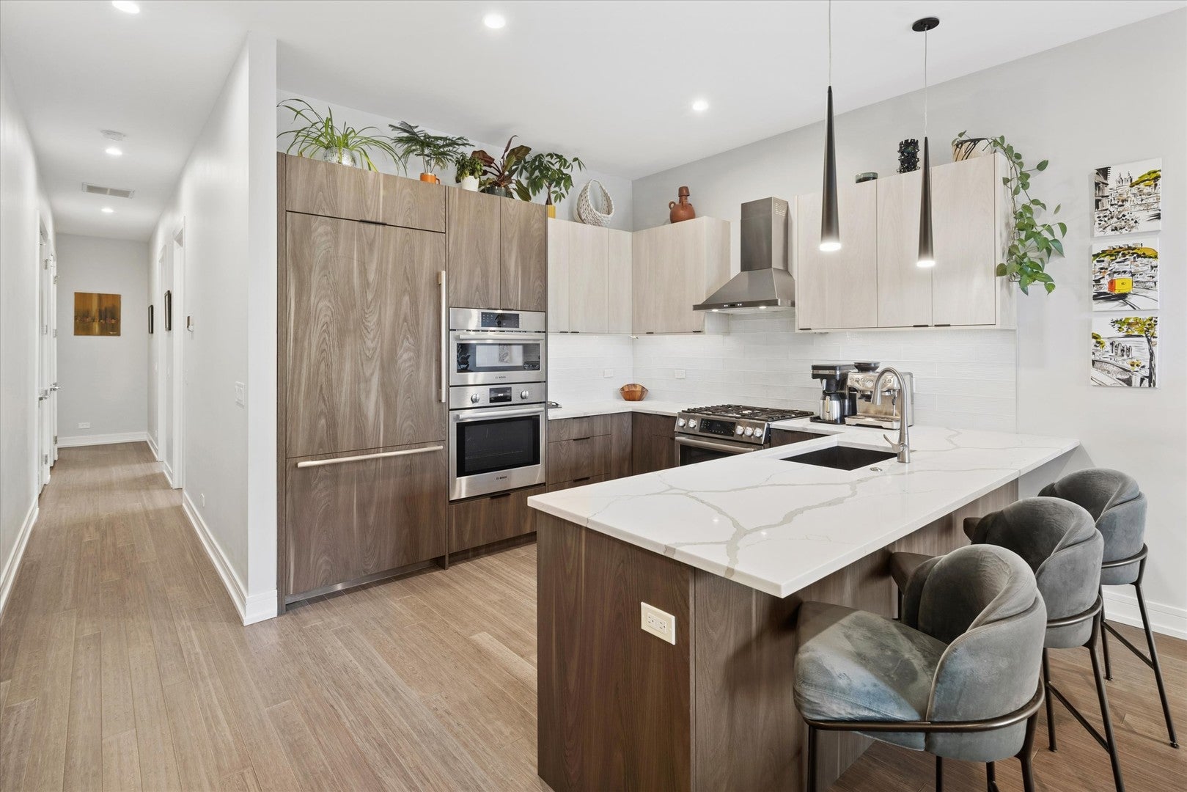
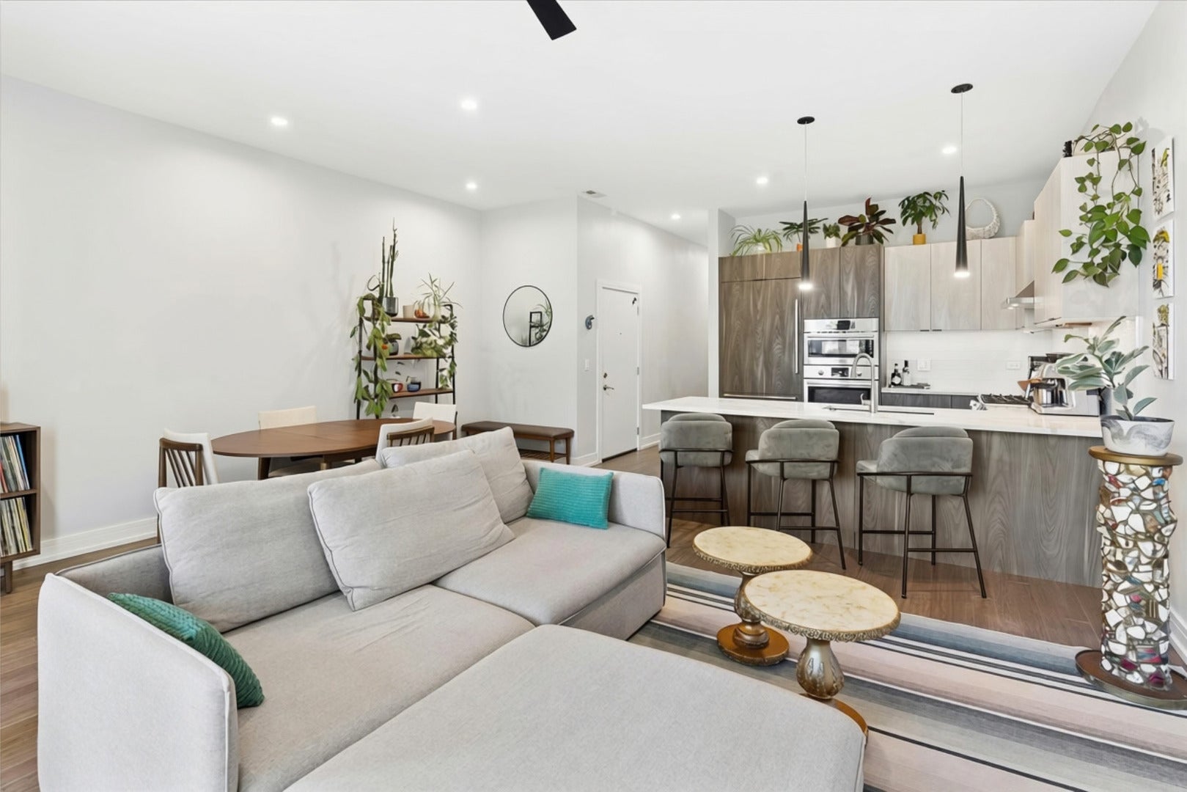
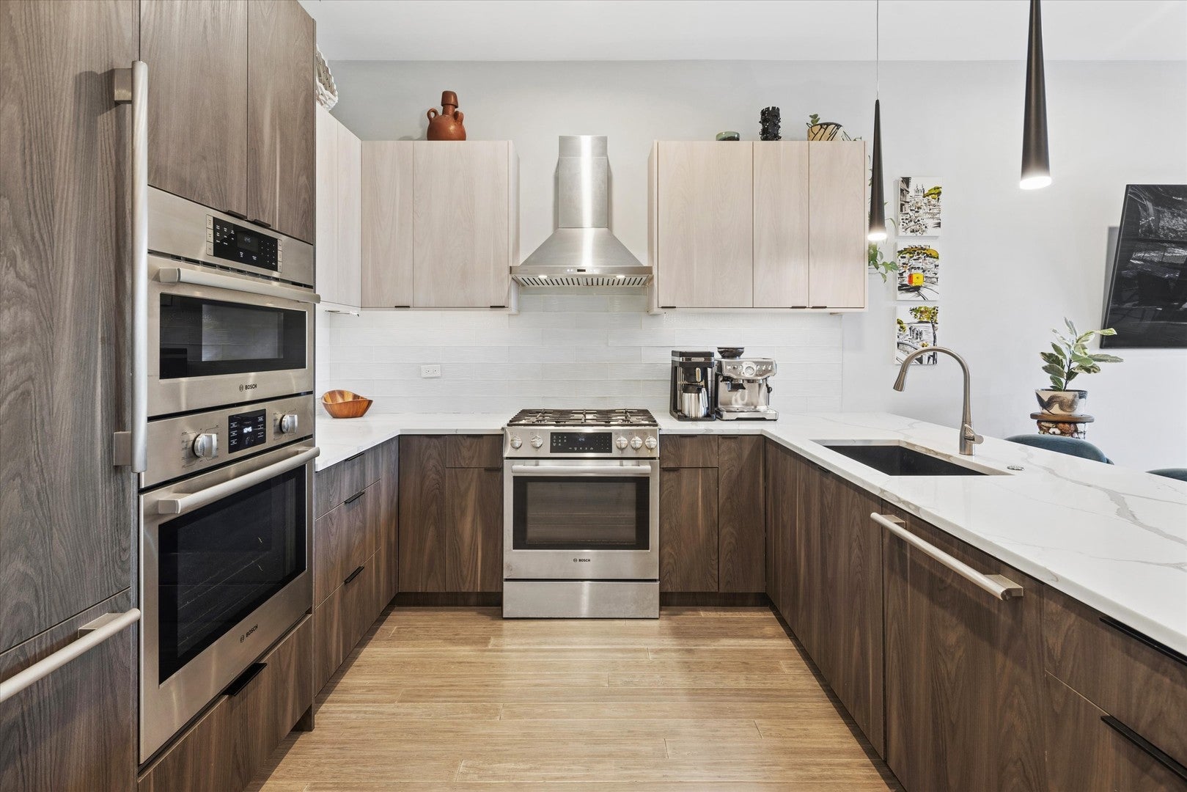
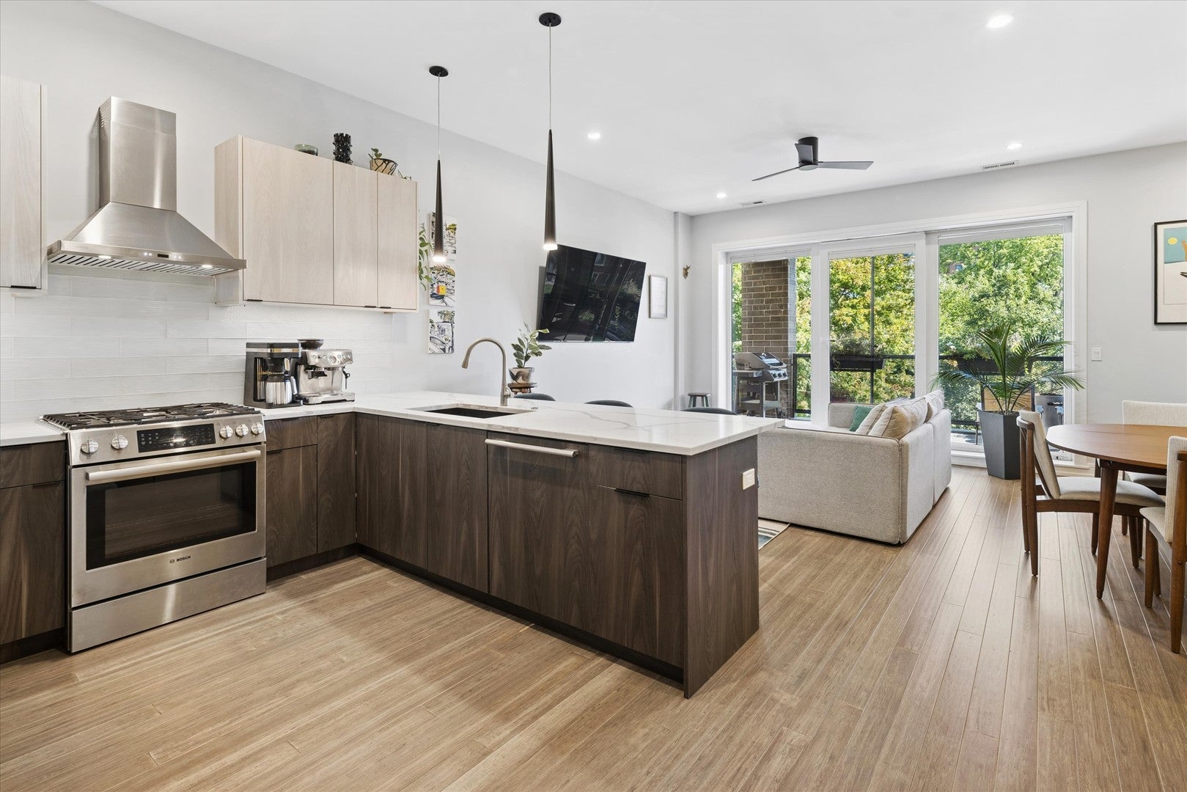
A rare find in Uptown: newer construction in a neighborhood known for its vintage brick and greystone character. This sun-filled 3-bedroom, 2-bath home is turn-key and impeccably managed. The open kitchen features European cabinetry, an integrated panel-front refrigerator, Thermador/Bosch appliances, quartz countertops, and a spacious breakfast bar. It connects seamlessly to the living/dining area and opens to a large front balcony with a gas hookup for grilling. The primary suite includes an organized walk-in closet, oversized shower, heated porcelain floors, a floating double vanity, and linear drains. The second bath offers custom lighting and a deep soaking tub. Sustainable bamboo floors run throughout, and European turn-and-tilt windows provide sound insulation and energy efficiency, complemented by energy-efficient HVAC and a tankless water heater. Additional features include one garage parking space, bike storage, and a full-size Samsung washer/dryer. Location: two blocks to the lakefront, one block to the new Red Line Lawrence stop and a Divvy station, with express bus access downtown and Metra less than a mile away. Nearby restaurants, festivals, and a neighborhood school add to the area's appeal.

Save
Ask
Tour
Hide
Share
Listing Snapshot
Price 
$649,900
Days On Site 
1 Day
Bedrooms 
3
Inside Area (SqFt) 
N/A
Total Baths 
2
Full Baths 
2
Partial Baths 
N/A
Lot Size 
N/A
Year Built 
2020
MLS® Number 
12785563
Status 
Active
Property Tax 
$10,561.26
HOA/Condo/Coop Fees 
$384 monthly
Sq Ft Source 
N/A
Friends & Family
Recent Activity
yesterdayListing updated with changes from the MLS®
yesterdayListing first seen on site
General Features
Direction Faces 
East
Foundation 
Concrete Perimeter
Garage 
Yes
Garage Spaces 
1
Green Energy Efficient 
Water Heater
Number Of Stories 
3
Parking 
Shared DrivewayGarage Door OpenerOtherDetachedGarage
Parking Spaces 
1
Pets 
Cats OKDogs OKNumber Limit
Property Sub Type 
Condominium
Sewer 
Public Sewer
Water Source 
Public
Interior Features
Appliances 
Double OvenRangeMicrowaveDishwasherWasherDryerDisposalStainless Steel Appliance(s)OvenRange Hood
Basement 
None
Cooling 
Ceiling Fan(s)Central Air
Electric 
Circuit Breakers
Flooring 
Hardwood
Heating 
Natural GasForced AirRadiant Floor
Interior 
Walk-In Closet(s)
Laundry Features 
Washer HookupIn UnitLaundry Closet
Balcony/Porch/Lanai 
Dimensions - 7X19Level - Main
Bedroom 2 
Dimensions - 10X11Level - Main
Bedroom 3 
Dimensions - 10X10Level - Main
Bedroom 4 
Dining Room 
Dimensions - 14X8Level - Main
Family Room 
Kitchen 
Dimensions - 11X10Level - MainDescription - Eating Area-Breakfast Bar
Laundry 
Dimensions - 5X4Level - Main
Living Room 
Dimensions - 14X11Level - Main
Master Bedroom 
Dimensions - 12X15Level - Main
Utility Room-1st Floor 
Dimensions - 5X4Level - Main
Walk In Closet 
Dimensions - 5X6Level - Main
Save
Ask
Tour
Hide
Share
Exterior Features
Construction Details 
Brick
Exterior 
Balcony
Roof 
Rubber
Community Features
Accessibility Features 
Therapeutic Whirlpool
Association Fee 
$384.0
Association Fee Frequency 
Monthly
MLS Area 
CHI - Uptown
School District 
Senn High School
Township 
Lake View
Schools
School District
Senn High School
Elementary School
Mccutcheon Elementary School
Middle School
Mccutcheon Elementary School
High School
Senn High School
Listing Courtesy of MRED as distributed by MLS Grid of Keller Williams ONEChicago


Based on information submitted to the MLS GRID as of 2026-10-16 02:36 PM UTC. All data is obtained from various sources and may not have been verified by broker or MLS GRID. Supplied Open House Information is subject to change without notice. All information should be independently reviewed and verified for accuracy. Properties may or may not be listed by the office/agent presenting the information.
Last checked: 2026-10-16 02:36 PM UTC
MRED DMCA Copyright Information Copyright © 2026 Midwest Real Estate Data LLC. All rights reserved.

Neighborhood & Commute
Source: Walkscore
Disclosure: Community information and market data powered by Constellation Data Labs. Information is deemed reliable but not guaranteed.
Save
Ask
Tour
Hide
Share