Chicago Home Search

Save
Ask
Tour
Hide
Share
$2,650,000
1 Day On Site

1824 N Wood Street
Chicago, IL 60622

For Sale|Single Family Residence|Active
6
Beds
6
Total Baths
4
Full Baths
2
Partial Baths
2027
Built
Subdivision:
Bucktown
County:
Cook
Listing Courtesy of MRED as distributed by MLS Grid of Jameson Sotheby's Intl Realty
Call Now: 312-767-7744
Is this the listing for you? We can help make it yours.
312-767-7744
1824 N Wood Street1824 N Wood Street1824 N Wood Street1824 N Wood Street
Save
Ask
Tour
Hide
Share

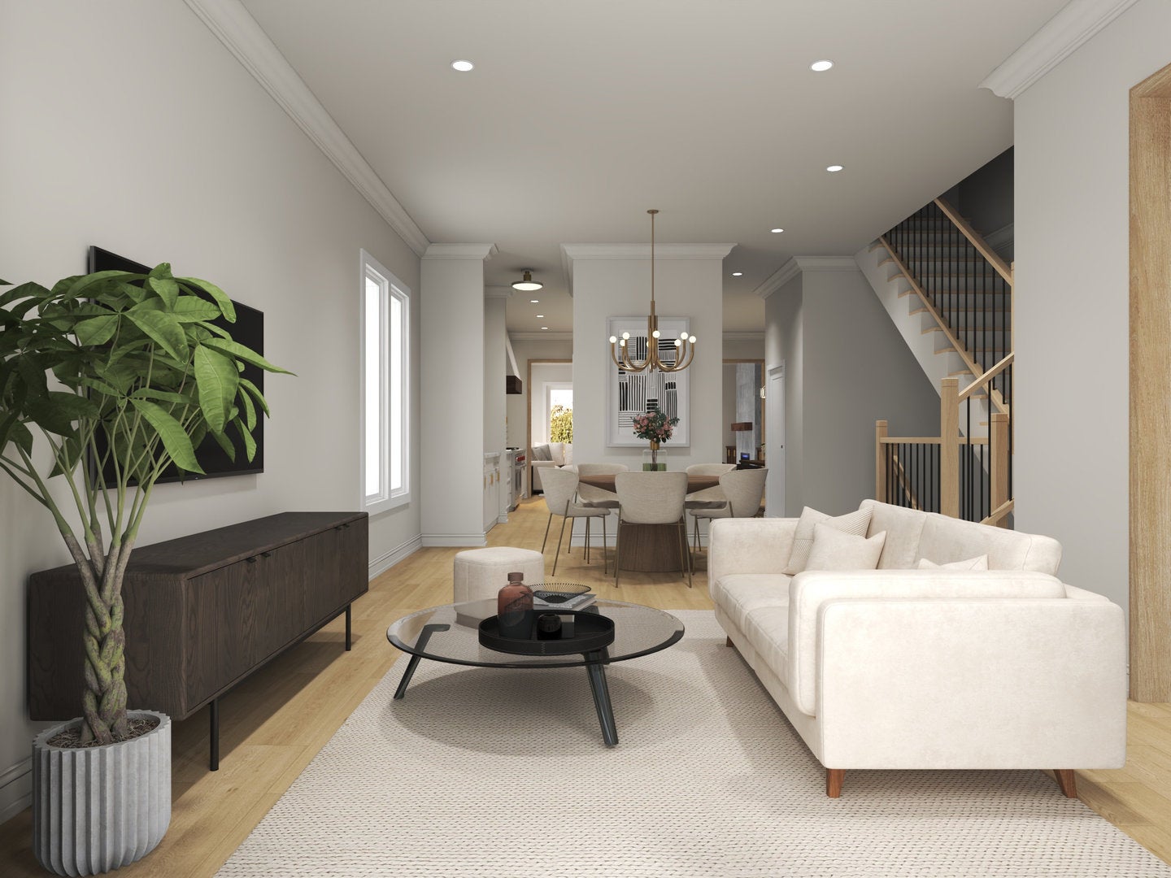
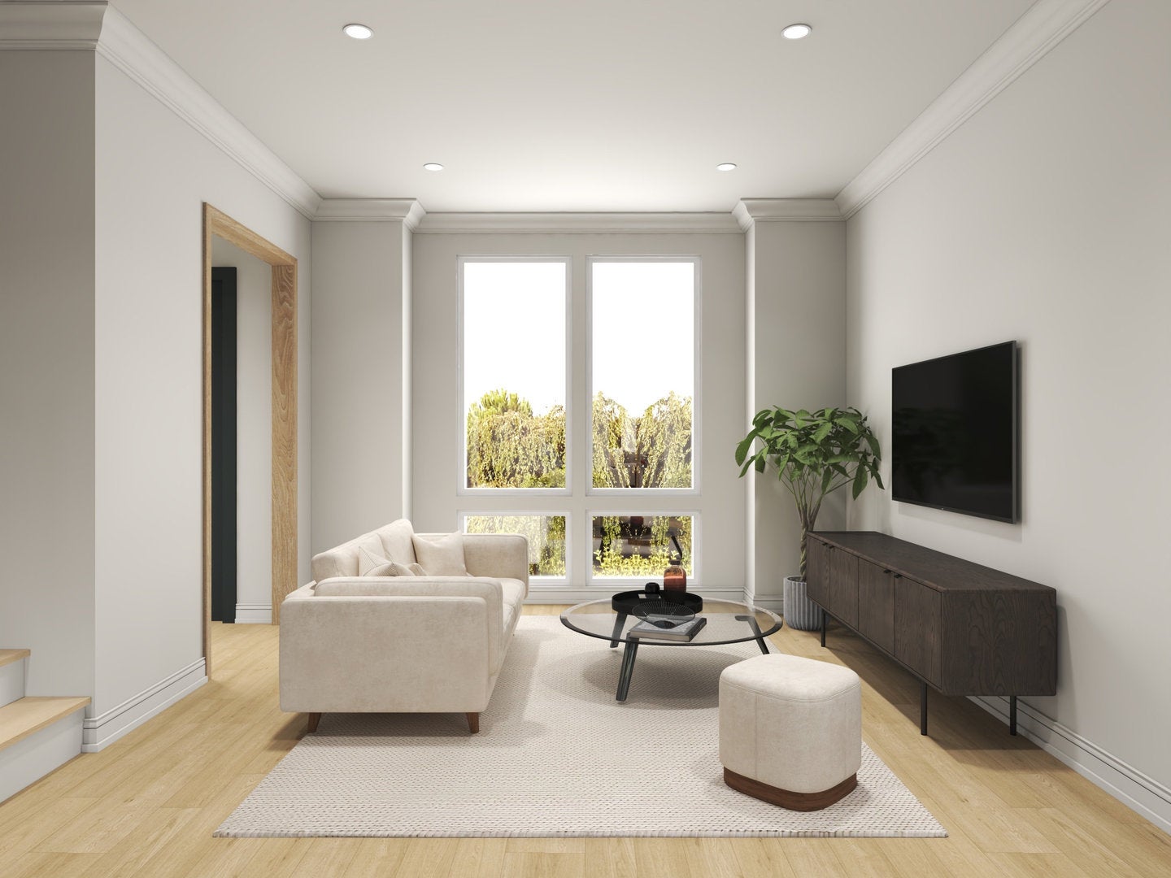
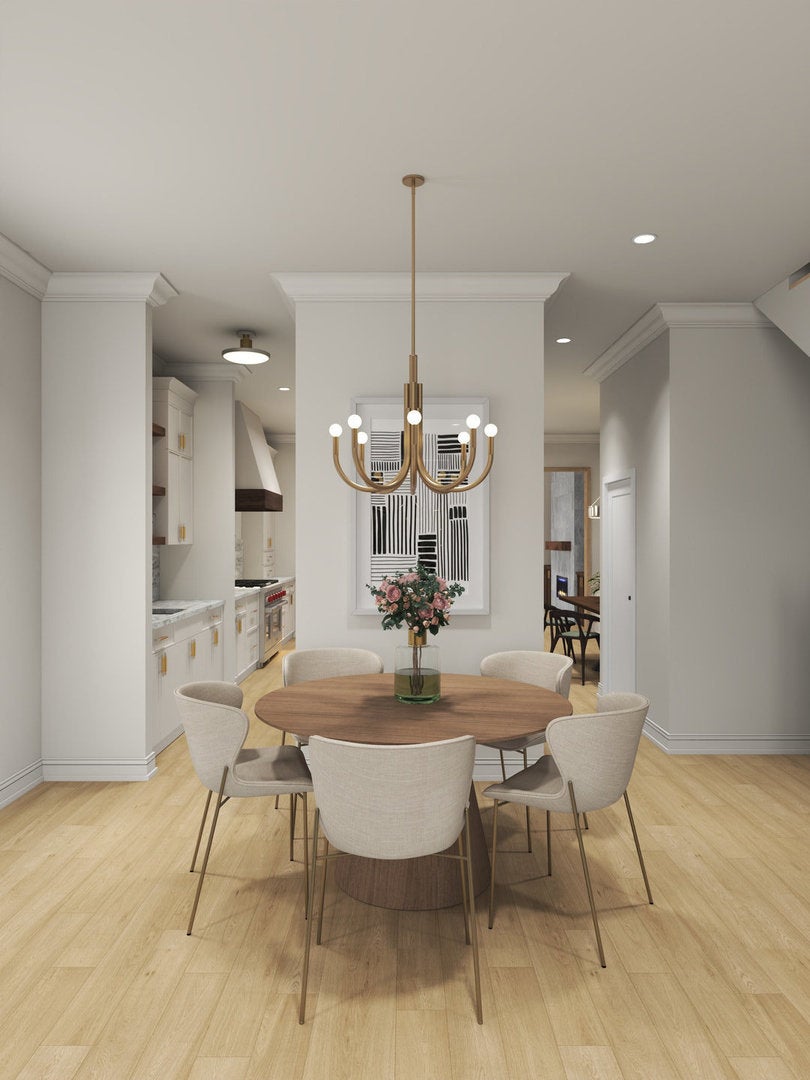
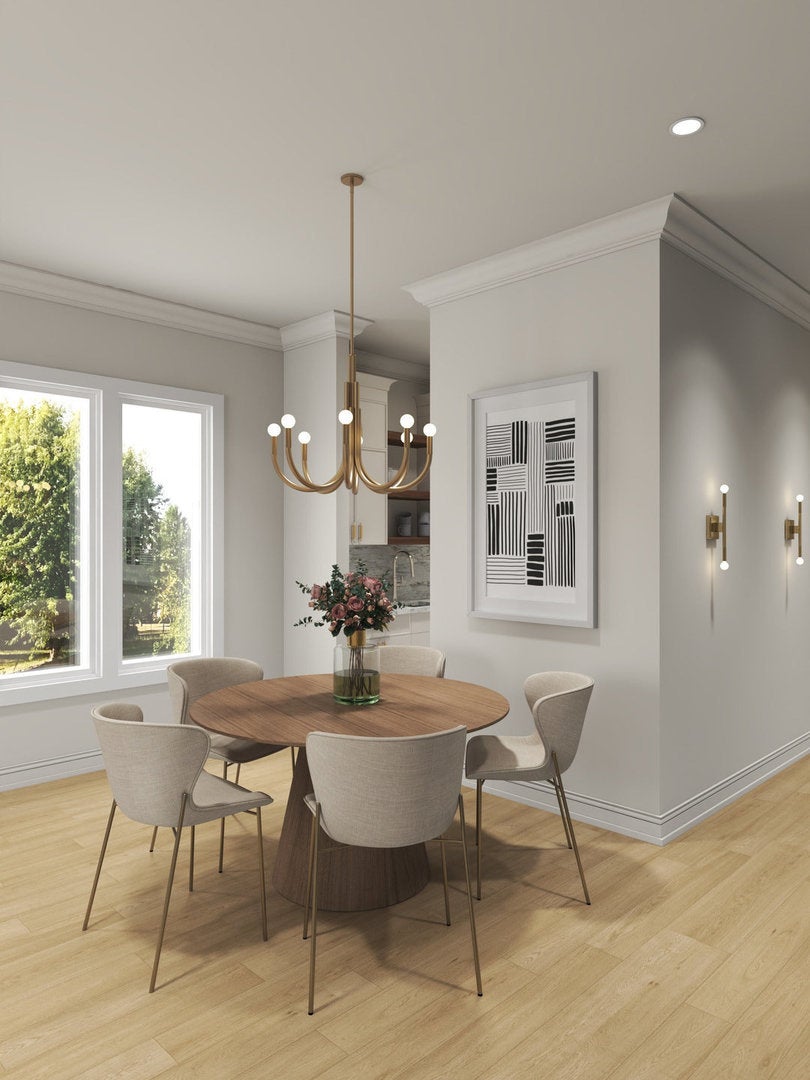
Stunning new construction home with 6 bedroom (4 bedrooms up), 4 bathrooms + 2 half baths in a fantastic Bucktown location. Efficient and well thought out floor plan adding in features like a mudroom with cubbies + bench and a walk-out covered deck that you don't typically find in homes like this. The heart of the home is a standout kitchen with off-white and pistachio green cabinetry, Sub-Zero and Wolf appliance package, walk-in pantry, butler's pantry, breakfast nook with built-in banquette and a coffee bar. Cozy family room with custom built-ins flanking the fireplace that leads out to a covered deck. The second floor is highlighted by a spacious master suite with double walk-in closet and spa-like bathroom featuring a steam room, heated floors, soaking tub, double sink vanity and separate water closet. Two secondary bedrooms with a shared bathroom, ensuite bedroom, linen closet and proper laundry room complete the second floor. In the lower level you'll be greeted by an expansive rec room with a wetbar, powder room, two bedrooms with a full bathroom, secondary laundry and tons of storage. Garage rooftop deck and 2 car garage. A+ location that is walking distance to the Metra stop as well as blue line L stop. Steps to the 606 Trail, Churchill Field Park, Bad Butter Bakery, Le Bouchon, Lottie's, coffee shops, and countless neighborhood restaurants, boutiques and cafes, with easy access to public transportation and 90/94. Estimated January 2027 delivery.

Save
Ask
Tour
Hide
Share
Listing Snapshot
Price 
$2,650,000
Days On Site 
1 Day
Bedrooms 
6
Inside Area (SqFt) 
N/A
Total Baths 
6
Full Baths 
4
Partial Baths 
2
Lot Size 
N/A
Year Built 
2027
MLS® Number 
12785338
Status 
Active
Property Tax 
$18,894.74
HOA/Condo/Coop Fees 
N/A
Sq Ft Source 
N/A
Friends & Family
Recent Activity
yesterdayListing updated with changes from the MLS®
yesterdayListing first seen on site
General Features
Direction Faces 
West
Garage 
Yes
Garage Spaces 
2
Parking 
Garage Door OpenerDetachedGarage
Parking Spaces 
2
Property Condition 
New Construction
Property Sub Type 
Single Family Residence
Security 
Security System
Sewer 
Public Sewer
Interior Features
Appliances 
RangeMicrowaveDishwasherRefrigeratorWasherDryerDisposalTrash CompactorHumidifier
Basement 
FinishedDaylight
Cooling 
Central Air
Fireplace 
Yes
Fireplace Features 
Family RoomGas LogGas Starter
Fireplaces 
1
Heating 
Natural GasForced Air
Interior 
Walk-In Closet(s)Entrance FoyerPantry
Laundry Features 
In UnitLaundry Closet
Bedroom 2 
Dimensions - 11X12Level - Second
Bedroom 3 
Dimensions - 12X11Level - Second
Bedroom 4 
Dimensions - 13X13Level - Second
Bedroom 5 
Dimensions - 12X10Level - Lower
Bedroom 6 
Dimensions - 12X10Level - Lower
Breakfast Room 
Dimensions - 14X5Level - Main
Deck 
Dimensions - 9X13Level - Main
Dining Room 
Dimensions - 9X15Level - Main
Family Room 
Dimensions - 17X17Level - Main
Foyer 
Dimensions - 5X5Level - Main
Kitchen 
Dimensions - 16X13Level - Main
Laundry 
Dimensions - 8X5Level - Second
Living Room 
Dimensions - 13X13Level - Main
Master Bedroom 
Dimensions - 15X13Level - Second
Mud Room 
Dimensions - 9X6Level - Main
Pantry 
Dimensions - 8X5Level - Main
Recreation Room 
Dimensions - 25X14Level - Lower
Storage 
Dimensions - 12X4Level - Lower
Walk In Closet 
Dimensions - 11X5Level - Second
Save
Ask
Tour
Hide
Share
Exterior Features
Construction Details 
BrickFrameFiber Cement
Patio And Porch 
DeckPatio
Community Features
MLS Area 
CHI - Logan Square
School District 
299
Township 
North Chicago
Schools
School District
299
Elementary School
Unknown
Middle School
Unknown
High School
Unknown
Listing Courtesy of MRED as distributed by MLS Grid of Jameson Sotheby's Intl Realty


Based on information submitted to the MLS GRID as of 2026-10-16 12:40 PM UTC. All data is obtained from various sources and may not have been verified by broker or MLS GRID. Supplied Open House Information is subject to change without notice. All information should be independently reviewed and verified for accuracy. Properties may or may not be listed by the office/agent presenting the information.
Last checked: 2026-10-16 12:40 PM UTC
MRED DMCA Copyright Information Copyright © 2026 Midwest Real Estate Data LLC. All rights reserved.

Neighborhood & Commute
Source: Walkscore
Disclosure: Community information and market data powered by Constellation Data Labs. Information is deemed reliable but not guaranteed.
Save
Ask
Tour
Hide
Share