Chicago Home Search

Save
Ask
Tour
Hide
Share
$400,000
New Listing

3418 W Foster Avenue 202
Chicago, IL 60625

For Sale|Condominium|Active
3
Beds
2
Total Baths
2
Full Baths
1,400
SqFt
$286
/SqFt
2006
Built
County:
Cook
Listing Courtesy of MRED as distributed by MLS Grid of Keller Williams ONEChicago
Call Now: 312-767-7744
Is this the listing for you? We can help make it yours.
312-767-7744
Upcoming Open Houses
Sat, Oct 17, 11:00 AM - 12:30 PM
3418 W Foster Avenue 2023418 W Foster Avenue 2023418 W Foster Avenue 2023418 W Foster Avenue 202
Save
Ask
Tour
Hide
Share

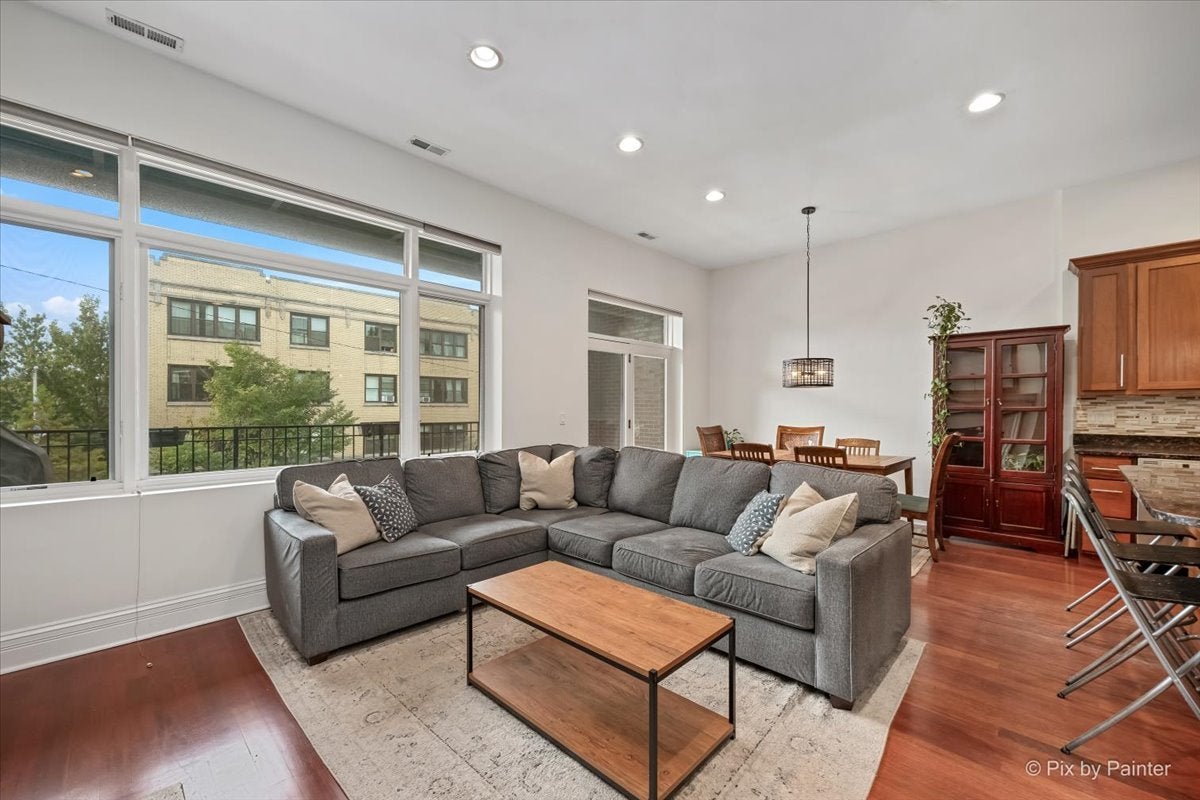
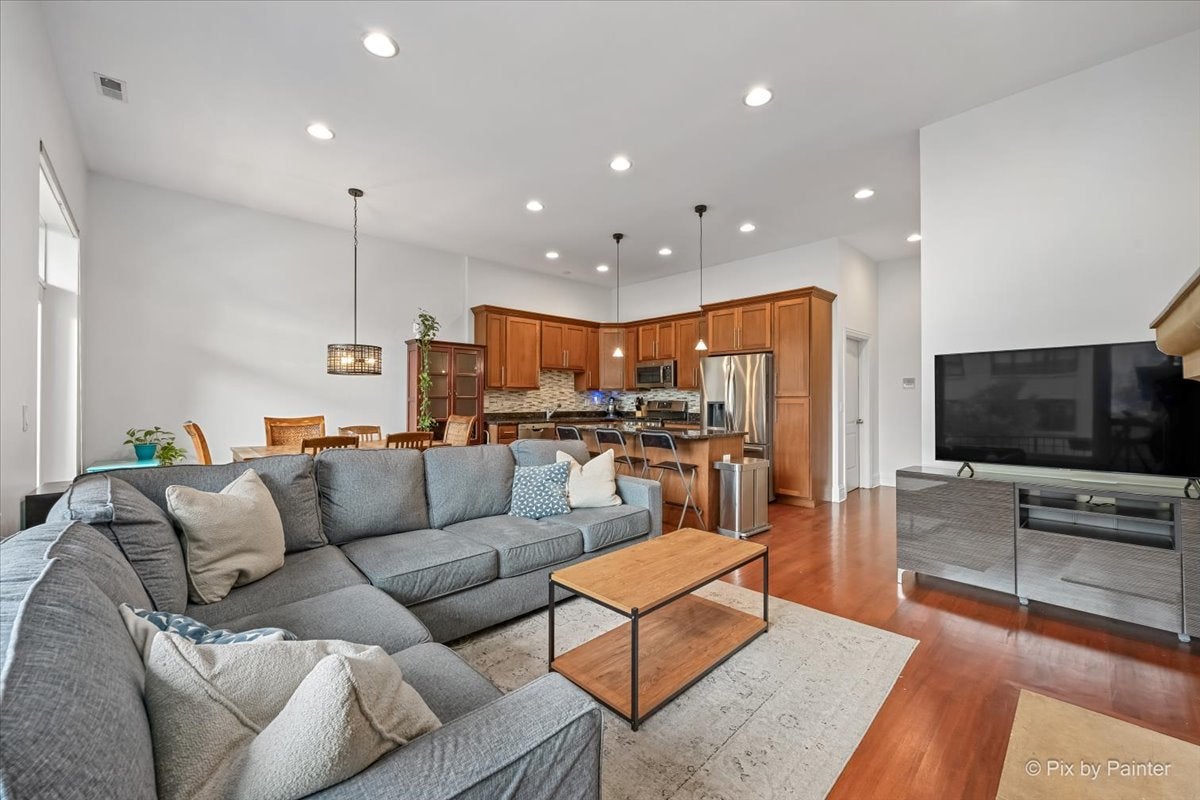
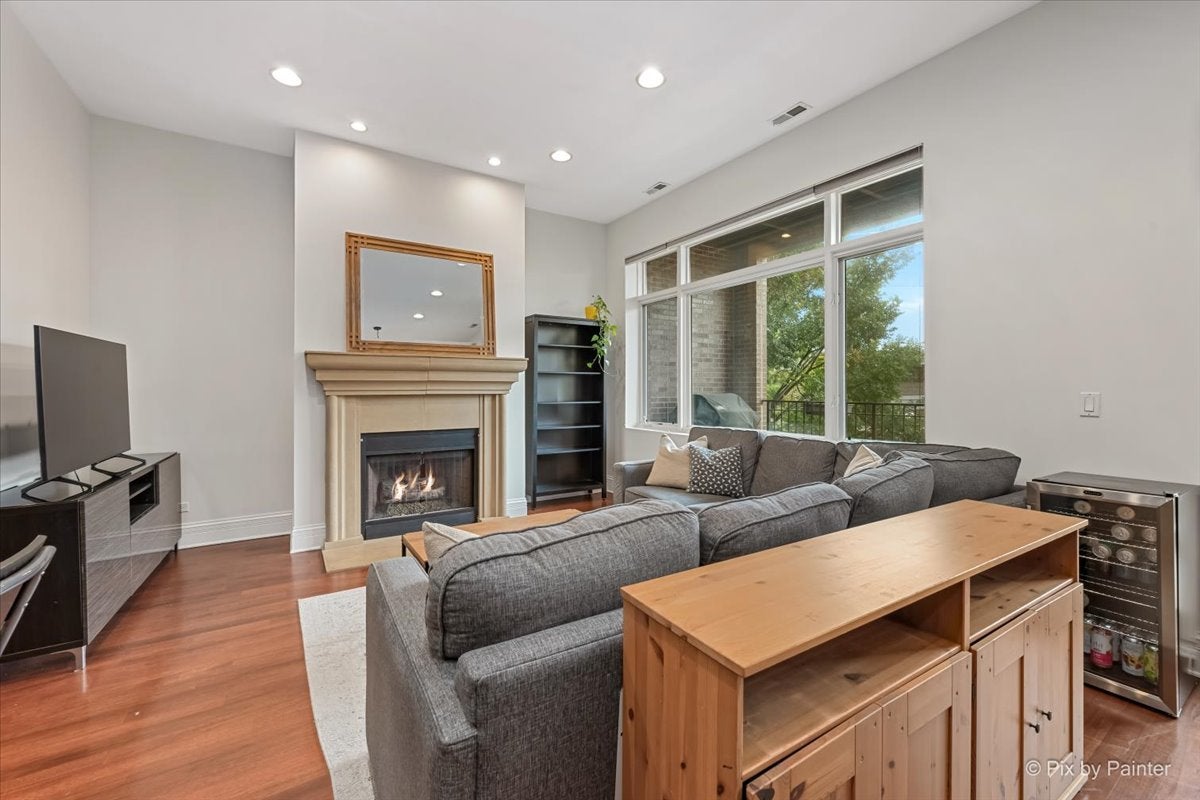
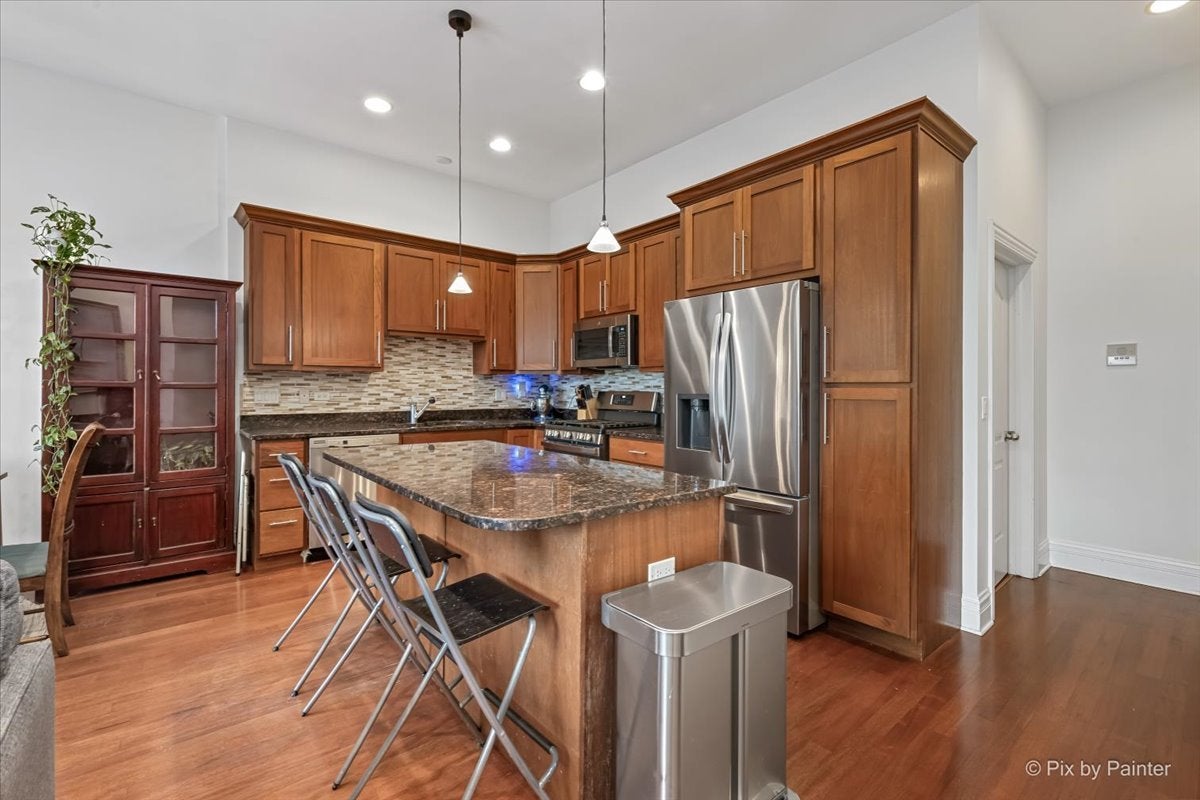
True three-bedroom condo in North Park featuring 11-foot ceilings, generously sized rooms, and two private balconies. Brazilian cherry hardwood flooring in the main living areas, a gas fireplace, and convenient in-unit washer and dryer. The primary suite features a beautifully remodeled bathroom (2022) with custom cabinetry and spa-like finishes. Major kitchen appliances have been updated, including the refrigerator (May 2025) and range (May 2023). Additional features include generous private storage, one garage parking space, and an elevator conveniently located near the unit. Building tuckpointing and sealing were completed in summer 2024. Two CTA bus routes stop just outside, with the Brown Line a short walk away. Convenient to Eugene Field Park, North Park Village Nature Center, restaurants along Foster and Bryn Mawr, and North Park and Northeastern Illinois universities. Cycling enthusiasts will appreciate access to three major regional trails: the North Branch Trail, Sauganash Trail, and North Shore Channel Trail, offering miles of biking and recreation throughout Chicago and the northern suburbs.

Save
Ask
Tour
Hide
Share
Listing Snapshot
Price 
$400,000
Days On Site 
0 Days
Bedrooms 
3
Inside Area (SqFt) 
1,400 sqft
Total Baths 
2
Full Baths 
2
Partial Baths 
N/A
Lot Size 
N/A
Year Built 
2006
MLS® Number 
12785295
Status 
Active
Property Tax 
$5,396.74
HOA/Condo/Coop Fees 
$356 monthly
Sq Ft Source 
N/A
Friends & Family
Recent Activity
8 hours agoListing updated with changes from the MLS®
18 hours agoListing first seen on site
General Features
Garage 
Yes
Garage Spaces 
1
Number Of Stories 
4
Parking 
Garage Door OpenerDetachedGarage
Parking Spaces 
1
Pets 
Cats OKDogs OK
Property Sub Type 
Condominium
Security 
Security System
Sewer 
Public Sewer
Interior Features
Appliances 
RangeMicrowaveDishwasherRefrigeratorWasherDryerStainless Steel Appliance(s)
Basement 
None
Cooling 
Ceiling Fan(s)Central Air
Electric 
Circuit Breakers
Fireplace 
Yes
Fireplace Features 
Living RoomWood BurningGas Starter
Fireplaces 
1
Flooring 
Hardwood
Heating 
Natural GasForced Air
Interior 
ElevatorStorage
Laundry Features 
Washer HookupIn UnitLaundry Closet
Window Features 
Screens
Balcony/Porch/Lanai 
Dimensions - 23X6Level - Main
Bedroom 2 
Dimensions - 12X10Level - Main
Bedroom 3 
Dimensions - 12X10Level - Main
Bedroom 4 
Deck 
Dimensions - 15X4Level - Main
Dining Room 
Dimensions - COMBOLevel - Main
Family Room 
Kitchen 
Dimensions - 16X9Level - MainDescription - Eating Area-Breakfast Bar,Island
Laundry 
Dimensions - 8X5Level - Main
Living Room 
Dimensions - 23X14Level - Main
Master Bedroom 
Dimensions - 12X12Level - Main
Save
Ask
Tour
Hide
Share
Exterior Features
Construction Details 
Brick
Exterior 
Balcony
Patio And Porch 
Deck
Windows/Doors 
Screens
Community Features
Accessibility Features 
Therapeutic Whirlpool
Association Fee 
$356.0
Association Fee Frequency 
Monthly
MLS Area 
CHI - North Park
School District 
299
Township 
North Chicago
Schools
School District
299
Elementary School
Unknown
Middle School
Unknown
High School
Unknown
Listing Courtesy of MRED as distributed by MLS Grid of Keller Williams ONEChicago


Based on information submitted to the MLS GRID as of 2026-10-16 03:32 PM UTC. All data is obtained from various sources and may not have been verified by broker or MLS GRID. Supplied Open House Information is subject to change without notice. All information should be independently reviewed and verified for accuracy. Properties may or may not be listed by the office/agent presenting the information.
Last checked: 2026-10-16 03:32 PM UTC
MRED DMCA Copyright Information Copyright © 2026 Midwest Real Estate Data LLC. All rights reserved.

Neighborhood & Commute
Source: Walkscore
Disclosure: Community information and market data powered by Constellation Data Labs. Information is deemed reliable but not guaranteed.
Save
Ask
Tour
Hide
Share