
222 N COLUMBUS Drive 2209Chicago, IL 60601
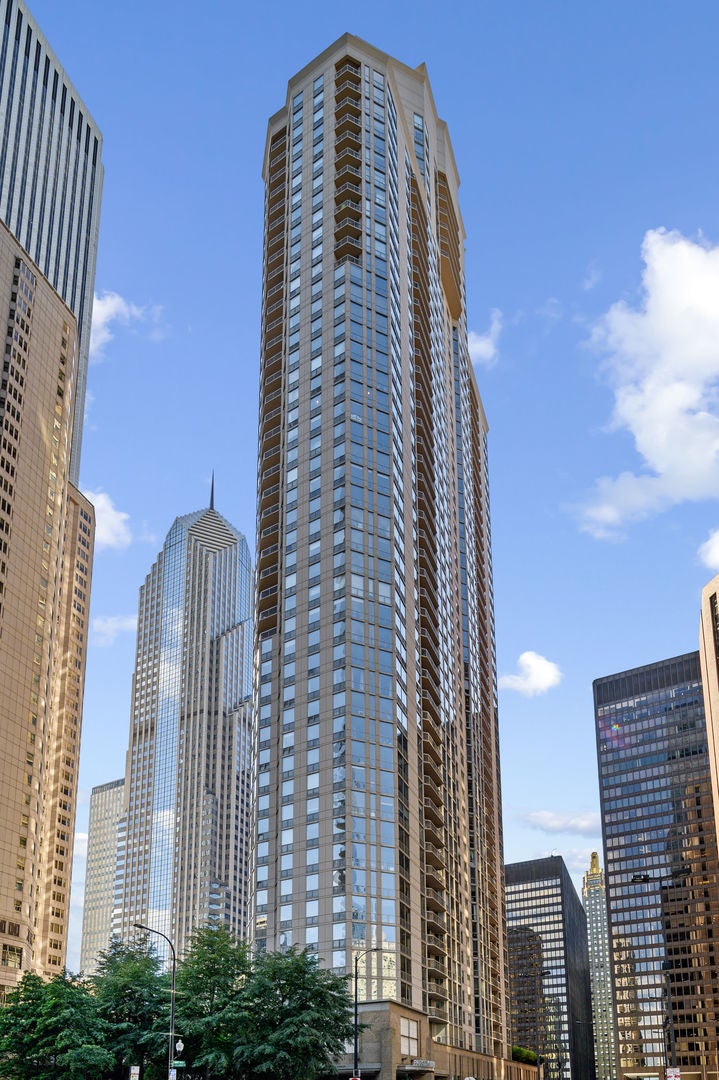
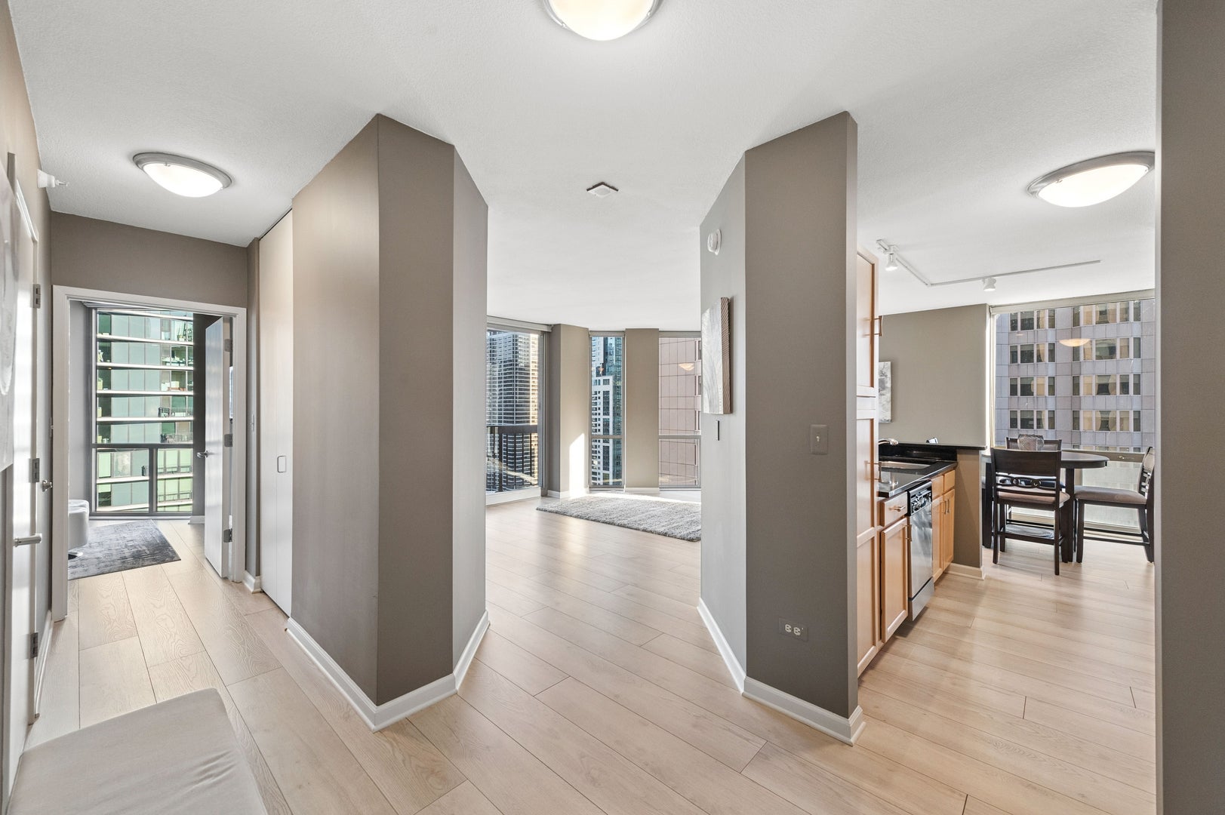
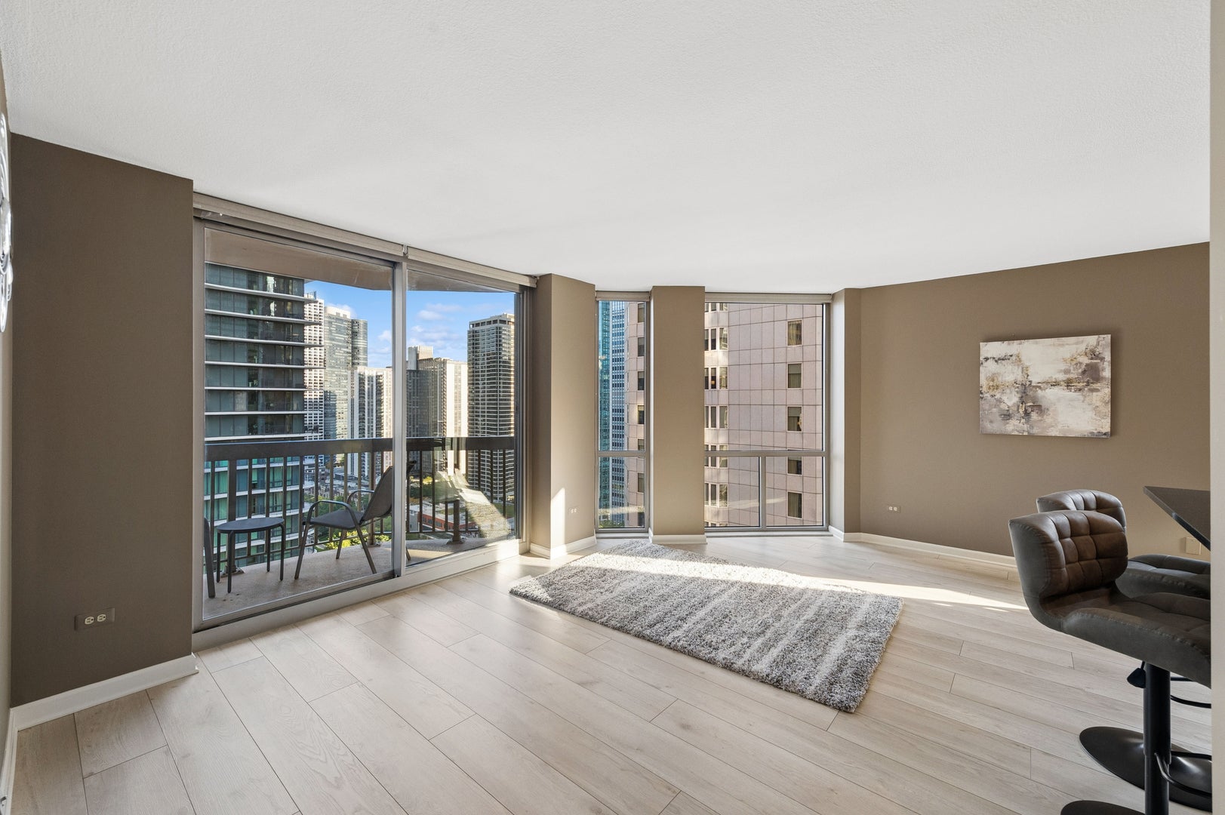
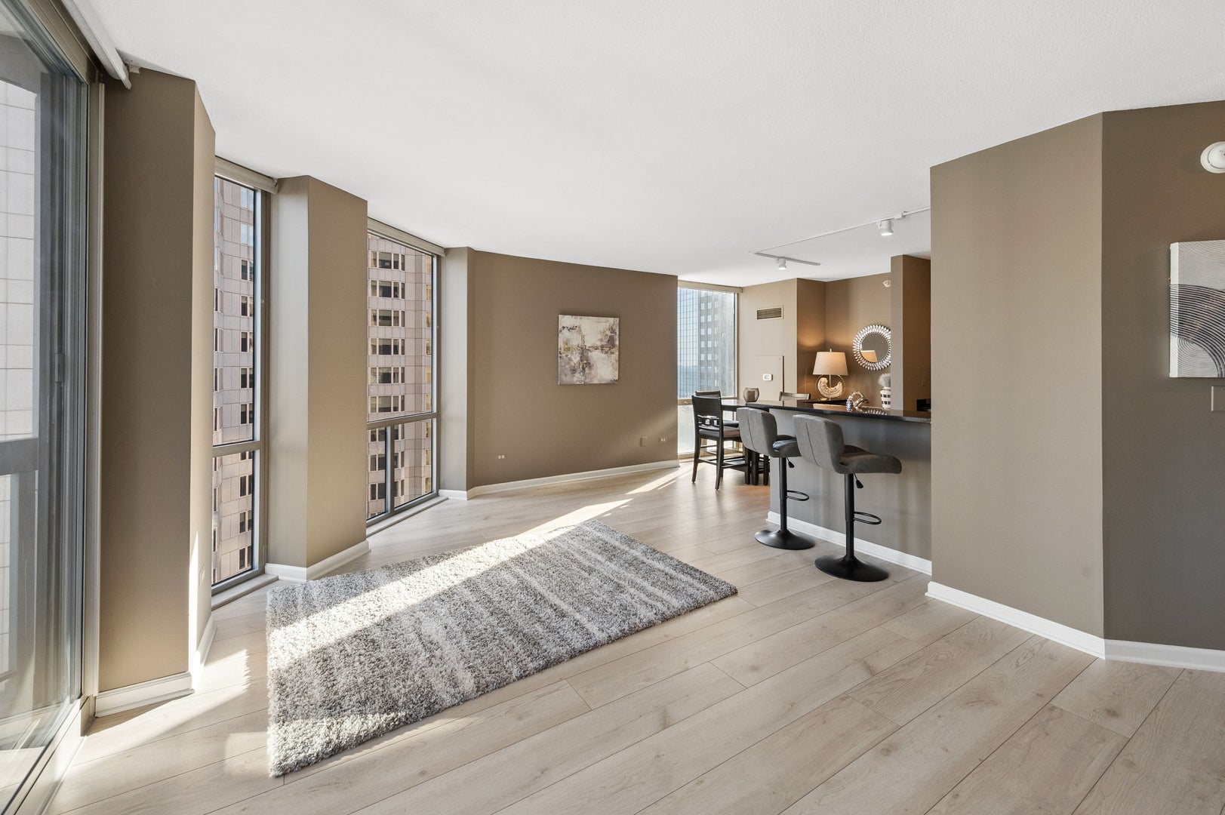
Move-in-ready southeast corner two-bedroom, two-bath condo with a private balcony overlooking Lakeshore East Park and the surrounding skyline. Thoughtful updates, continuous wide-plank luxury vinyl flooring, motorized window treatments, and custom California Closets throughout make this home especially comfortable and easy to move into. | OPEN LIVING + DINING: The split-bedroom floor plan features a spacious living room with large windows and sliding glass doors to the balcony. The dining area is conveniently located off the kitchen, with room for a full dining table. | KITCHEN: The open kitchen features black granite countertops, breakfast-bar seating, a custom mosaic tile backsplash, stainless steel appliances, and newer kitchen appliances. | TWO BEDROOMS + TWO BATHS: The primary bedroom includes a walk-in closet with a custom California Closets system and an ensuite bathroom. The second bedroom is located on the opposite side of the condo, with a nearby full bathroom. Both bathrooms are clean and well maintained, with a tub/shower combination. | CUSTOM STORAGE + EVERYDAY COMFORT: Every closet has been fitted with California Closets organizers, making excellent use of the available storage. Wide-plank flooring continues throughout the home, complemented by white baseboards, neutral paint, motorized window treatments, a blackout shade in the bedroom, and an in-unit washer and dryer. | PRIVATE BALCONY + SOUTHEAST VIEWS: Enjoy outdoor space with views of Lakeshore East Park, Aqua's landscaped amenity deck, and the surrounding New Eastside skyline. | RECENT BUILDING IMPROVEMENTS: Park Millennium has completed its multi-year elevator modernization project, along with a newly renovated elevator area and updates to several common spaces. | FULL-SERVICE AMENITIES: 24-hour door staff, on-site management, indoor pool, hot tub, sauna, steam room, fitness center, yoga studio, renovated party room, business center, game room with a new golf simulator and pool table, outdoor sundeck with grilling areas, dog walk, and on-site dry cleaning. Cable and internet are included in the monthly assessments. | EVERYDAY CONVENIENCE: Direct access to Chicago's Pedway system, Bockwinkel's grocery nearby, and rental parking available in the attached garage. Enjoy easy access to Lakeshore East Park, Millennium Park, the Riverwalk, Michigan Avenue, shopping, dining, and public transportation.
| yesterday | Listing updated with changes from the MLS® | |
| yesterday | Listing first seen on site |

Based on information submitted to the MLS GRID as of 2026-10-16 02:36 PM UTC. All data is obtained from various sources and may not have been verified by broker or MLS GRID. Supplied Open House Information is subject to change without notice. All information should be independently reviewed and verified for accuracy. Properties may or may not be listed by the office/agent presenting the information.
Last checked: 2026-10-16 02:36 PM UTC
MRED DMCA Copyright Information Copyright © 2026 Midwest Real Estate Data LLC. All rights reserved.