Chicago Home Search

Save
Ask
Tour
Hide
Share
$895,000
1 Day On Site

508 W Melrose Street 6C
Chicago, IL 60657

For Sale|Condominium|Active
3
Beds
2
Total Baths
2
Full Baths
1,761
SqFt
$508
/SqFt
2002
Built
County:
Cook
Listing Courtesy of MRED as distributed by MLS Grid of 312 Estates LLC
Call Now: 312-767-7744
Is this the listing for you? We can help make it yours.
312-767-7744
Upcoming Open Houses
Sat, Oct 17, 10:00 AM - 12:00 PM
Sun, Oct 18, 11:00 AM - 1:00 PM
508 W Melrose Street 6C508 W Melrose Street 6C508 W Melrose Street 6C508 W Melrose Street 6C
Save
Ask
Tour
Hide
Share

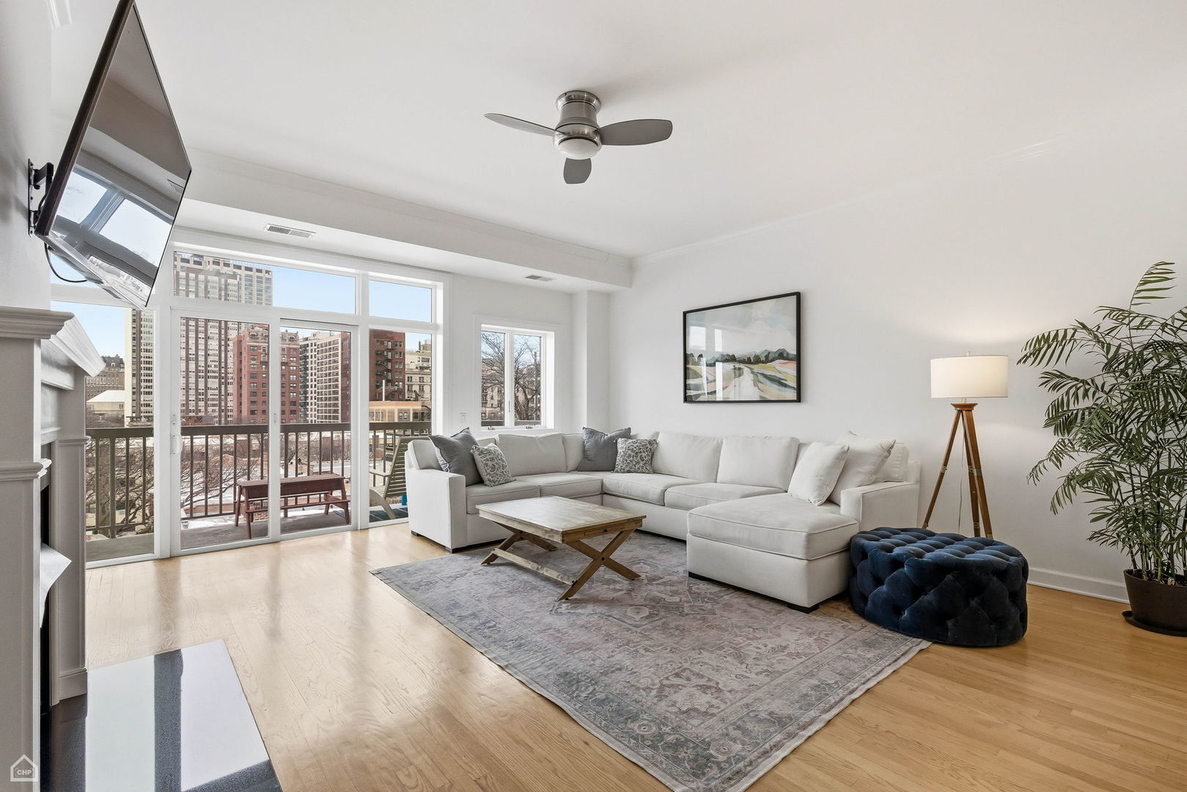
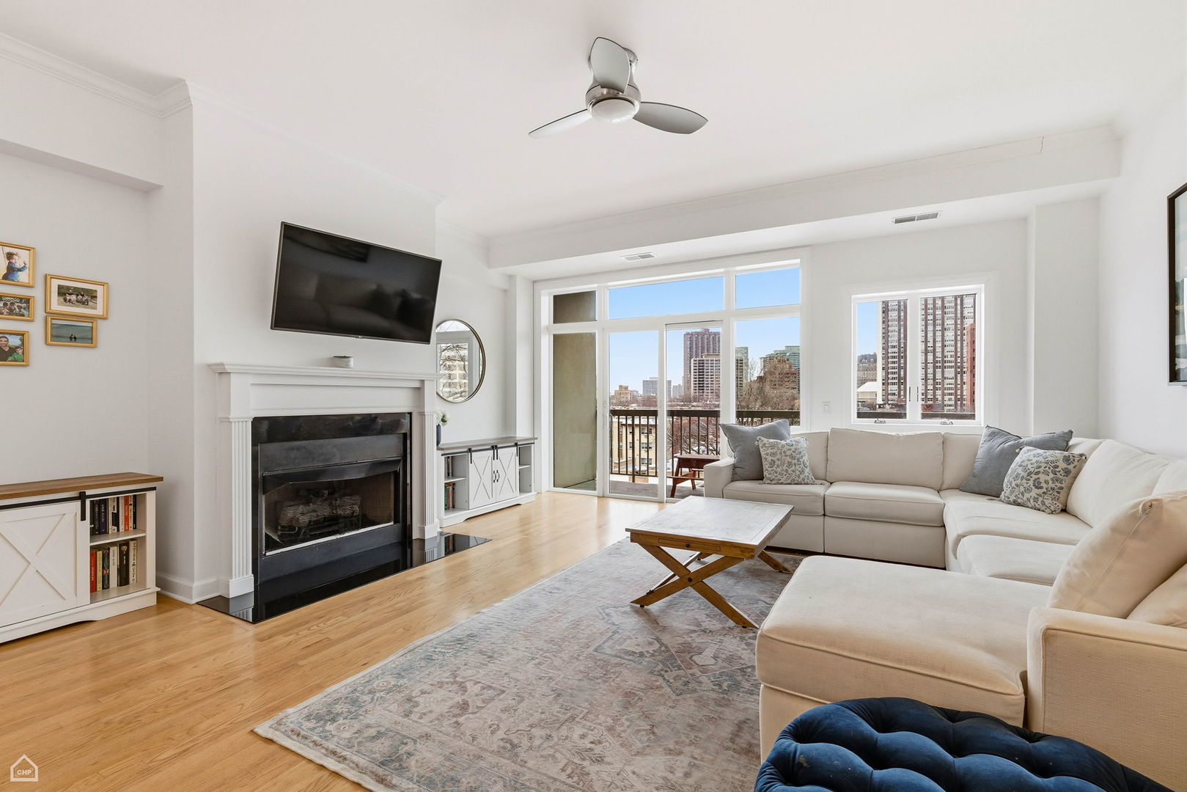
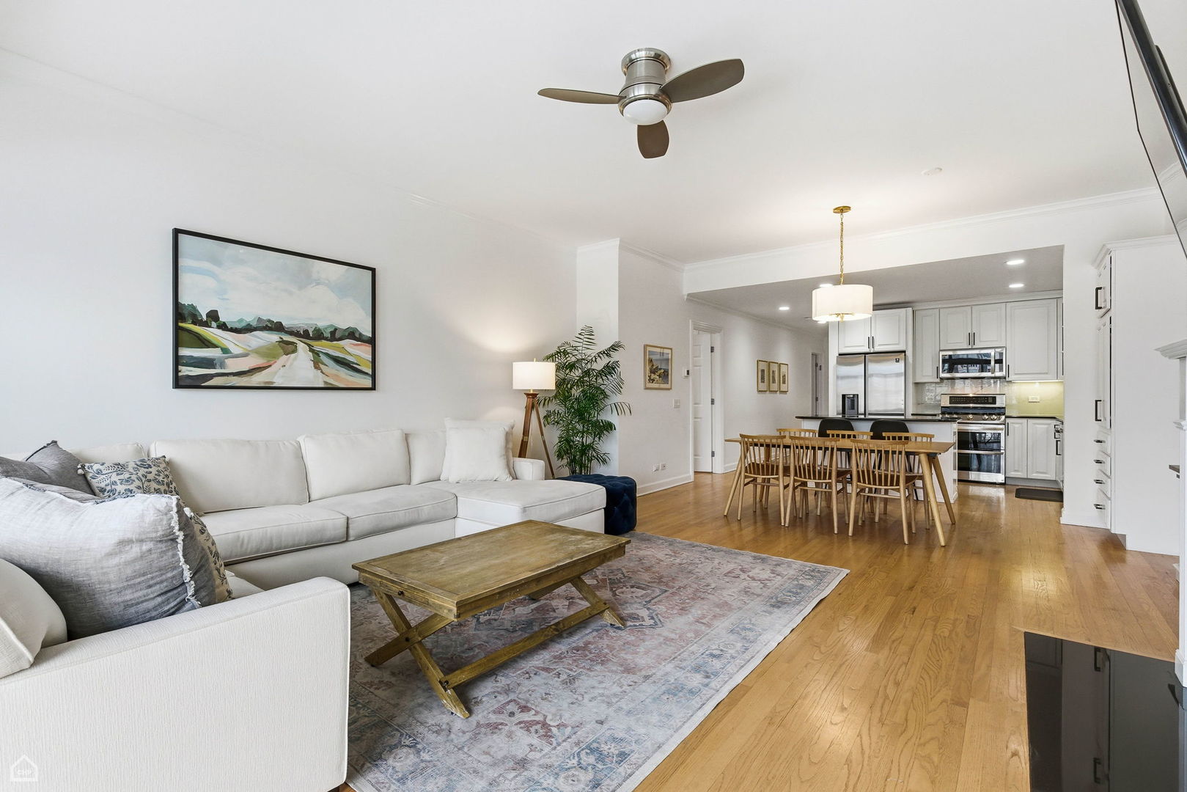
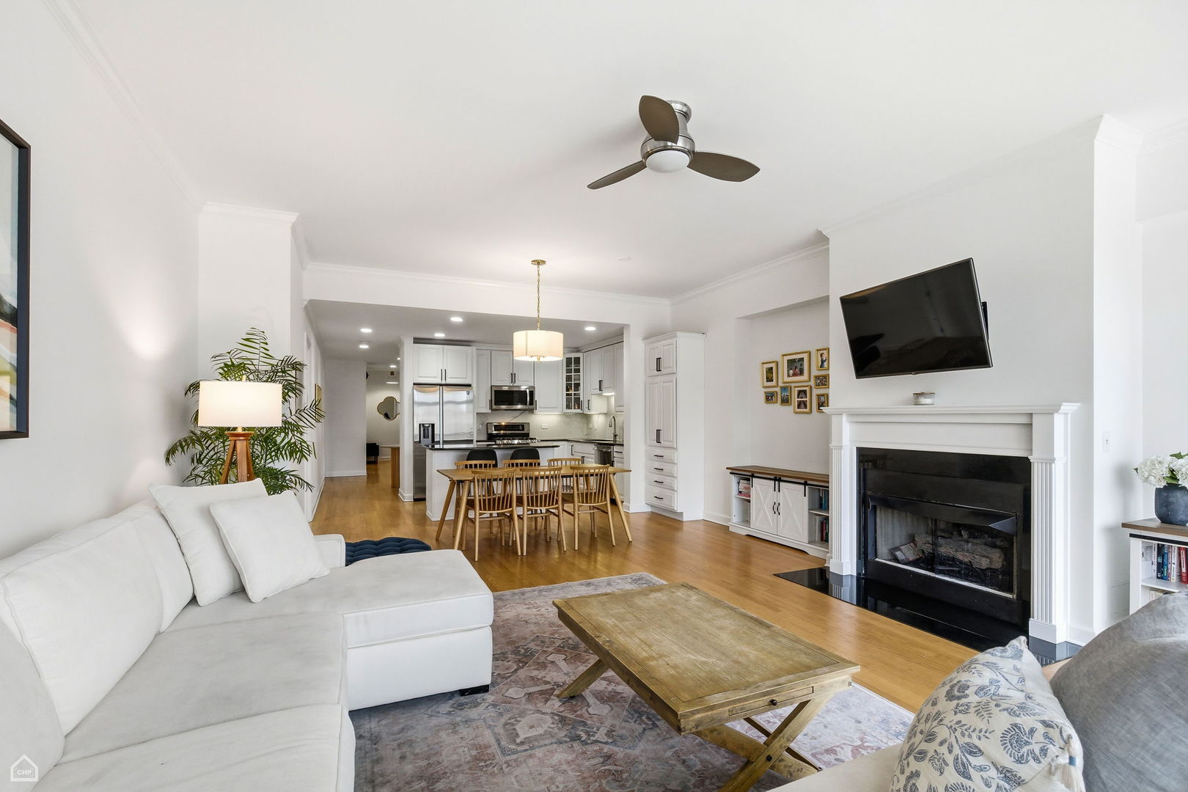
Light-filled 3-bedroom, 2-bath home in the heart of East Lakeview, located on the coveted 500 block of Melrose in a boutique elevator building. Positioned above neighboring buildings, this residence enjoys exceptional natural light and open exposures rarely found in the area. Spanning over 1,750 square feet, the home features hardwood floors, high ceilings, and a wide-open floor plan ideal for both everyday living and entertaining. The updated kitchen offers newly painted cabinetry, a large island, and stainless steel appliances, seamlessly connecting to expansive living and dining areas with a fireplace and access to a private balcony. The oversized primary suite features excellent closet space and an en-suite bath with dual vanity and walk-in shower. Two additional well-proportioned bedrooms offer flexibility for guests, office, or additional living space. A rare oversized laundry and storage room, gracious entryway, and wide hallways give the home a true single-family feel. Attached deeded heated garage parking included. Unbeatable East Lakeview location near the lakefront, grocery stores, cafes, fitness clubs, transit, and Lake MI Beeches. Enjoy Michelin rated restaurants such as Swift & Sons Tavern Oyster & Bar and Chilam Balam. Half-block to the highly desired Nettelhorst Elementary School District. A bright, spacious home in one of the city's most walkable and desirable neighborhoods-this is a special offering.

Save
Ask
Tour
Hide
Share
Listing Snapshot
Price 
$895,000
Days On Site 
1 Day
Bedrooms 
3
Inside Area (SqFt) 
1,761 sqft
Total Baths 
2
Full Baths 
2
Partial Baths 
N/A
Lot Size 
N/A
Year Built 
2002
MLS® Number 
12785213
Status 
Active
Property Tax 
$11,806.72
HOA/Condo/Coop Fees 
$614 monthly
Sq Ft Source 
Estimated
Friends & Family
Recent Activity
yesterdayListing updated with changes from the MLS®
yesterdayListing first seen on site
General Features
Attached Garage 
Yes
Direction Faces 
North
Garage 
Yes
Garage Spaces 
1
Number Of Stories 
7
Parking 
Garage Door OpenerHeated GarageAttachedGarage
Parking Spaces 
1
Pets 
Cats OKDogs OK
Property Sub Type 
Condominium
Sewer 
Public Sewer
Interior Features
Appliances 
RangeMicrowaveDishwasherRefrigeratorWasherDryerDisposalWine Refrigerator
Basement 
None
Cooling 
Central Air
Electric 
Circuit Breakers
Fireplace 
Yes
Fireplace Features 
Living RoomGas LogGas Starter
Fireplaces 
1
Flooring 
Hardwood
Heating 
Natural GasForced Air
Interior 
Walk-In Closet(s)Entrance FoyerElevatorStorageBuilt-in FeaturesOpen Floorplan
Balcony/Porch/Lanai 
Dimensions - 5X17Level - Main
Bedroom 2 
Dimensions - 11X12Level - Main
Bedroom 3 
Dimensions - 13X9Level - Main
Bedroom 4 
Dining Room 
Dimensions - 8X17Level - Main
Family Room 
Foyer 
Dimensions - 25X8Level - Main
Kitchen 
Dimensions - 10X11Level - MainDescription - Island
Laundry 
Dimensions - 6X8Level - Main
Living Room 
Dimensions - 16X18Level - Main
Master Bedroom 
Dimensions - 17X13Level - Main
Walk In Closet 
Dimensions - 5X5Level - Main
Save
Ask
Tour
Hide
Share
Exterior Features
Construction Details 
Brick
Exterior 
Balcony
Community Features
Accessibility Features 
Accessible EntranceTherapeutic Whirlpool
Association Amenities 
Storage
Association Fee 
$614.0
Association Fee Frequency 
Monthly
MLS Area 
CHI - Lake View
School District 
299
Township 
Lake View
Schools
School District
299
Elementary School
Nettelhorst Elementary School
Middle School
Nettelhorst Elementary School
High School
Unknown
Listing Courtesy of MRED as distributed by MLS Grid of 312 Estates LLC


Based on information submitted to the MLS GRID as of 2026-10-16 01:30 PM UTC. All data is obtained from various sources and may not have been verified by broker or MLS GRID. Supplied Open House Information is subject to change without notice. All information should be independently reviewed and verified for accuracy. Properties may or may not be listed by the office/agent presenting the information.
Last checked: 2026-10-16 01:30 PM UTC
MRED DMCA Copyright Information Copyright © 2026 Midwest Real Estate Data LLC. All rights reserved.

Neighborhood & Commute
Source: Walkscore
Disclosure: Community information and market data powered by Constellation Data Labs. Information is deemed reliable but not guaranteed.
Save
Ask
Tour
Hide
Share