
918 W Fletcher Street CChicago, IL 60657
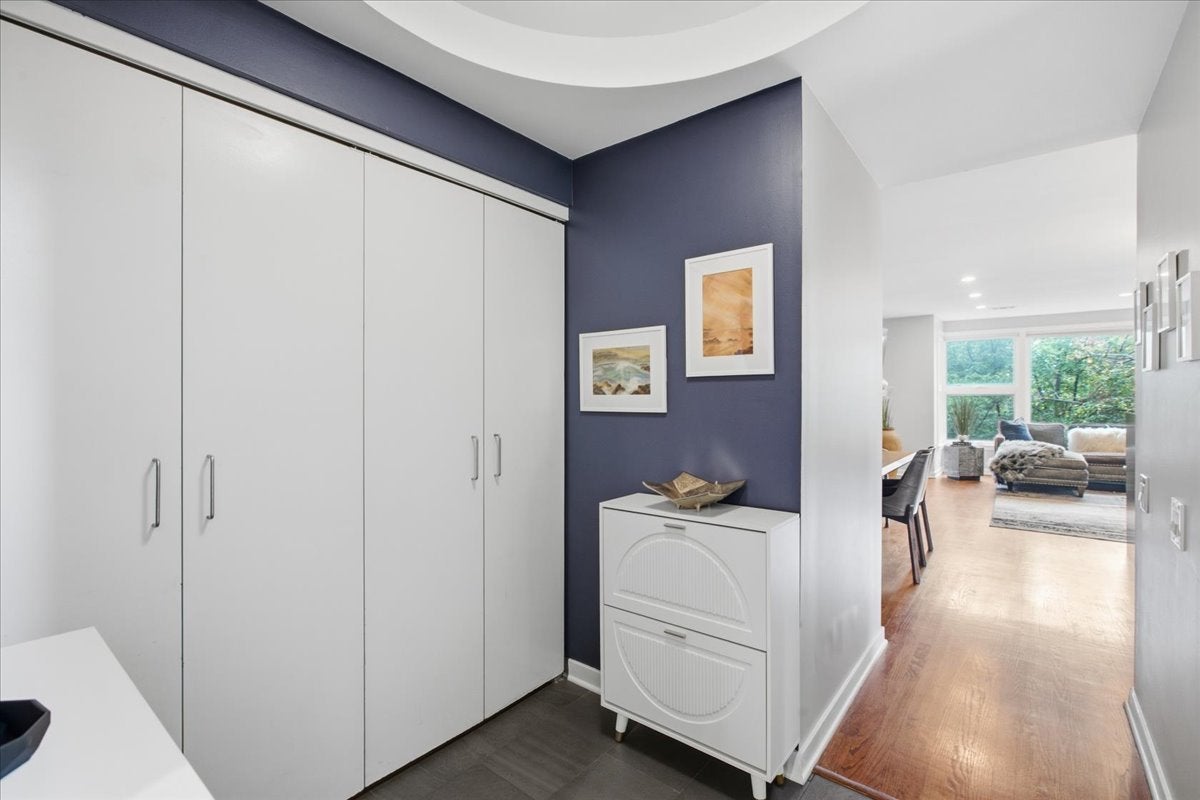
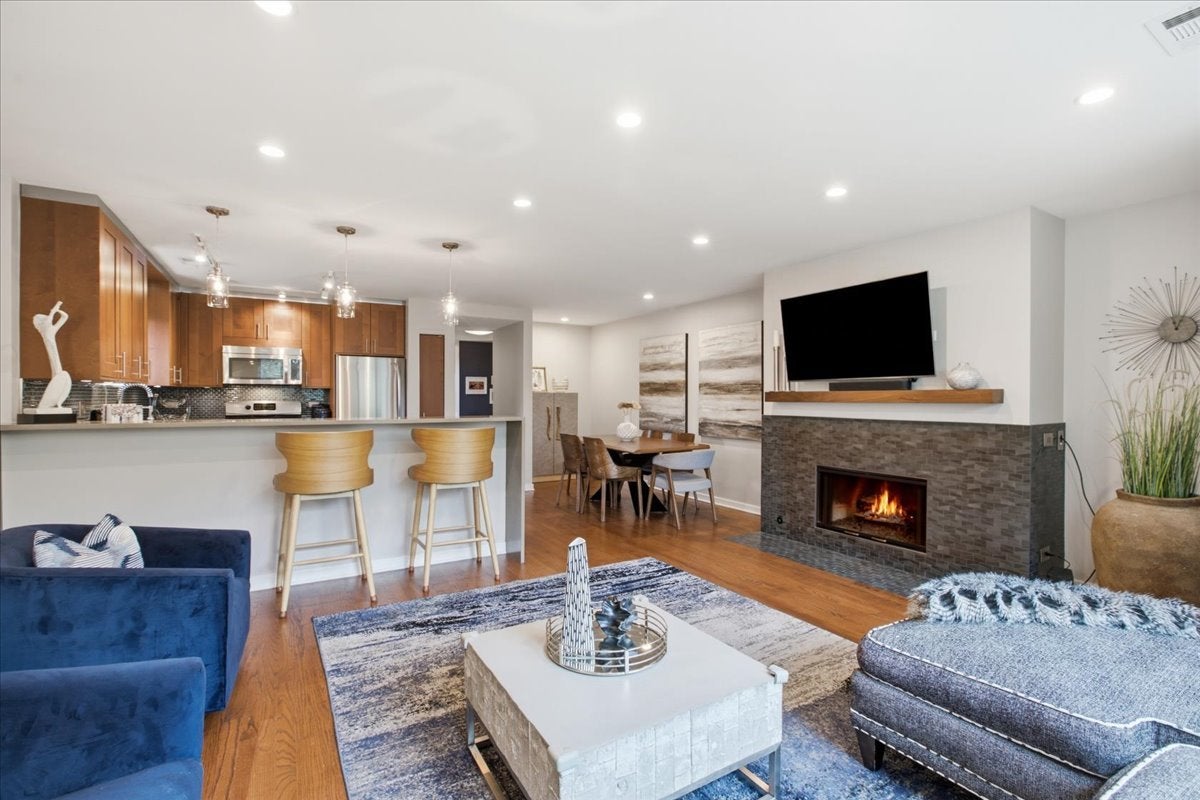
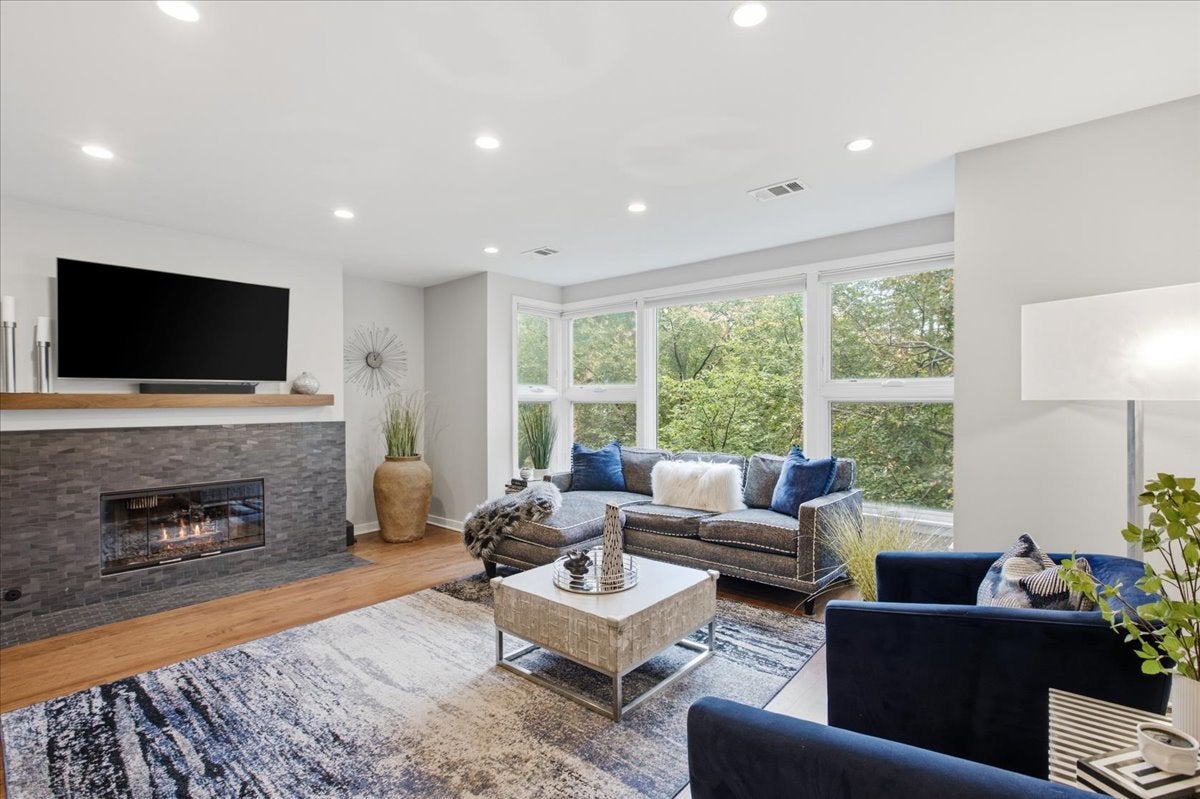
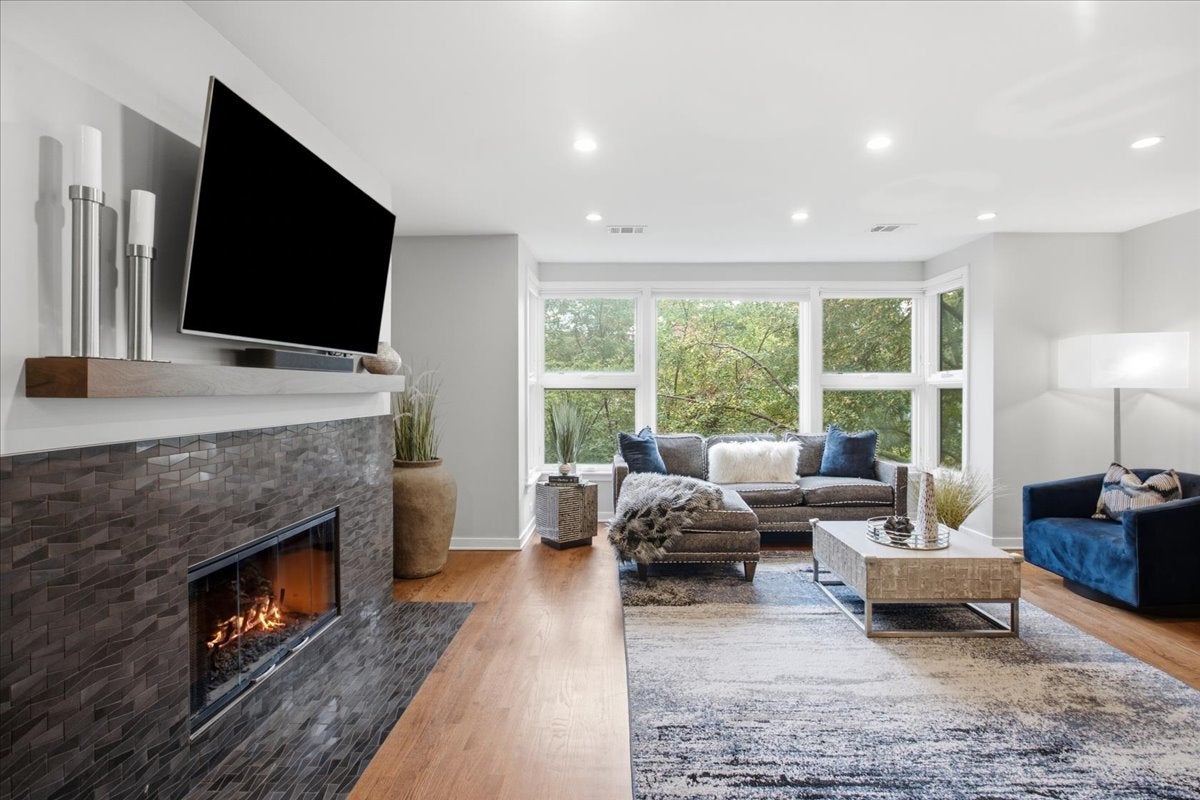
Beautifully updated and meticulously maintained three-bedroom, two-bathroom penthouse condo featuring an incredible expanded private rooftop deck, ideally situated on a quintessential tree-lined street adjacent to a park in the heart of Lakeview! Enjoy the best of both worlds with a peaceful neighborhood setting just steps from shopping, restaurants, nightlife, and public transportation. A rare foyer entry welcomes you into the home, offering a convenient guest coat closet and updated tile flooring. The foyer leads into an impressive open-concept living space, beginning with the beautifully updated kitchen featuring shaker-style cabinetry, quartz countertops, a mosaic tile backsplash, stainless steel appliances, and a raised breakfast bar with seating for up to four. The kitchen opens seamlessly to a spacious dining area with hardwood floors and room for a generously sized table, a rare find in a city condo! The breakfast bar also overlooks the inviting living room, centered around a gas fireplace with a beautiful tile surround and electrical hookup for a television above. Abundant windows flood the entire living space with natural light, creating a bright and welcoming atmosphere. This thoughtfully designed home offers three generously sized bedrooms and two full bathrooms, including a private primary suite with an updated en-suite bathroom featuring a tub/shower with glass door and updated stylish vanity. The updated hall bathroom serves the additional two bedrooms and includes a basketweave marble floor and a stand-up shower with oversized subway tile surround. In-unit laundry with new (2025) full size front load washer and dryer. While the interior of this home is impressive, the spectacular private rooftop deck is the true showstopper! In 2024, the roof was replaced and the deck was completely rebuilt and expanded, creating an incredible outdoor entertaining space that is truly hard to find. Whether enjoying stunning sunsets with a glass of wine, hosting summer gatherings with family and friends, or simply relaxing above the city, this exceptional outdoor retreat offers endless possibilities. To complete the package, garage parking and a separate huge private 14x9 lower-level storage room are both included in the purchase price! An incredible opportunity to own a beautifully updated three-bedroom, two bathroom penthouse with an expansive private rooftop deck in one of Lakeview's most desirable locations. The perfect combination of space, style, outdoor living, and convenience. This is the one you have been waiting for!
| 14 hours ago | Listing updated with changes from the MLS® | |
| 22 hours ago | Status changed to Active | |
| yesterday | Listing first seen on site |

Based on information submitted to the MLS GRID as of 2026-10-16 01:30 PM UTC. All data is obtained from various sources and may not have been verified by broker or MLS GRID. Supplied Open House Information is subject to change without notice. All information should be independently reviewed and verified for accuracy. Properties may or may not be listed by the office/agent presenting the information.
Last checked: 2026-10-16 01:30 PM UTC
MRED DMCA Copyright Information Copyright © 2026 Midwest Real Estate Data LLC. All rights reserved.
Did you know? You can invite friends and family to your search. They can join your search, rate and discuss listings with you.