Chicago Home Search

Save
Ask
Tour
Hide
Share
$158,900
1 Day On Site

3950 N LAKE SHORE Drive 204
Chicago, IL 60613

For Sale|Condominium|Active
1
Bed
1
Total Bath
1
Full Bath
700
SqFt
$227
/SqFt
1953
Built
County:
Cook
Listing Courtesy of MRED as distributed by MLS Grid of @properties Christie's International Real Estate
Call Now: 312-767-7744
Is this the listing for you? We can help make it yours.
312-767-7744
3950 N LAKE SHORE Drive 2043950 N LAKE SHORE Drive 2043950 N LAKE SHORE Drive 2043950 N LAKE SHORE Drive 204
Save
Ask
Tour
Hide
Share

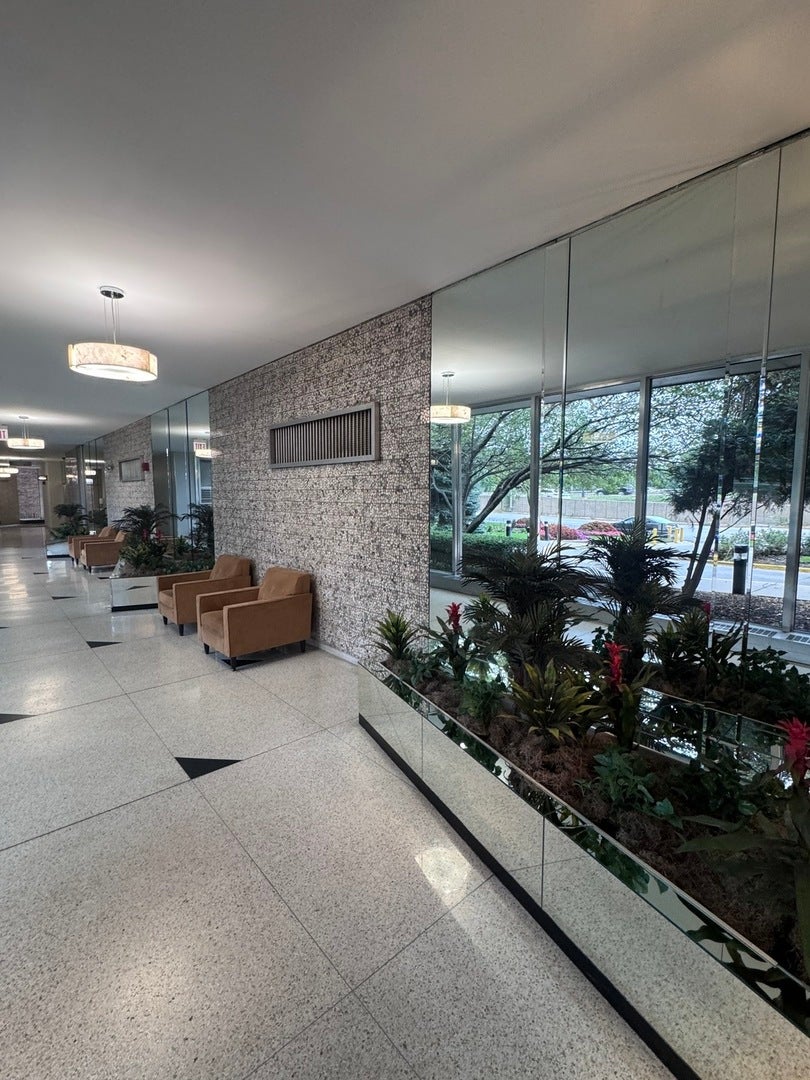
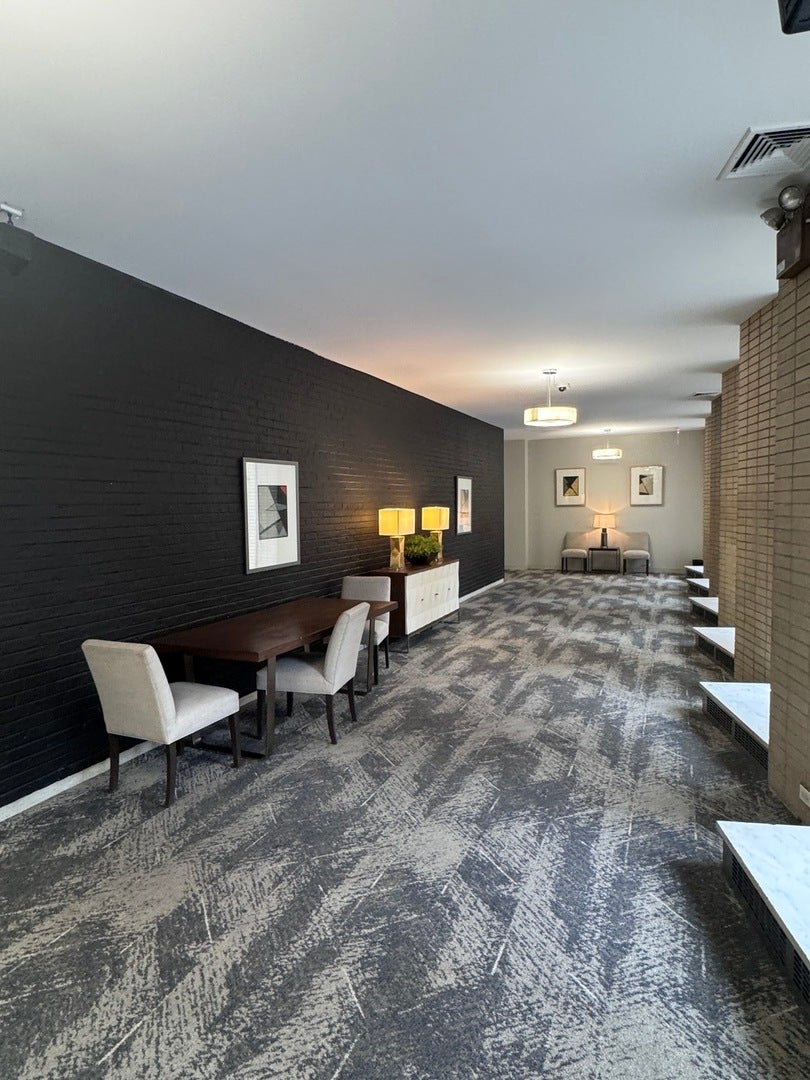
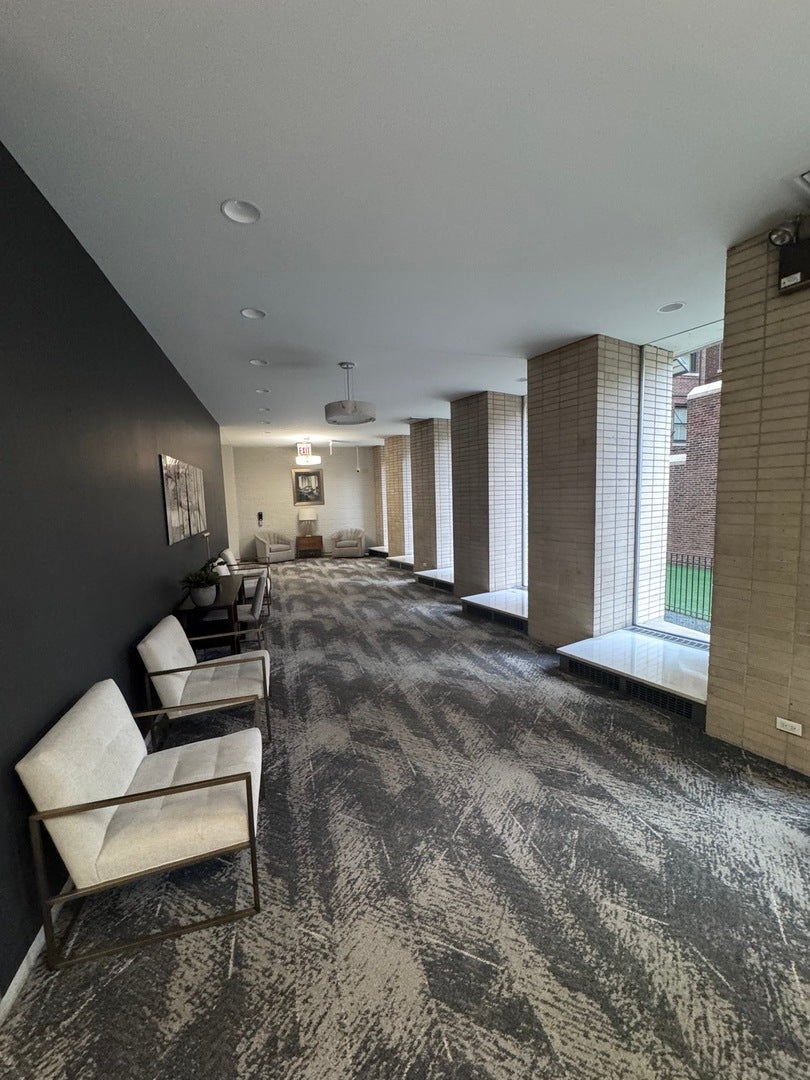
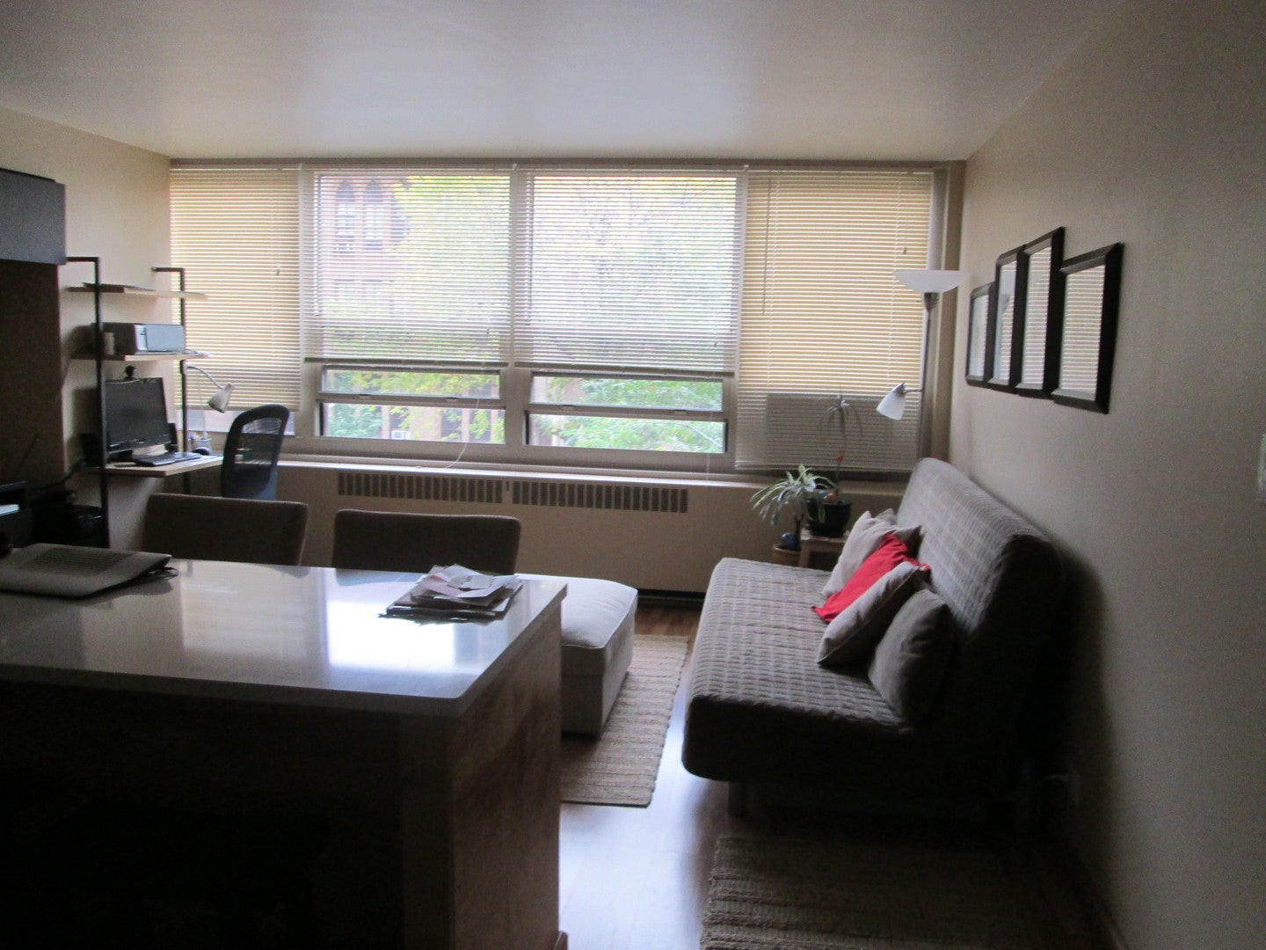
Updated one-bedroom condo in the heart of Chicago's vibrant Lakeview East. Newer flooring, quartz countertops, stainless steel appliances, open-concept kitchen with breakfast bar and updated contemporary bathroom. HOA covers all utilities: heat, air, gas, electric, basic cable, internet and storage. Amenity-rich building features rooftop sundeck with stunning lake views, 24/7 door and maintenance staff, onsite management, fitness room, bike room, large laundry facility, dry cleaners, convenience store, landscaped courtyard with comfortable seating, fire pits, grilling areas, gated Dog Run, indoor valet or reserved garage parking for rent and car wash. The building is situated steps away from public transportation and a bike path with a Golf course across the street as well. Close to Red Line, and minutes walking distance to nightlife and Wrigley Field. Investors friendly with no rental cap.

Save
Ask
Tour
Hide
Share
Listing Snapshot
Price 
$158,900
Days On Site 
1 Day
Bedrooms 
1
Inside Area (SqFt) 
700 sqft
Total Baths 
1
Full Baths 
1
Partial Baths 
N/A
Lot Size 
N/A
Year Built 
1953
MLS® Number 
12784170
Status 
Active
Property Tax 
$2,896.46
HOA/Condo/Coop Fees 
$744 monthly
Sq Ft Source 
Other
Friends & Family
Recent Activity
yesterdayListing updated with changes from the MLS®
yesterdayListing first seen on site
General Features
Attached Garage 
Yes
Direction Faces 
North
Foundation 
Brick/MortarConcrete Perimeter
Garage 
Yes
Garage Spaces 
1
Number Of Stories 
23
Parking 
LeasedAttachedGarage
Parking Spaces 
1
Pets 
Cats OK
Property Sub Type 
Condominium
Sewer 
Public Sewer
Water Source 
Public
Interior Features
Appliances 
RangeDishwasherRefrigerator
Basement 
None
Cooling 
Wall Unit(s)
Heating 
Natural GasBaseboard
Interior 
Elevator
Bedroom 2 
Bedroom 3 
Bedroom 4 
Dining Room 
Family Room 
Kitchen 
Dimensions - 11X07Level - MainDescription - Eating Area-Breakfast Bar,Galley,Island,Pantry-Closet
Laundry 
Living Room 
Dimensions - 15X12Level - Main
Master Bedroom 
Dimensions - 16X12Level - Main
Save
Ask
Tour
Hide
Share
Exterior Features
Construction Details 
Brick
Community Features
Association Amenities 
LaundryCoin LaundryStorage
Association Fee 
$744.0
Association Fee Frequency 
Monthly
MLS Area 
CHI - Lake View
School District 
299
Township 
Lake View
Schools
School District
299
Elementary School
Unknown
Middle School
Unknown
High School
Unknown
Listing Courtesy of MRED as distributed by MLS Grid of @properties Christie's International Real Estate


Based on information submitted to the MLS GRID as of 2026-10-16 02:21 PM UTC. All data is obtained from various sources and may not have been verified by broker or MLS GRID. Supplied Open House Information is subject to change without notice. All information should be independently reviewed and verified for accuracy. Properties may or may not be listed by the office/agent presenting the information.
Last checked: 2026-10-16 02:21 PM UTC
MRED DMCA Copyright Information Copyright © 2026 Midwest Real Estate Data LLC. All rights reserved.

Neighborhood & Commute
Source: Walkscore
Disclosure: Community information and market data powered by Constellation Data Labs. Information is deemed reliable but not guaranteed.
Save
Ask
Tour
Hide
Share