
811 W 15th Place 605Chicago, IL 60608
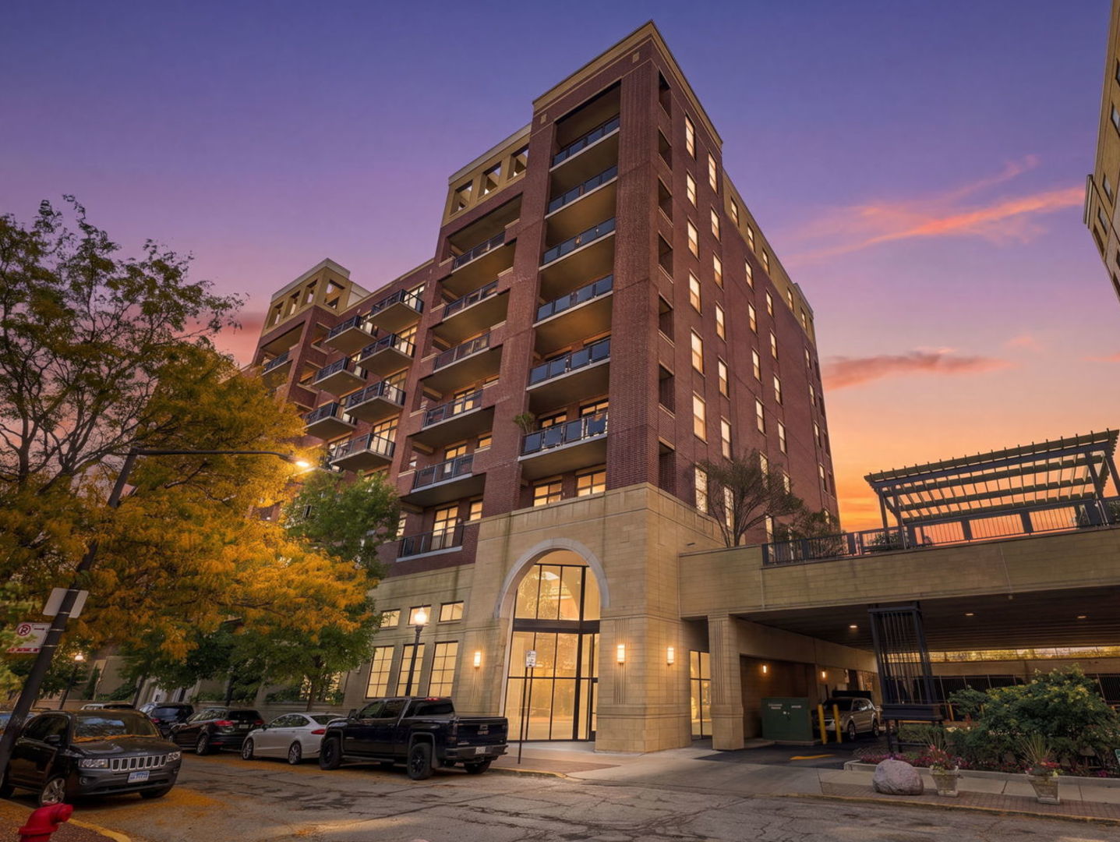
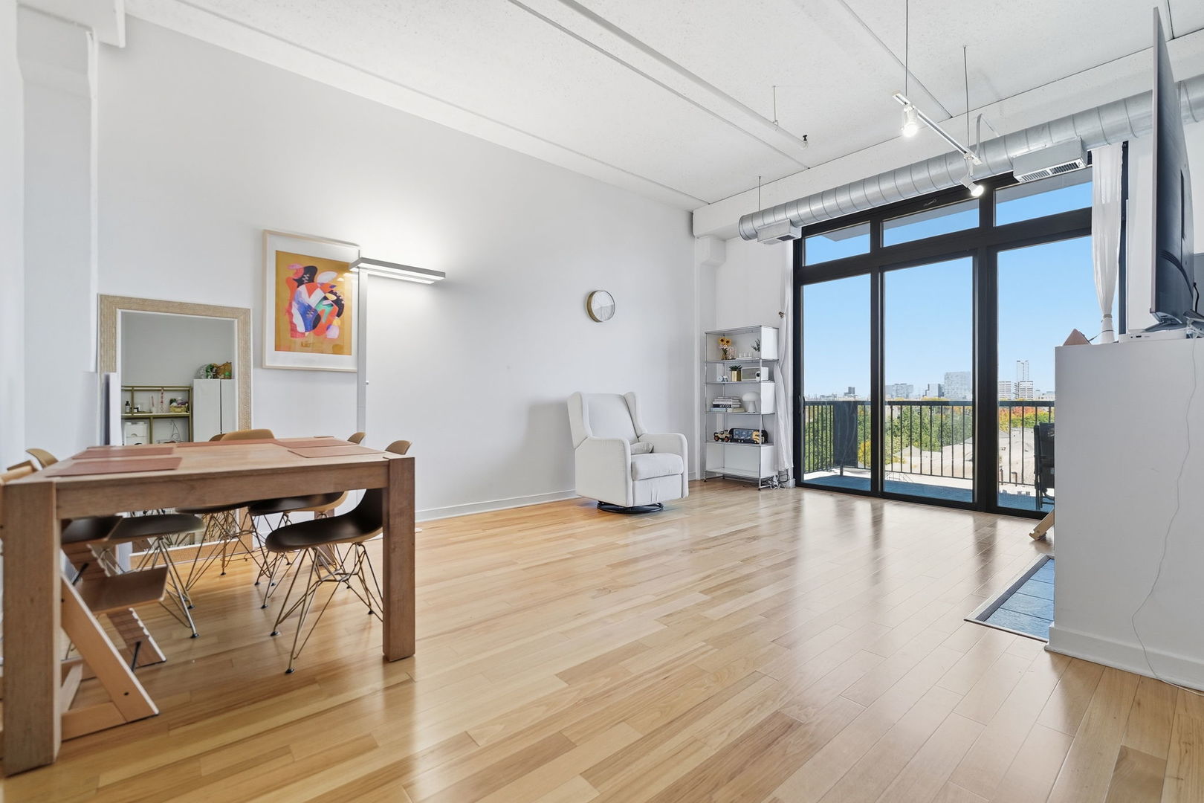
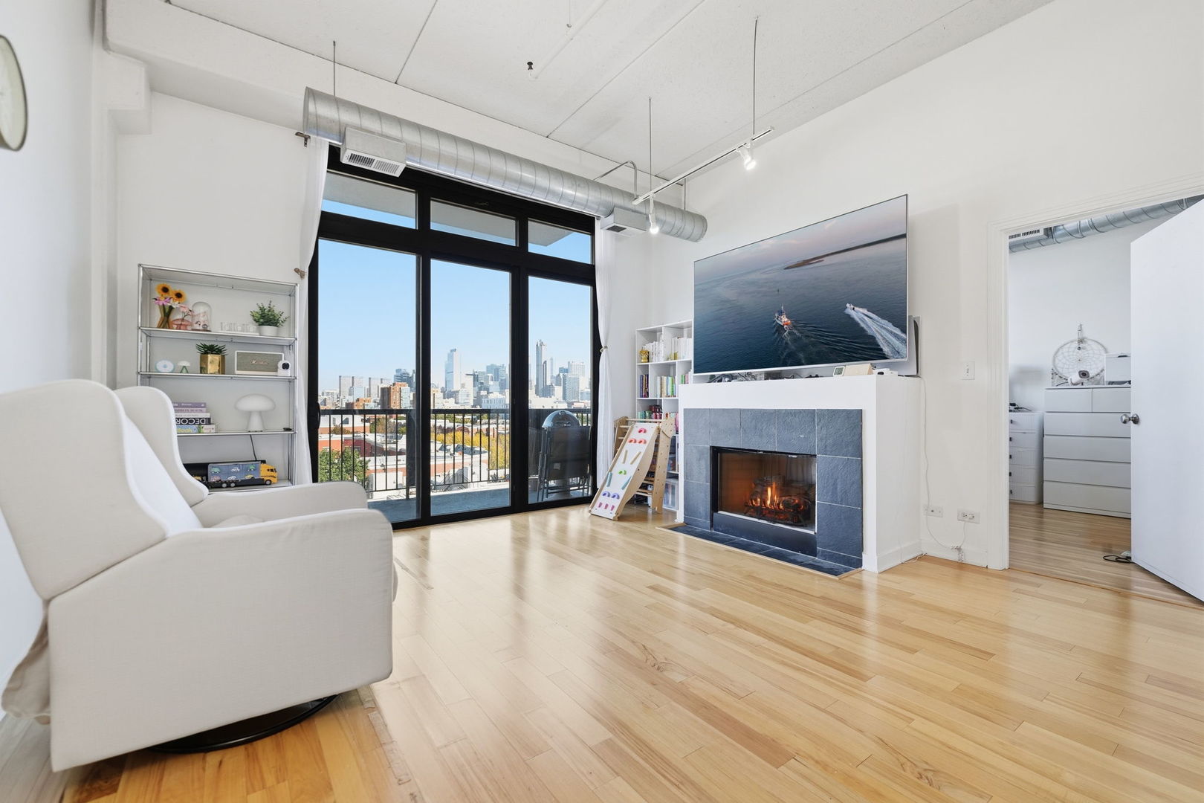
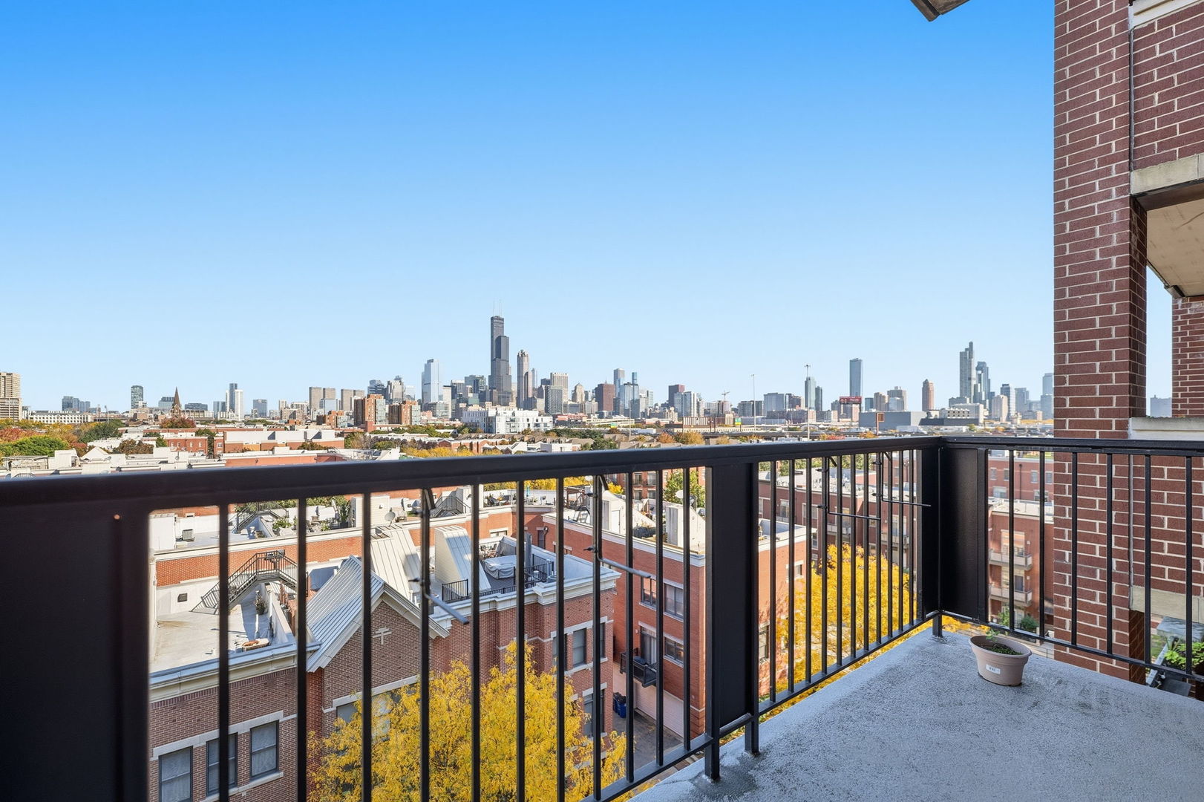
Stunning Skyline Views from This 6th-Floor University Village Condo! Enjoy elevated city living in this beautifully appointed north-facing 2 bedroom, 2 bathroom condo, featuring panoramic downtown Chicago views from your private deck. Soaring 11-foot concrete ceilings, hardwood flooring with an open-concept layout seamlessly connects the living, dining, and kitchen area, while expansive windows fill the home with natural light, creating a bright and inviting atmosphere. The kitchen features countertops updated in 2024 and newer Samsung appliances, including a refrigerator, gas range, washer, and dryer. The second bedroom has been fully enclosed to provide enhanced privacy. Additional highlights include an indoor heated parking space and desirable building amenities, including a 24 hour door attendant, fitness center, and onsite management. Recent building improvements include elevator and security system upgrades in 2026. Ideally located near the West Loop, South Loop, downtown Chicago, Chinatown, and the United Center area, where exciting redevelopment is underway. Explore Taylor Street's Italian restaurants and local eateries, browse the historic Maxwell Street Market, and enjoy convenient access to UIC and public transportation. Experience modern loft-style living with breathtaking Chicago skyline views. Schedule your private tour today!
| 7 days ago | Listing updated with changes from the MLS | |
| a week ago | Status changed to Active | |
| 2 weeks ago | Listing first seen on site |

Based on information submitted to the MLS GRID as of 2026-10-27 02:10 AM UTC. All data is obtained from various sources and may not have been verified by broker or MLS GRID. Supplied Open House Information is subject to change without notice. All information should be independently reviewed and verified for accuracy. Properties may or may not be listed by the office/agent presenting the information.
Last checked: 2026-10-27 02:10 AM UTC
MRED DMCA Copyright Information Copyright © 2026 Midwest Real Estate Data LLC. All rights reserved.
Did you know? You can invite friends and family to your search. They can join your search, rate and discuss listings with you.