
2966 W Nelson StreetChicago, IL 60618
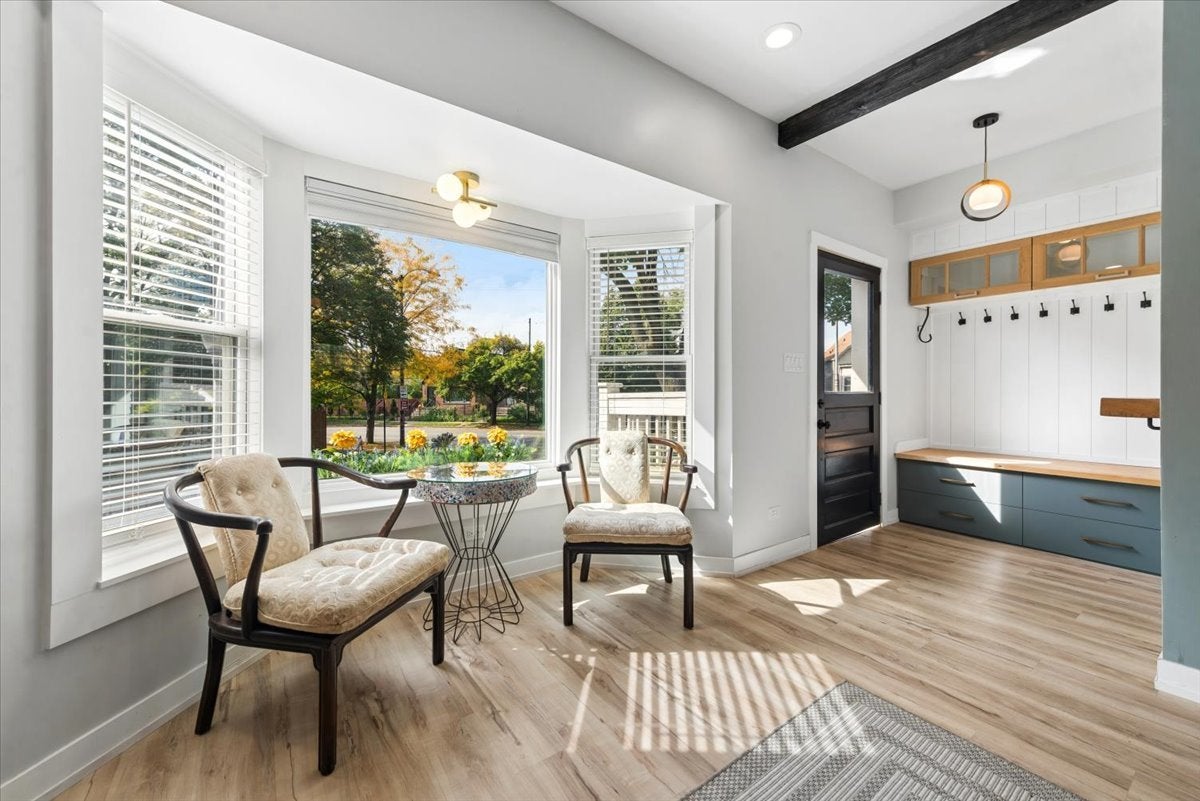
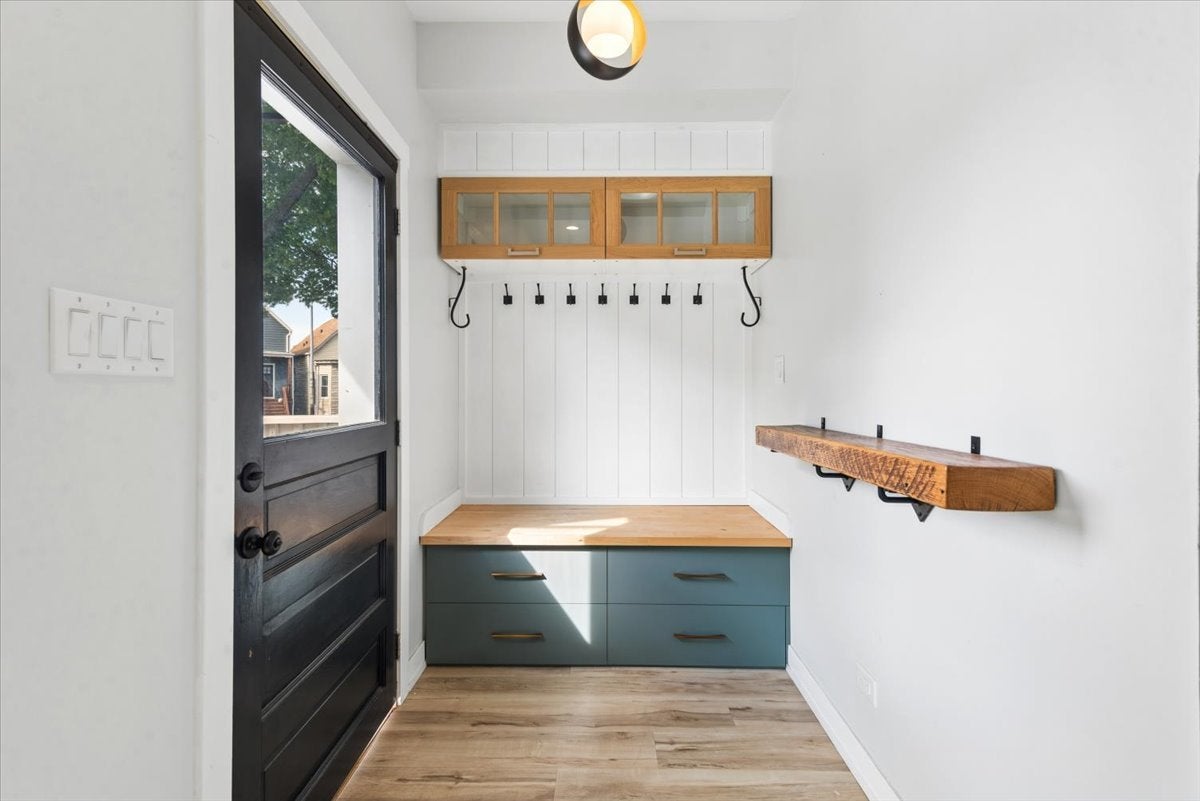
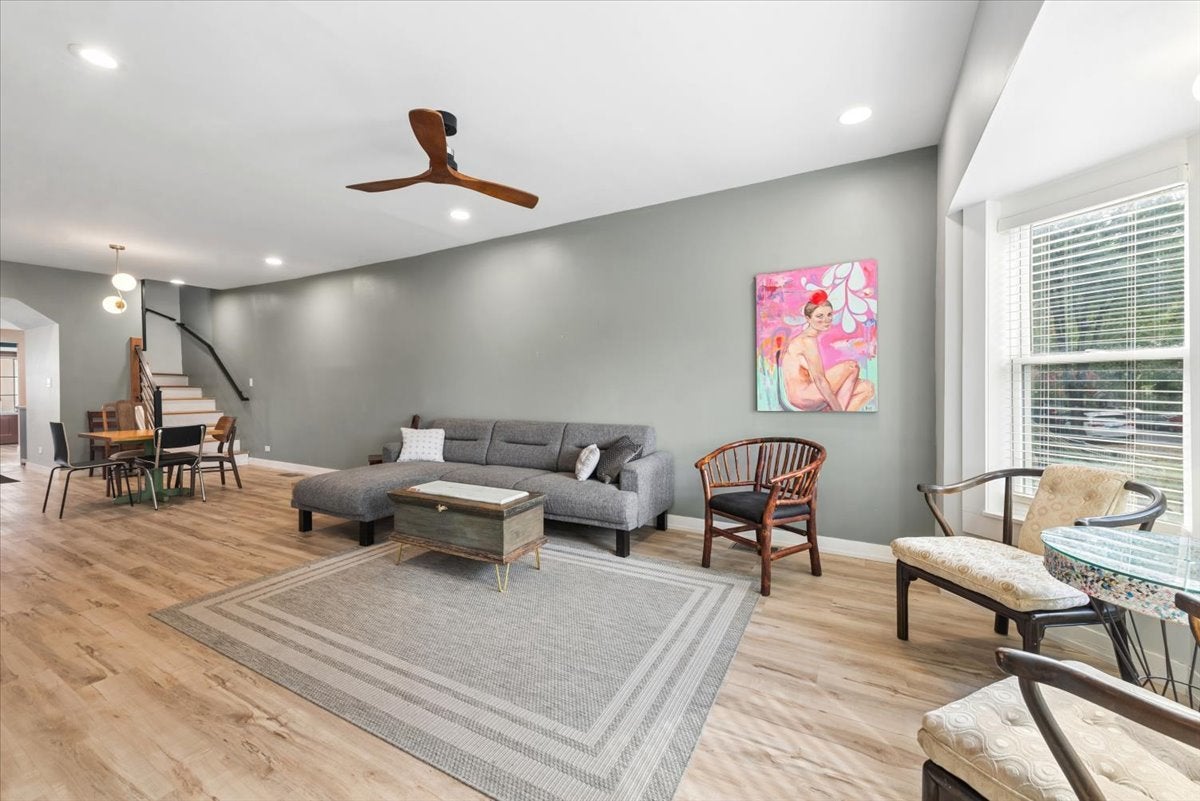
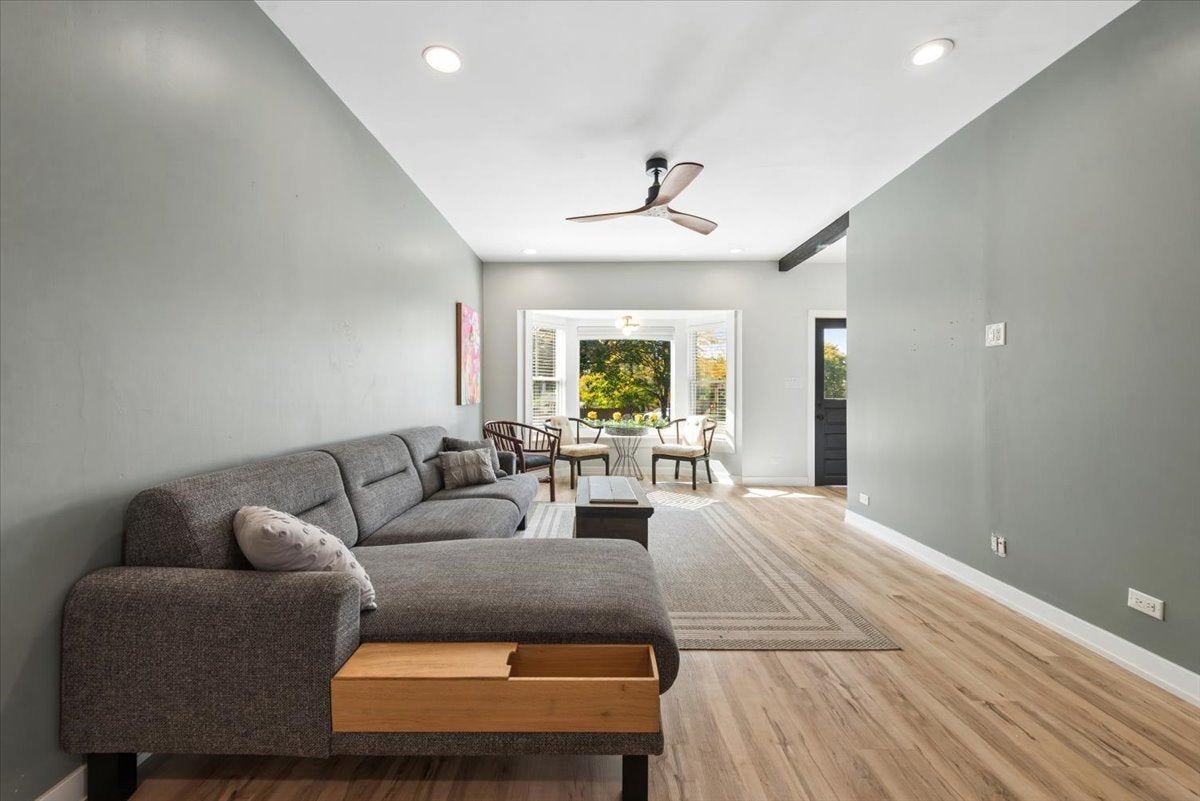
Super cute renovated 4 bedroom home in Avondale with a great layout & charm previously used as an Airbnb! The main level has a beautiful foyer entry that opens to a large living & dining room complete with bay window sitting area. This oversized room leads into the huge open kitchen with expansive cabinet space, professional level appliances (including a Zline 6 burner stove), a large center island with concrete countertops, a wet bar area with beveridge fridge & (a first for my career) even a dog bowl drawer! Off the kitchen is a sitting area ideal for hanging out that opens out to a very private deck and yard. A bedroom and character-filled full bathroom with washer & dryer are also on this main level. Upstairs, you get the rare primary suite with beautiful primary bathroom that includes a free-standing tub and separate shower, while another full hall bathroom services the 2nd and 3rd bedrooms on the floor. Ingenious storage solutions and details on this level include built in drawers with whimsical handles, a dormered window reading nook, and a glass linen closet for towel and sundry storage. On the basement level, a back section serves as a small recreation room area. From there, it leads into a completely unfinished basement space waiting for your ideas. Within the unfinished space, walls have been lined with dimpled waterproofing membrane and a French drain system has been roughed in. (No sump pump installed.) Stone flooring leaves this area waiting for finishing touches or left for storage. The lot is an irregular lot in back so parking is not an option, but street parking is extremely easy right here. Instead, you have a very cool and private backyard for entertaining and summer enjoyment. The owners have used this home as an Airbnb through most of the 2025 season and is very well set up for this purpose if someone is looking for a great investment situation. And with 4 bedrooms and 3 full bathrooms, it also lays out extremely well for single family home living, giving you the best of both worlds, not to mention a perfect neighborhood location close to the Belmont Blue line, Honey Butter Fried Chicken, Kuma's, and too many other Avondale & Logan Square hotspots to list.
| 23 hours ago | Listing updated with changes from the MLS® | |
| 3 days ago | Listing first seen on site |

Based on information submitted to the MLS GRID as of 2026-10-16 01:30 PM UTC. All data is obtained from various sources and may not have been verified by broker or MLS GRID. Supplied Open House Information is subject to change without notice. All information should be independently reviewed and verified for accuracy. Properties may or may not be listed by the office/agent presenting the information.
Last checked: 2026-10-16 01:30 PM UTC
MRED DMCA Copyright Information Copyright © 2026 Midwest Real Estate Data LLC. All rights reserved.