Chicago Home Search

Save
Ask
Tour
Hide
Share
$645,000
2 Days On Site

2440 N Linden Place 1
Chicago, IL 60647

For Sale|Condominium|Active
3
Beds
3
Total Baths
3
Full Baths
2,200
SqFt
$293
/SqFt
County:
Cook
Listing Courtesy of MRED as distributed by MLS Grid of Berkshire Hathaway HomeServices Chicago
Call Now: 312-767-7744
Is this the listing for you? We can help make it yours.
312-767-7744
Upcoming Open Houses
Sat, Oct 17, 11:00 AM - 12:30 PM
Sun, Oct 18, 11:00 AM - 12:30 PM
2440 N Linden Place 12440 N Linden Place 12440 N Linden Place 12440 N Linden Place 1
Save
Ask
Tour
Hide
Share

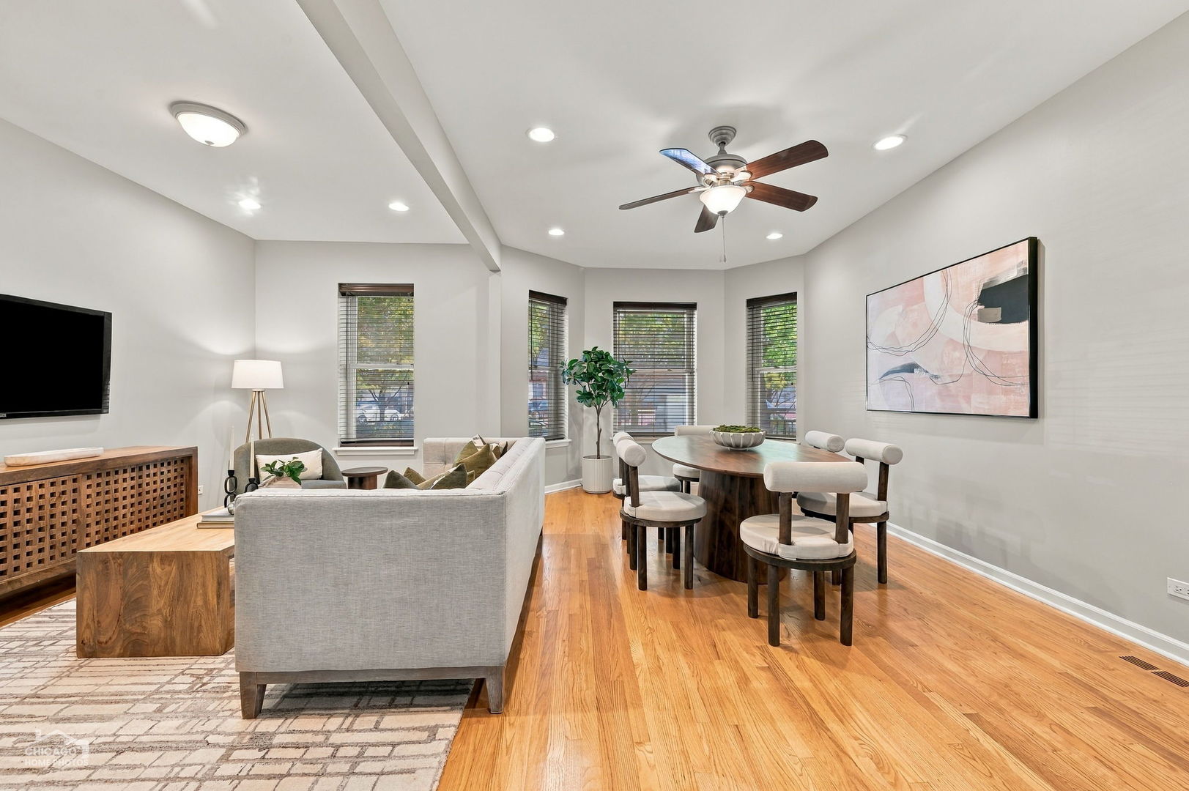
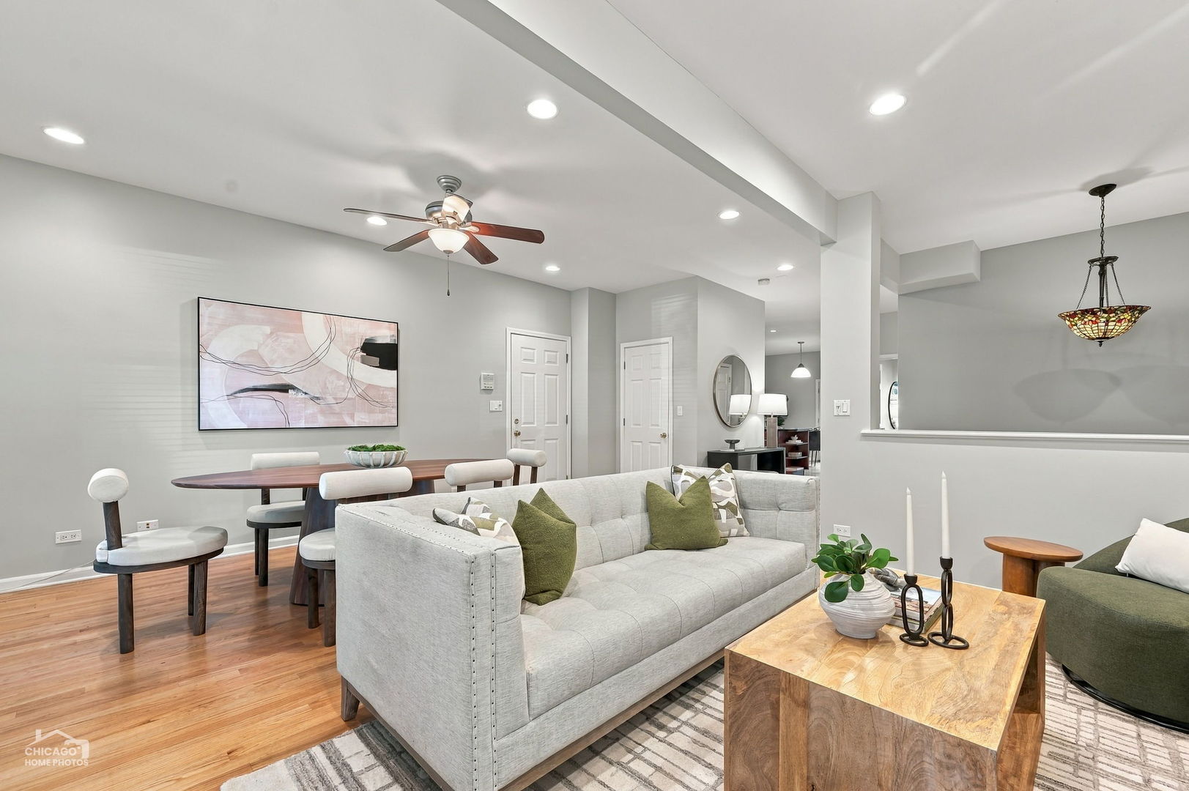
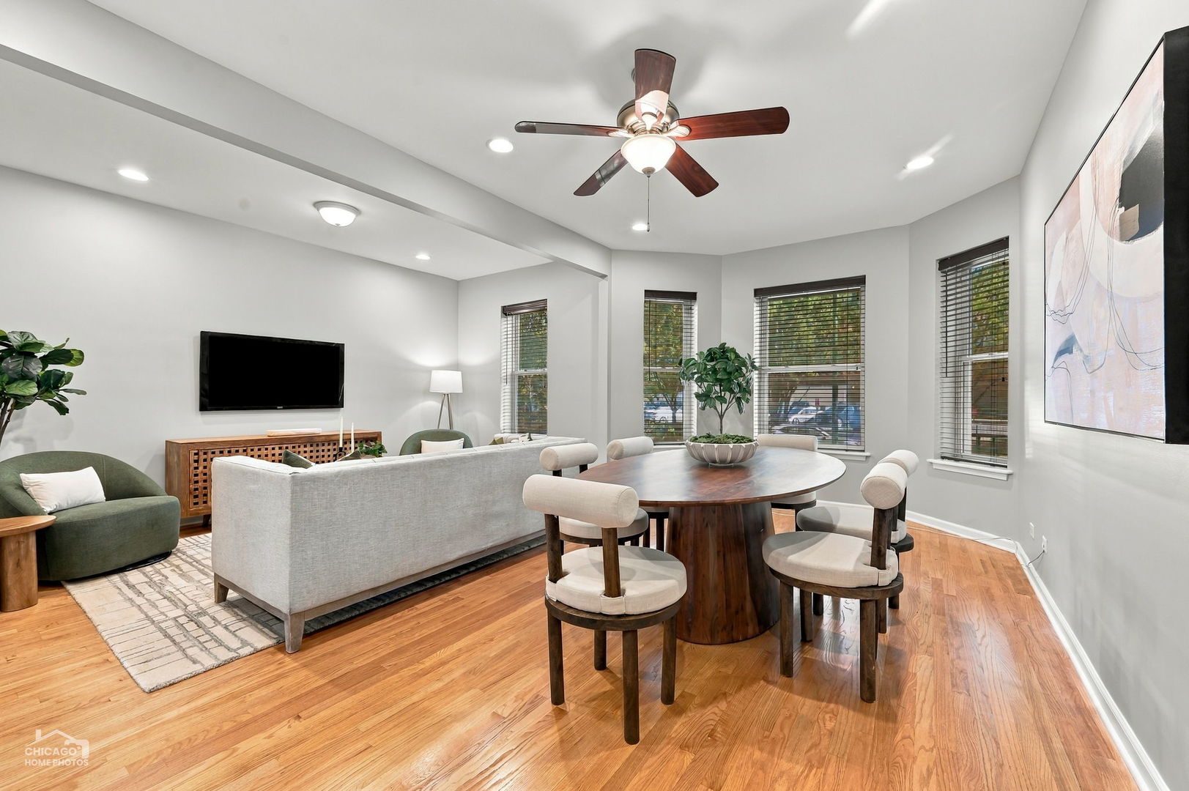
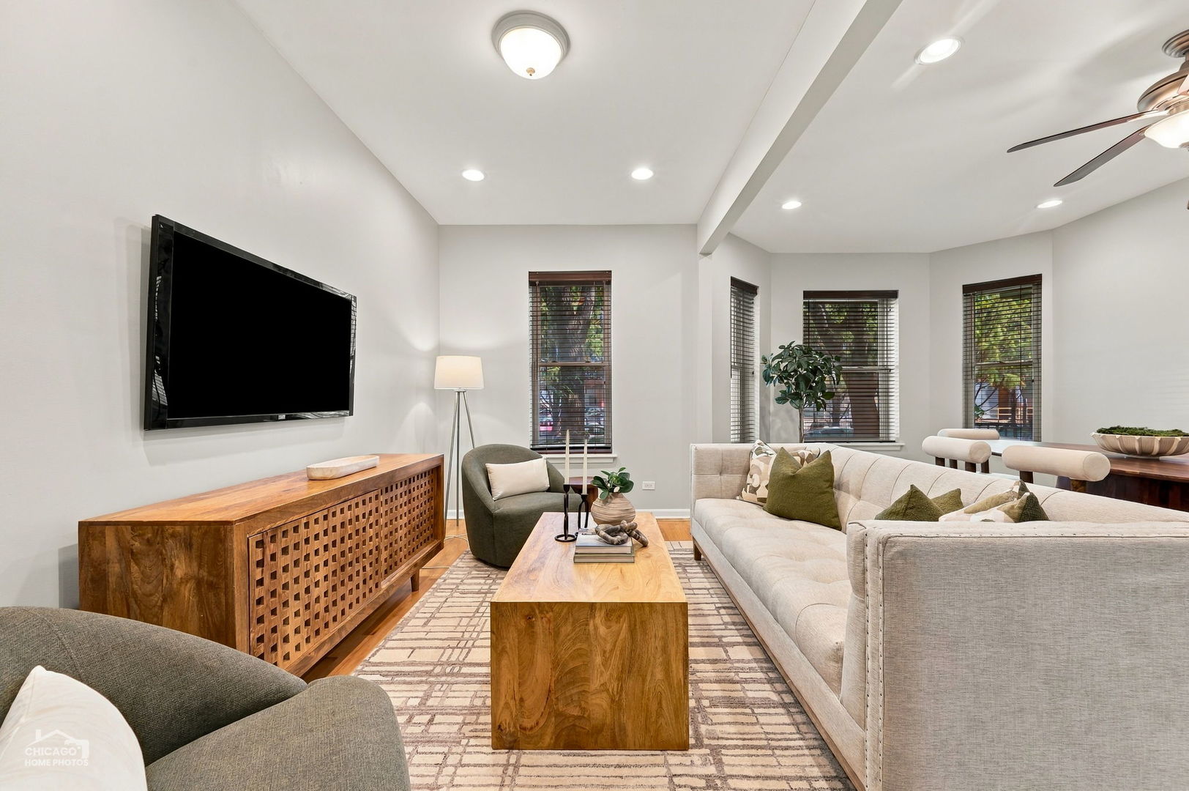
Just steps from Logan Boulevard, this extra-wide, 3-bedroom, 3-bath duplex-down pairs generous living spaces with thoughtful updates. Beautiful bay windows fill the open-concept living and dining area with natural light, while the spacious layout comfortably accommodates an eight-person dining table, a full sectional, and additional seating-offering plenty of room for everyday living and entertaining. The generous eat-in kitchen features granite countertops, a stylish backsplash, 42-inch cabinetry, and stainless-steel appliances, with a large breakfast bar and room for a casual dining table. Freshly refinished hardwood floors bring warmth to the main level, which also includes a spacious bedroom and a full bathroom. Two sets of French doors connect the kitchen and bedroom to a private 18-by-18-foot deck overlooking the landscaped backyard, creating an easy flow outdoors with plenty of room for dining, lounging, and entertaining. Downstairs, the primary suite features a recently remodeled bathroom with a double-bowl vanity, quartz countertops, custom tile, and abundant storage. An expansive walk-in dressing room with custom built-ins keeps everything beautifully organized. An additional bedroom, a third full bathroom with a jetted tub and custom tilework, and a dedicated laundry room with a side-by-side washer and dryer complete the lower level. Generous room sizes, thoughtful renovations, exceptional outdoor space, and ample storage give this home the spacious feel of a single-family residence. Set on a tree-lined, one-way street near Logan Boulevard, neighborhood restaurants, public transportation, and the Logan Square Farmers Market, this home pairs comfortable living with a convenient location. Garage parking is included in the price!

Save
Ask
Tour
Hide
Share
Listing Snapshot
Price 
$645,000
Days On Site 
2 Days
Bedrooms 
3
Inside Area (SqFt) 
2,200 sqft
Total Baths 
3
Full Baths 
3
Partial Baths 
N/A
Lot Size 
N/A
Year Built 
N/A
MLS® Number 
12783367
Status 
Active
Property Tax 
$9,545.13
HOA/Condo/Coop Fees 
$396 monthly
Sq Ft Source 
Estimated
Friends & Family
Recent Activity
yesterdayListing updated with changes from the MLS®
yesterdayStatus changed to Active
3 days agoListing first seen on site
General Features
Direction Faces 
East
Garage 
Yes
Garage Spaces 
1
Number Of Stories 
2
Parking 
Garage Door OpenerDetachedGarage
Parking Spaces 
1
Pets 
Cats OKDogs OKNumber Limit
Property Sub Type 
Condominium
Security 
Security System
Sewer 
Public Sewer
Utilities 
Cable Available
Interior Features
Appliances 
RangeMicrowaveDishwasherRefrigeratorWasherDryerDisposalStainless Steel Appliance(s)Range HoodHumidifier
Basement 
Sump PumpFinishedFull
Cooling 
Ceiling Fan(s)Central Air
Electric 
Circuit Breakers
Flooring 
Hardwood
Heating 
Natural GasForced Air
Interior 
Walk-In Closet(s)Entrance FoyerStorage
Laundry Features 
Washer HookupIn UnitLaundry Closet
Window Features 
ScreensBay Window(s)Blinds
Bedroom 2 
Dimensions - 13X12Level - Main
Bedroom 3 
Dimensions - 12X8Level - Lower
Bedroom 4 
Breakfast Room 
Dimensions - 10X10Level - Main
Deck 
Dimensions - 24X8Level - Main
Dining Room 
Dimensions - 24X9Level - Main
Family Room 
Foyer 
Dimensions - 8X6Level - Main
Kitchen 
Dimensions - 14X11Level - MainDescription - Eating Area-Breakfast Bar,Eating Area-Table Space,Breakfast Room,Custom Cabinetry,Granite Counters
Laundry 
Dimensions - 8X8Level - Lower
Living Room 
Dimensions - 24X10Level - Main
Master Bedroom 
Dimensions - 13X11Level - Lower
Walk In Closet 
Dimensions - 8X7Level - Lower
Save
Ask
Tour
Hide
Share
Exterior Features
Construction Details 
Brick
Exterior 
Lighting
Fencing 
Fenced
Lot Features 
Landscaped
Patio And Porch 
Deck
Windows/Doors 
ScreensBay Window(s)Blinds
Community Features
Accessibility Features 
Therapeutic Whirlpool
Association Amenities 
Storage
Association Fee 
$396.0
Association Fee Frequency 
Monthly
Community Features 
SidewalksStreet Lights
MLS Area 
CHI - Logan Square
School District 
299
Township 
North Chicago
Schools
School District
299
Elementary School
Unknown
Middle School
Unknown
High School
Unknown
Listing Courtesy of MRED as distributed by MLS Grid of Berkshire Hathaway HomeServices Chicago


Based on information submitted to the MLS GRID as of 2026-10-16 01:30 PM UTC. All data is obtained from various sources and may not have been verified by broker or MLS GRID. Supplied Open House Information is subject to change without notice. All information should be independently reviewed and verified for accuracy. Properties may or may not be listed by the office/agent presenting the information.
Last checked: 2026-10-16 01:30 PM UTC
MRED DMCA Copyright Information Copyright © 2026 Midwest Real Estate Data LLC. All rights reserved.

Neighborhood & Commute
Source: Walkscore
Disclosure: Community information and market data powered by Constellation Data Labs. Information is deemed reliable but not guaranteed.
Save
Ask
Tour
Hide
Share