Chicago Home Search

Save
Ask
Tour
Hide
Share
$1,475,000
3 Days On Site

2415 W Huron Street
Chicago, IL 60612

For Sale|Single Family Residence|Active
4
Beds
4
Total Baths
3
Full Baths
1
Partial Bath
3,500
SqFt
$421
/SqFt
2022
Built
County:
Cook
Listing Courtesy of MRED as distributed by MLS Grid of Compass
Call Now: 312-767-7744
Is this the listing for you? We can help make it yours.
312-767-7744
2415 W Huron Street2415 W Huron Street2415 W Huron Street2415 W Huron Street
Save
Ask
Tour
Hide
Share

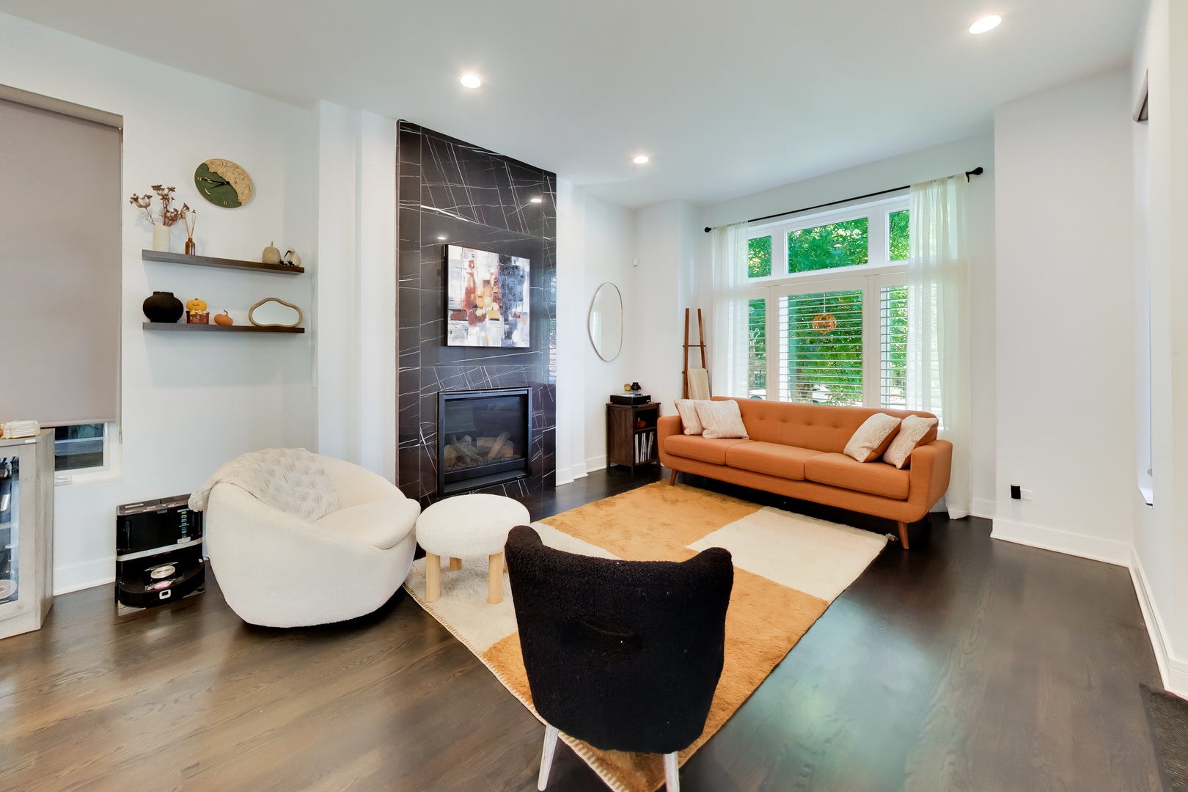
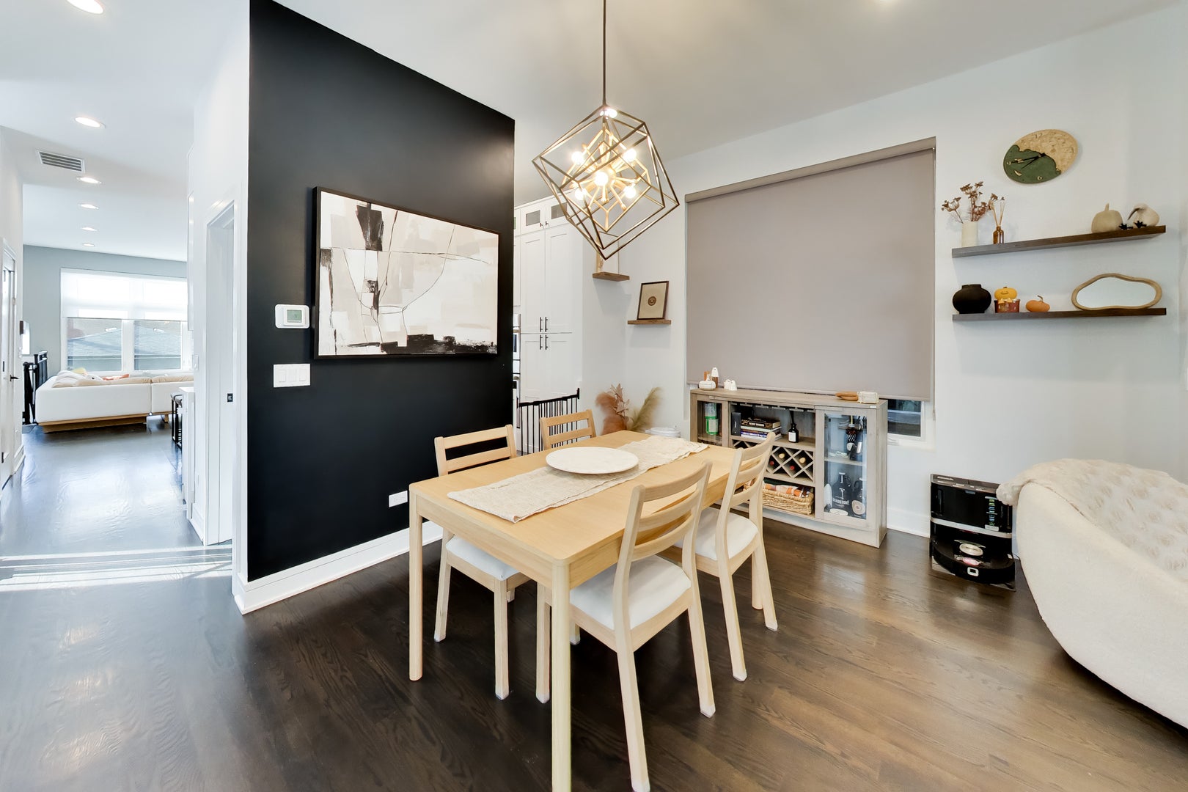
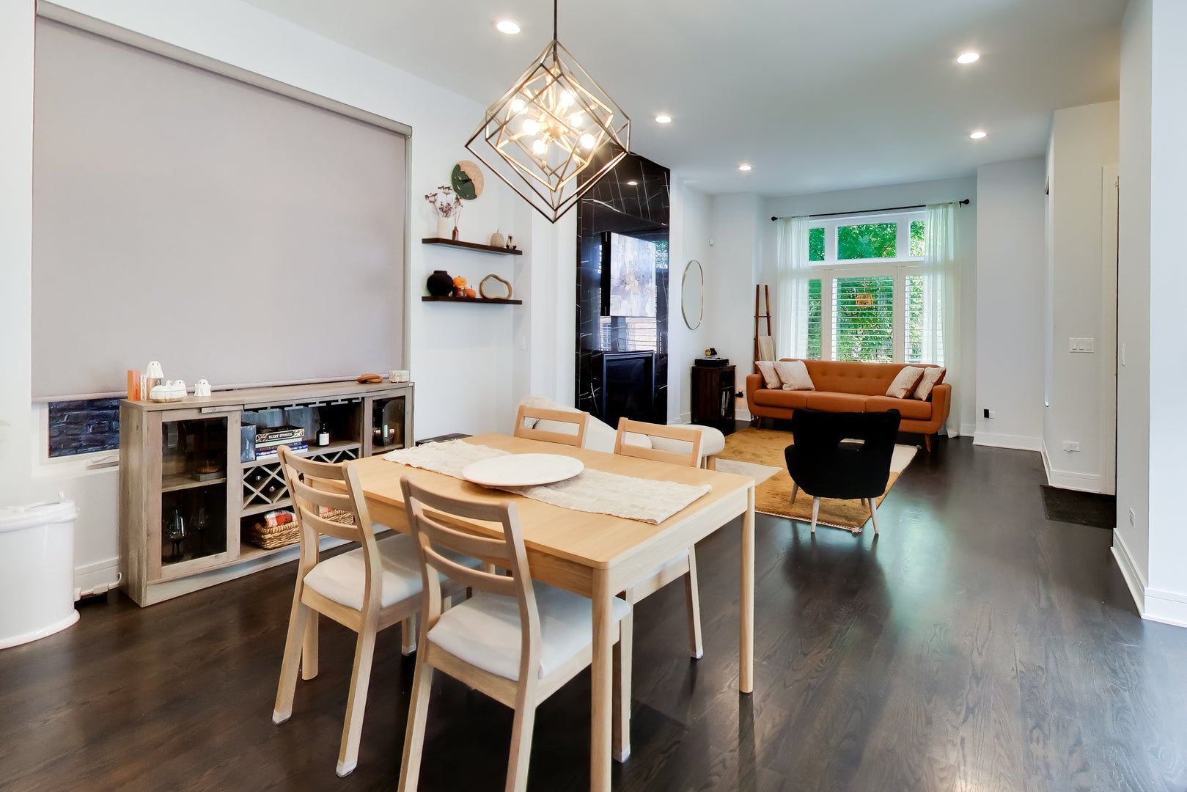
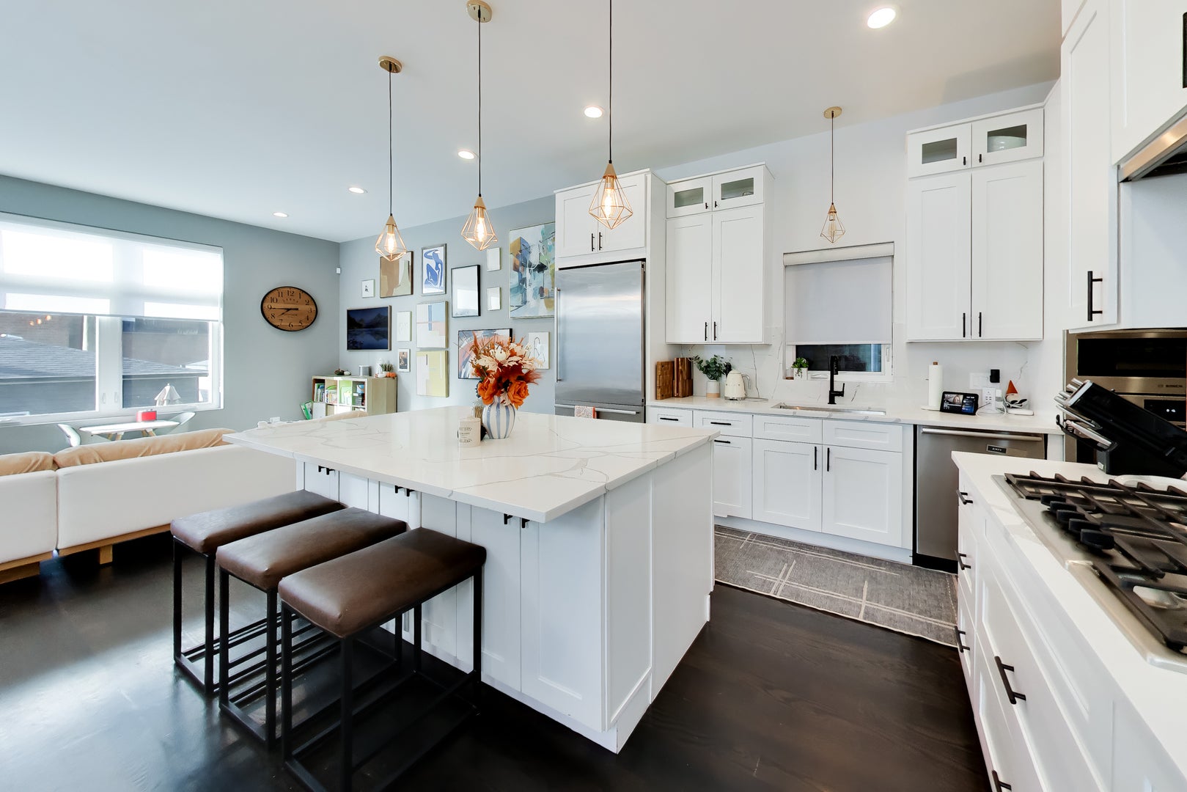
Smith Park/Ukrainian Village Newer Construction Luxurious Single Family Home. Built in 2022, this super bright, corner residence features 4 bedrooms, 3.1 baths, meticulous attention to detail, design and custom finishes. Great open floor plan with custom gourmet kitchen with SS appliance package, quartz counter tops, great size island and pantry. Large primary suite with large primary bedroom, 2 closets, spa-like primary bath with separate steam shower and soaking tub and double vanity. Huge lower level recreational room with wet bar. Spectacular roof deck build out, incl Trex decking, outdoor kitchen, grill, refrigerator, pergola, firepit, and outdoor tv. Wonderful back yard with patio and privacy fence. Conveniently located to Smith Park with playground, tennis courts and pool. EV charger in 2 car garage.

Save
Ask
Tour
Hide
Share
Listing Snapshot
Price 
$1,475,000
Days On Site 
3 Days
Bedrooms 
4
Inside Area (SqFt) 
3,500 sqft
Total Baths 
4
Full Baths 
3
Partial Baths 
1
Lot Size 
0.0401 Acres
Year Built 
2022
MLS® Number 
12783264
Status 
Active
Property Tax 
$24,680
HOA/Condo/Coop Fees 
N/A
Sq Ft Source 
Estimated
Friends & Family
Recent Activity
4 days agoListing updated with changes from the MLS®
4 days agoListing first seen on site
General Features
Acres 
0.0401
Direction Faces 
East
Foundation 
Concrete Perimeter
Garage 
Yes
Garage Spaces 
2
Parking 
ConcreteGarage Door OpenerElectric Vehicle Charging Station(s)DetachedGarage
Parking Spaces 
2
Property Sub Type 
Single Family Residence
Sewer 
Public Sewer
Style 
Contemporary
Interior Features
Basement 
Sump PumpFinishedFullDaylight
Cooling 
Central Air
Electric 
Circuit Breakers
Fireplace 
Yes
Fireplace Features 
Living RoomGas Starter
Fireplaces 
3
Flooring 
Hardwood
Heating 
Natural GasForced AirRadiant Floor
Interior 
Wet BarWalk-In Closet(s)
Laundry Features 
Upper LevelGas Dryer HookupElectric Dryer HookupIn UnitLaundry ClosetMultiple Locations
Bedroom 2 
Dimensions - 10X11Level - Second
Bedroom 3 
Dimensions - 16X13Level - Second
Bedroom 4 
Dimensions - 12X13Level - Lower
Dining Room 
Dimensions - 10X14Level - Main
Family Room 
Dimensions - 16X18Level - Main
Kitchen 
Dimensions - 18X17Level - Main
Laundry 
Living Room 
Dimensions - 13X14Level - Main
Master Bedroom 
Dimensions - 13X12Level - Second
Recreation Room 
Dimensions - 17X34Level - Lower
Save
Ask
Tour
Hide
Share
Exterior Features
Construction Details 
Brick
Exterior 
Balcony
Fencing 
Fenced
Lot Features 
Corner LotLandscaped
Other Structures 
Pergola
Patio And Porch 
Deck
Roof 
RubberOther
Community Features
Community Features 
ParkPoolTennis Court(s)SidewalksStreet Lights
MLS Area 
CHI - West Town
School District 
Clemente Community Academy Senio
Township 
West Chicago
Schools
School District
Clemente Community Academy Senio
Elementary School
Chopin Elementary School
Middle School
Chopin Elementary School
High School
Clemente Community Academy Senio
Listing Courtesy of MRED as distributed by MLS Grid of Compass


Based on information submitted to the MLS GRID as of 2026-10-16 03:32 PM UTC. All data is obtained from various sources and may not have been verified by broker or MLS GRID. Supplied Open House Information is subject to change without notice. All information should be independently reviewed and verified for accuracy. Properties may or may not be listed by the office/agent presenting the information.
Last checked: 2026-10-16 03:32 PM UTC
MRED DMCA Copyright Information Copyright © 2026 Midwest Real Estate Data LLC. All rights reserved.

Neighborhood & Commute
Source: Walkscore
Disclosure: Community information and market data powered by Constellation Data Labs. Information is deemed reliable but not guaranteed.
Save
Ask
Tour
Hide
Share