
4956 N Winchester Avenue 2Chicago, IL 60640
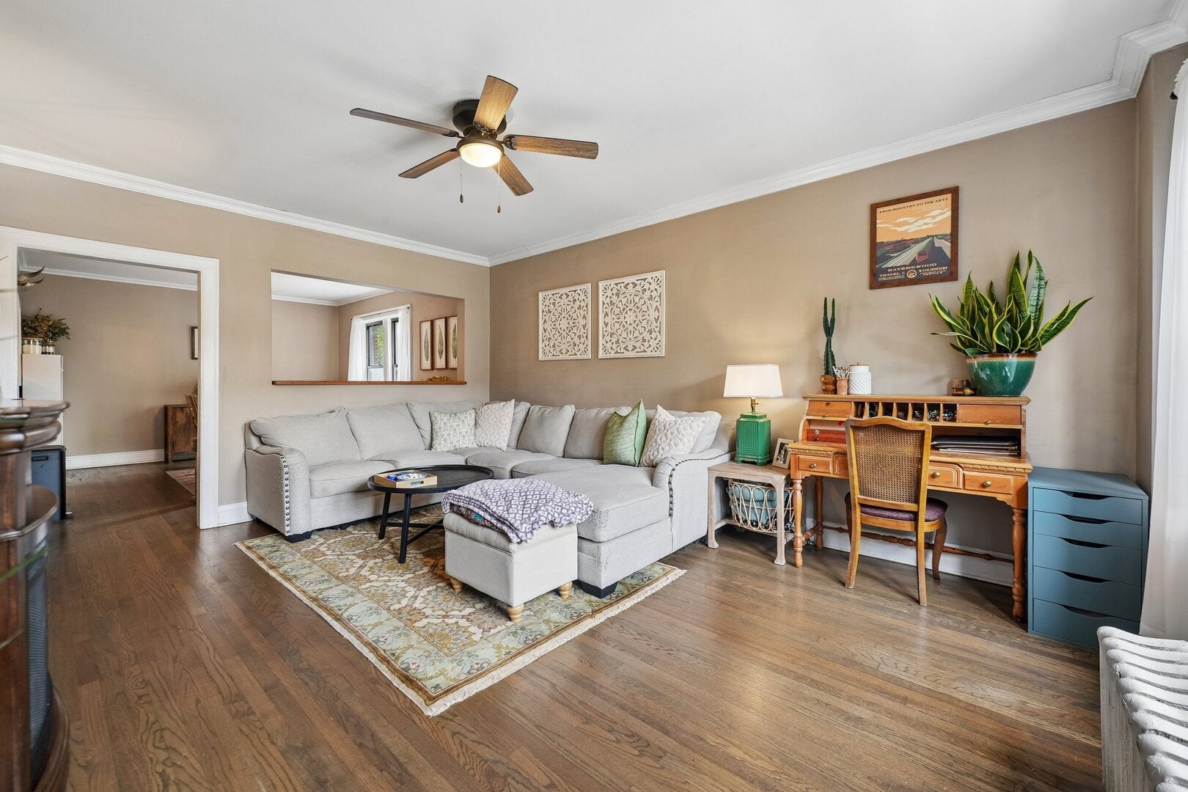
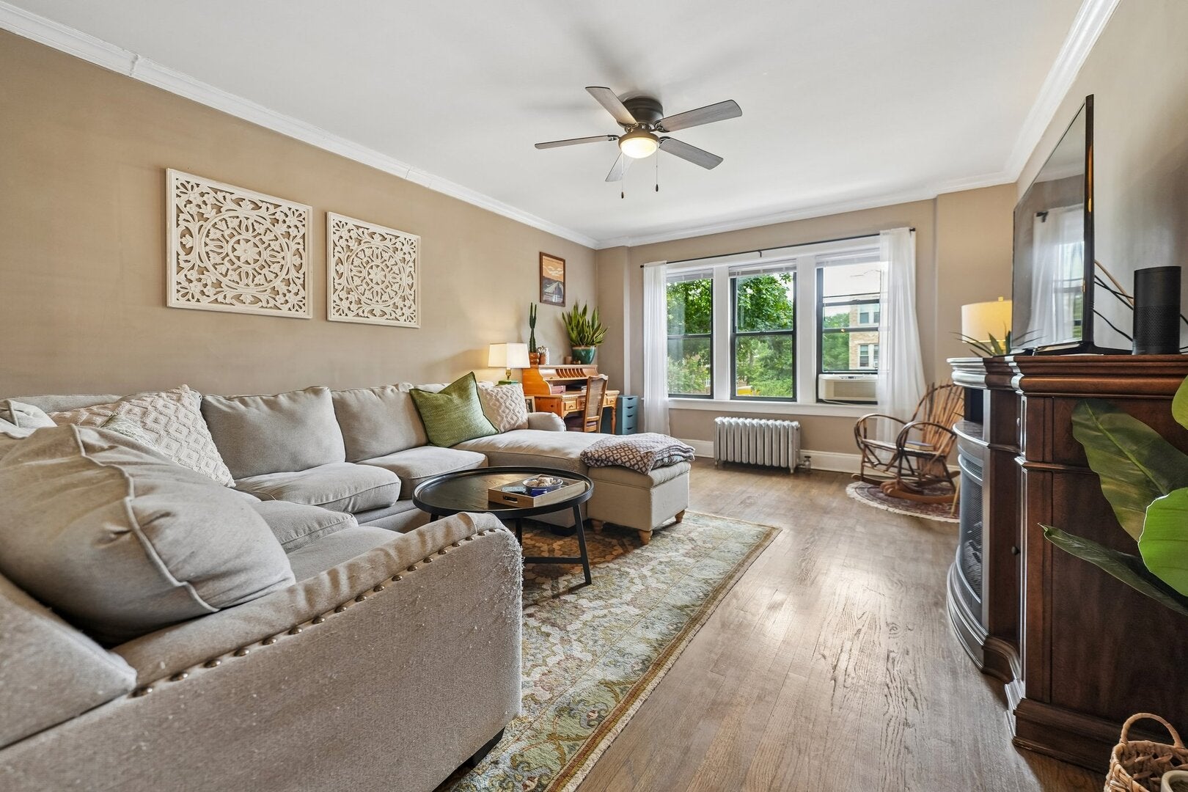
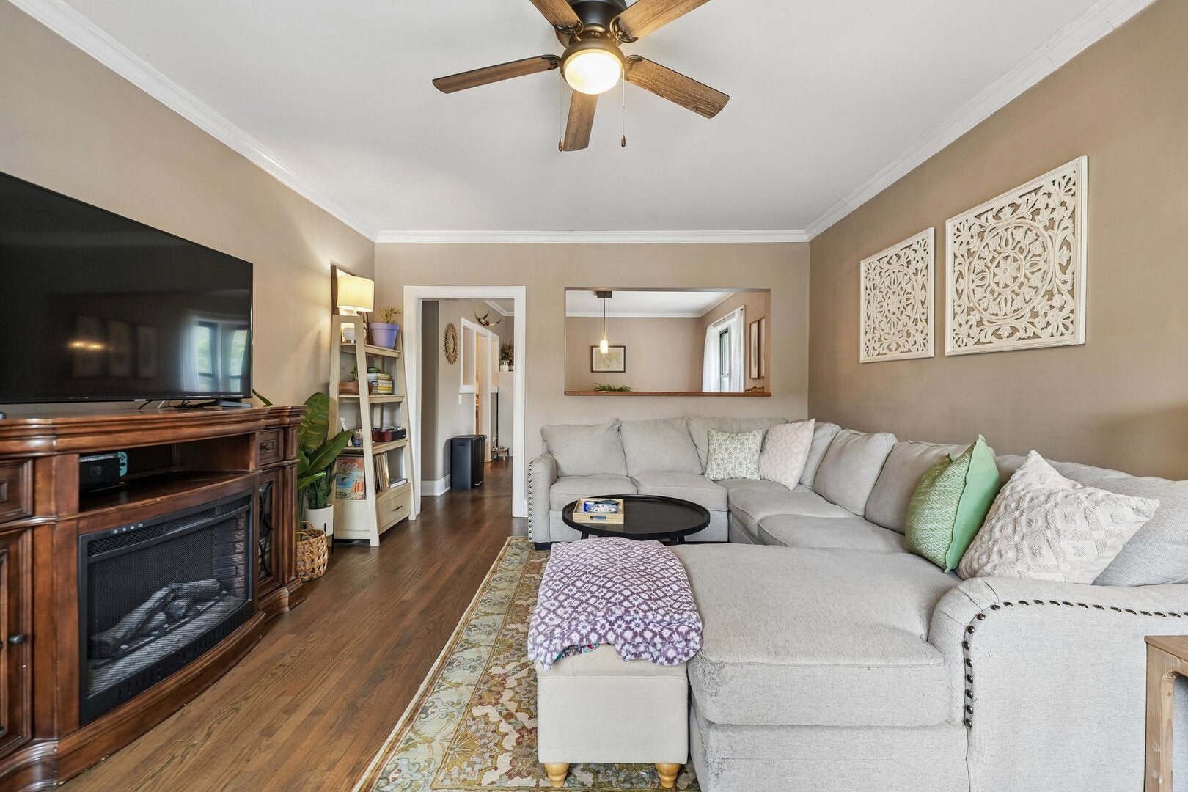
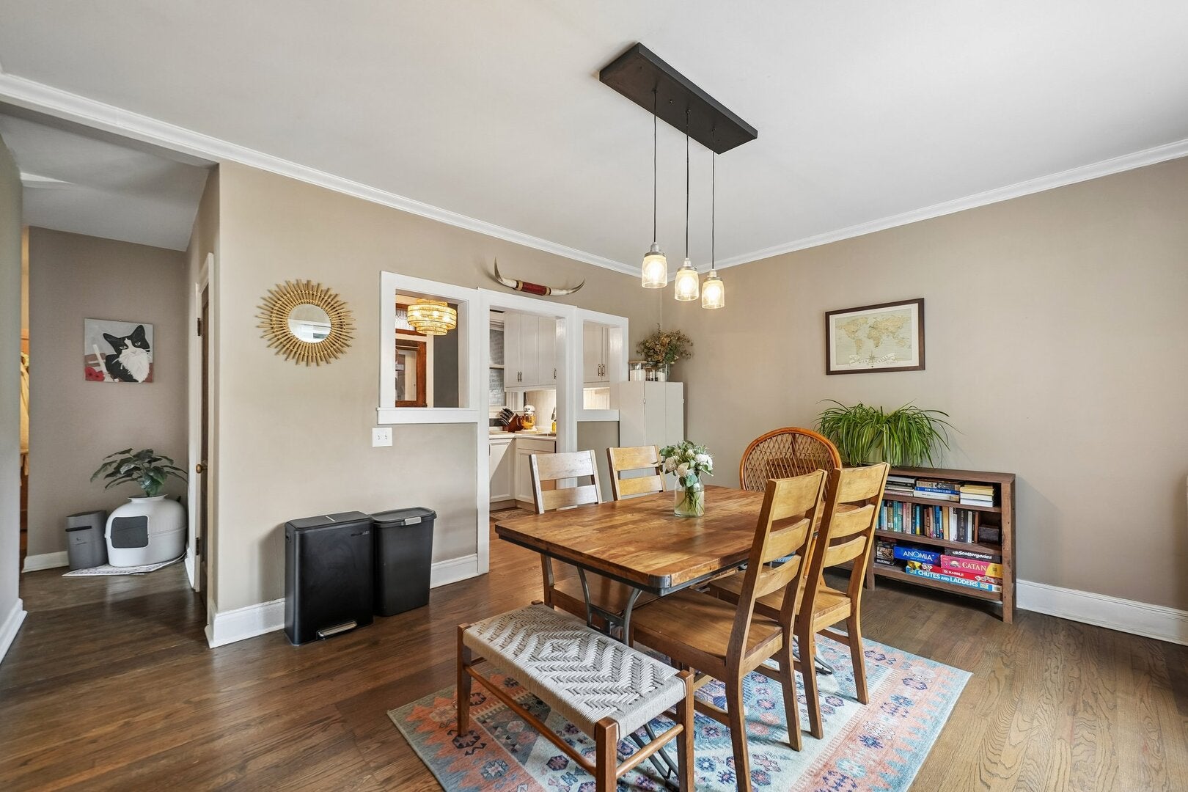
Rare opportunity to own a beautifully updated vintage condo in one of Ravenswood's most desirable neighborhoods! This move in ready 1 bedroom home is located on the second floor of a charming, well maintained 3 story brick building and offers the perfect blend of timeless character and modern updates. The recently remodeled kitchen features stylish finishes and opens to a spacious dining room area with gorgeous hardwood floors throughout. The flexible floor plan offers exciting potential, as several neighboring owners have converted similar layouts into 2-bedroom homes. There is also the possibility of adding in-unit laundry. Additional features include generous basement storage, a bike room, and convenient on site laundry. Enjoy everything this neighborhood has to offer! Just minutes from Winnemac Park, Chase Park, and the North Branch River Trail. You'll have easy access to walking and biking paths, sports fields, and green space. Stroll to neighborhood favorites including restaurants, coffee shops, breweries, and local boutiques. Conveniently located near Mariano's, the Ravenswood Metra station, and both the CTA Brown and Red Lines, making commuting downtown or exploring the city a breeze.
| yesterday | Listing updated with changes from the MLS® | |
| yesterday | Price changed to $290,000 | |
| 3 days ago | Status changed to Active | |
| 4 days ago | Listing first seen on site |

Based on information submitted to the MLS GRID as of 2026-10-16 02:36 PM UTC. All data is obtained from various sources and may not have been verified by broker or MLS GRID. Supplied Open House Information is subject to change without notice. All information should be independently reviewed and verified for accuracy. Properties may or may not be listed by the office/agent presenting the information.
Last checked: 2026-10-16 02:36 PM UTC
MRED DMCA Copyright Information Copyright © 2026 Midwest Real Estate Data LLC. All rights reserved.
Did you know? You can invite friends and family to your search. They can join your search, rate and discuss listings with you.