Chicago Home Search

Save
Ask
Tour
Hide
Share
$625,000
4 Days On Site

2141 W Bowler Street
Chicago, IL 60612

For Sale|Single Family Residence|Active
3
Beds
3
Total Baths
3
Full Baths
2,084
SqFt
$300
/SqFt
1889
Built
County:
Cook
Listing Courtesy of MRED as distributed by MLS Grid of @properties Christie's International Real Estate
Call Now: 312-767-7744
Is this the listing for you? We can help make it yours.
312-767-7744
2141 W Bowler Street2141 W Bowler Street2141 W Bowler Street2141 W Bowler Street
Save
Ask
Tour
Hide
Share

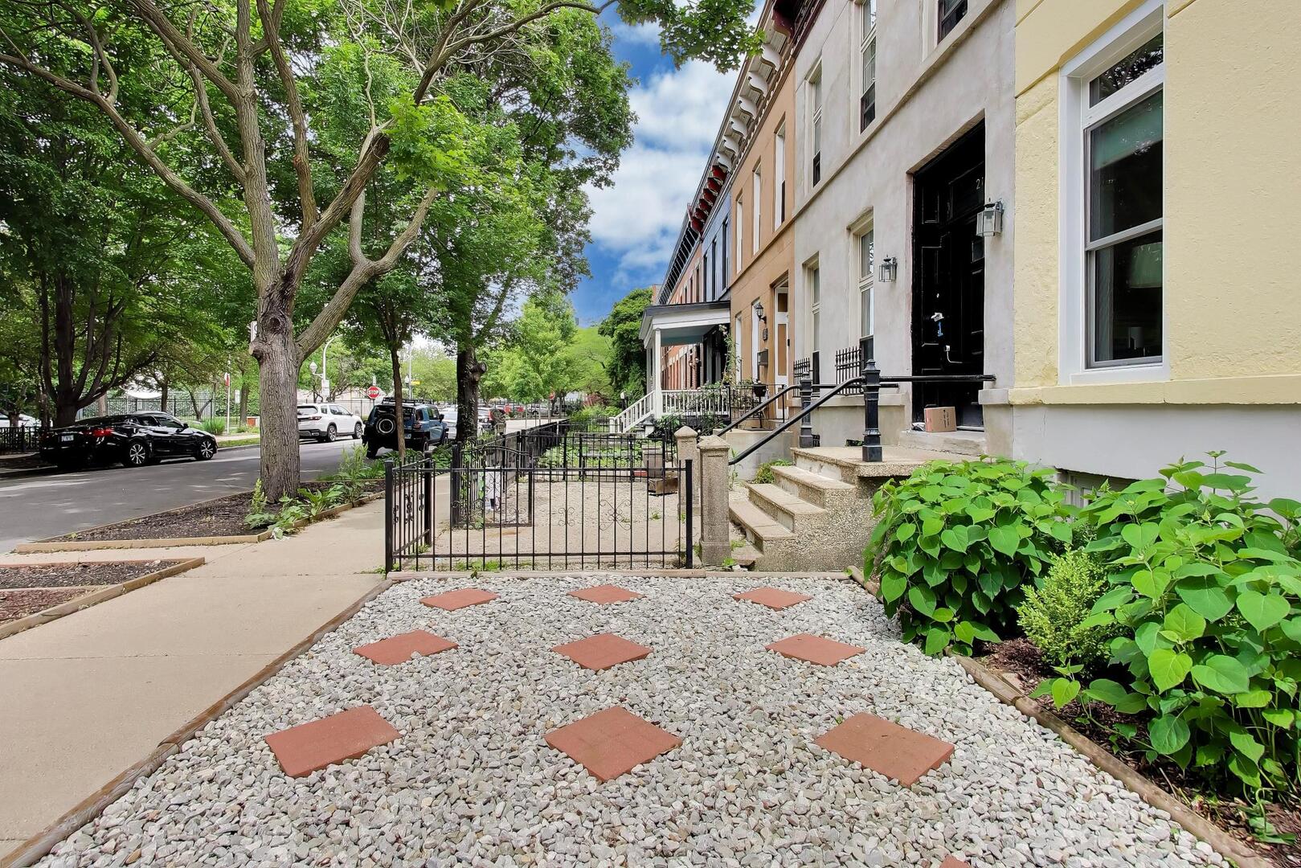
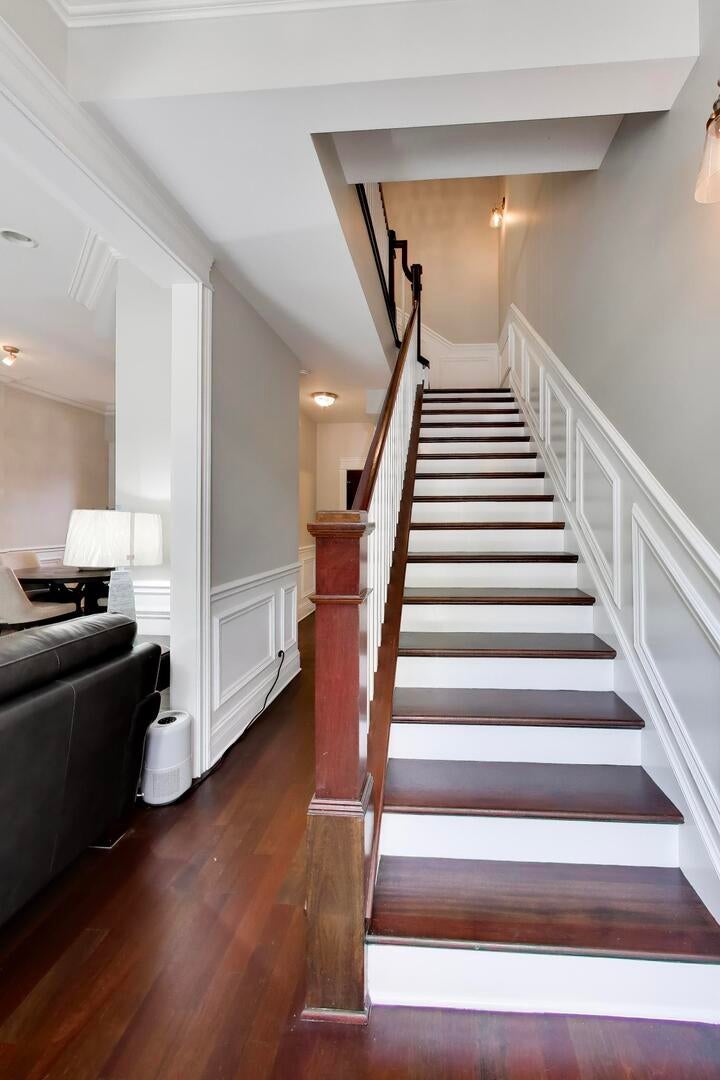
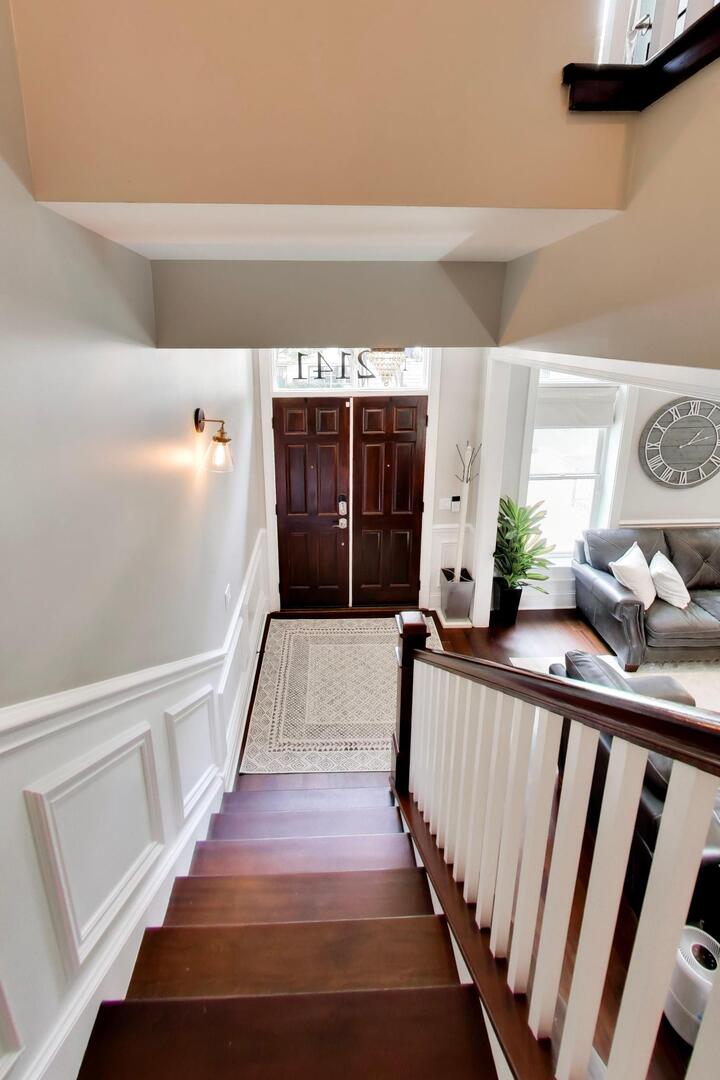
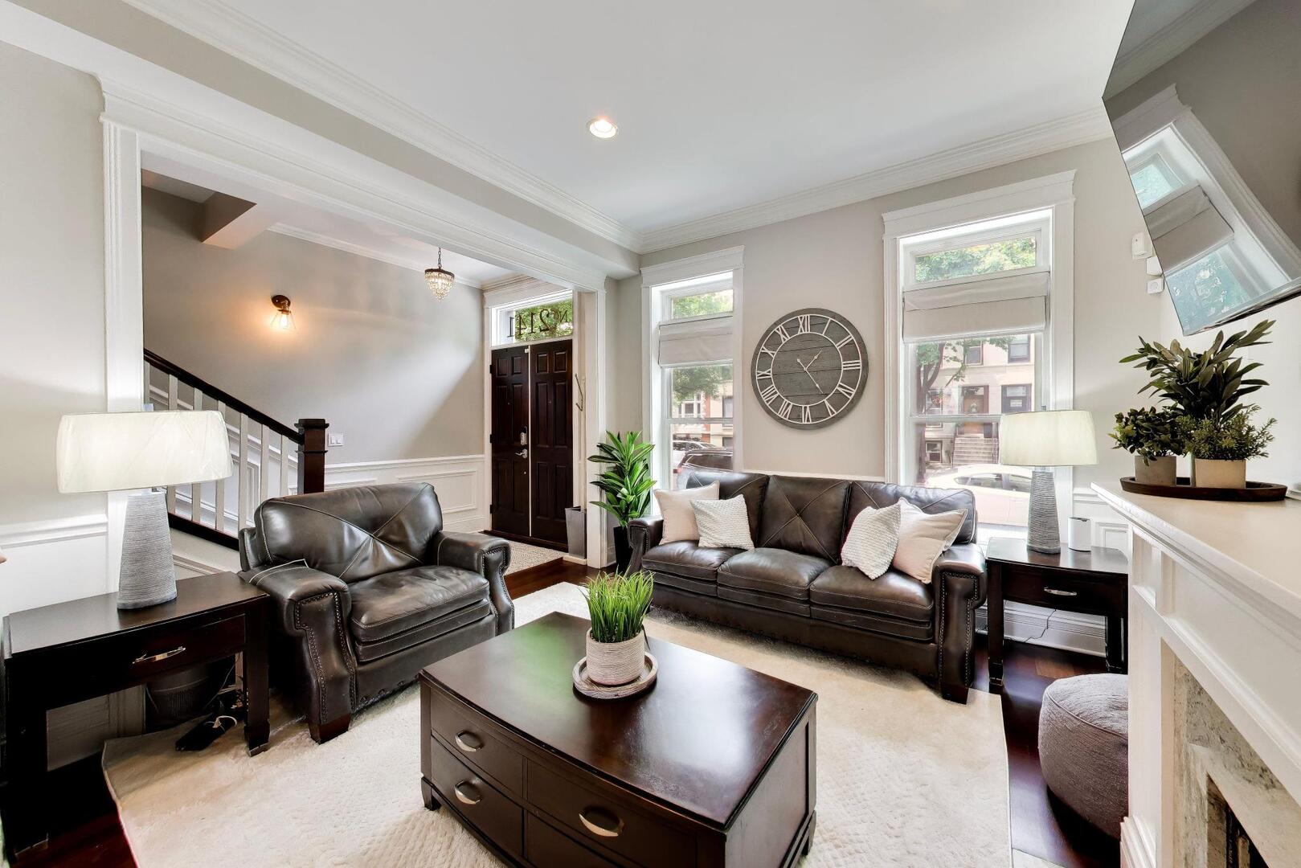
Welcome to this beautifully renovated 3-bedroom, 3-bath row house in historic Tri-Taylor! Situated on a picturesque, tree-lined street, this inviting home seamlessly blends timeless character with modern style and convenience. Soaring 10-foot ceilings, Brazilian cherry hardwood floors, and craftsman millwork create warmth and character throughout. The updated kitchen features crisp white cabinetry, granite countertops, stylish new hardware, and all-new appliances (2025), with a breakfast bar that flows effortlessly into the dining area and the spacious living room-perfect for everyday living and entertaining. Upstairs you'll find three generously sized bedrooms and a remodeled hall bath. The spacious primary suite offers a large walk-in closet and private bath, creating a comfortable retreat at the end of the day. Additional highlights include a newer side-by-side washer and dryer (2025), a large deck ideal for outdoor entertaining, an unfinished lower level with tons of storage space, and a 2-car garage. Enjoy an exceptional location just steps from Taylor Street's popular restaurants and shops, the Blue Line, and the Illinois Medical District, with easy access to I-290, the West Loop, and downtown Chicago. Historic charm, modern updates, and an unbeatable location make this home a must-see!

Save
Ask
Tour
Hide
Share
Listing Snapshot
Price 
$625,000
Days On Site 
4 Days
Bedrooms 
3
Inside Area (SqFt) 
2,084 sqft
Total Baths 
3
Full Baths 
3
Partial Baths 
N/A
Lot Size 
N/A
Year Built 
1889
MLS Number 
12783122
Status 
Active
Property Tax 
$7,685
HOA/Condo/Coop Fees 
N/A
Sq Ft Source 
Other
Friends & Family
Recent Activity
yesterdayListing updated with changes from the MLS
4 days agoListing first seen on site
General Features
Garage 
Yes
Garage Spaces 
2
Parking 
Garage Door OpenerDetachedGarage
Parking Spaces 
2
Property Sub Type 
Single Family Residence
Sewer 
Public Sewer
SqFt Total 
1372
Style 
Row House
Interior Features
Appliances 
RangeMicrowaveDishwasherRefrigeratorWasherDryerDisposal
Basement 
None
Cooling 
Central Air
Fireplace 
Yes
Fireplace Features 
Living RoomDecorative
Fireplaces 
1
Flooring 
Hardwood
Interior 
Entrance FoyerWalk-In Closet(s)Open Floorplan
Laundry Features 
In UnitLaundry Closet
Bedroom 2 
Dimensions - 10X13
Bedroom 3 
Dimensions - 8X9
Dining Room 
Dimensions - 10X13Level - Main
Foyer 
Dimensions - 6X19Level - Main
Kitchen 
Dimensions - 10X8Level - MainDescription - Eating Area-Breakfast Bar
Living Room 
Dimensions - 12X10Level - Main
Master Bedroom 
Dimensions - 11X11
Save
Ask
Tour
Hide
Share
Exterior Features
Construction Details 
Stucco
Community Features
MLS Area 
CHI - Near West Side
School District 
299
Township 
West Chicago
Schools
School District
299
Elementary School
Unknown
Middle School
Unknown
High School
Unknown
Listing Courtesy of MRED as distributed by MLS Grid of @properties Christie's International Real Estate


Based on information submitted to the MLS GRID as of 2026-10-27 02:10 AM UTC. All data is obtained from various sources and may not have been verified by broker or MLS GRID. Supplied Open House Information is subject to change without notice. All information should be independently reviewed and verified for accuracy. Properties may or may not be listed by the office/agent presenting the information.
Last checked: 2026-10-27 02:10 AM UTC
MRED DMCA Copyright Information Copyright © 2026 Midwest Real Estate Data LLC. All rights reserved.

Neighborhood & Commute
Source: Walkscore
Disclosure: Community information and market data powered by Constellation Data Labs. Information is deemed reliable but not guaranteed.
Save
Ask
Tour
Hide
Share