
611 N Lawndale AvenueChicago, IL 60624
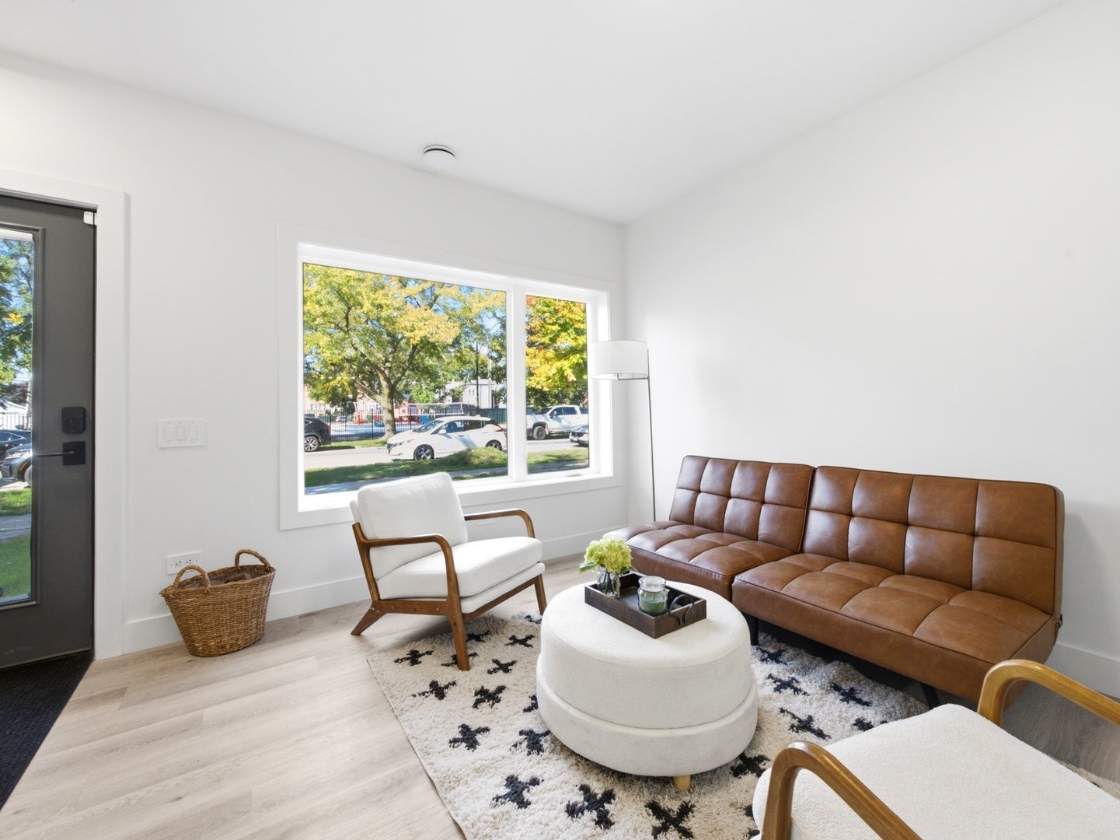
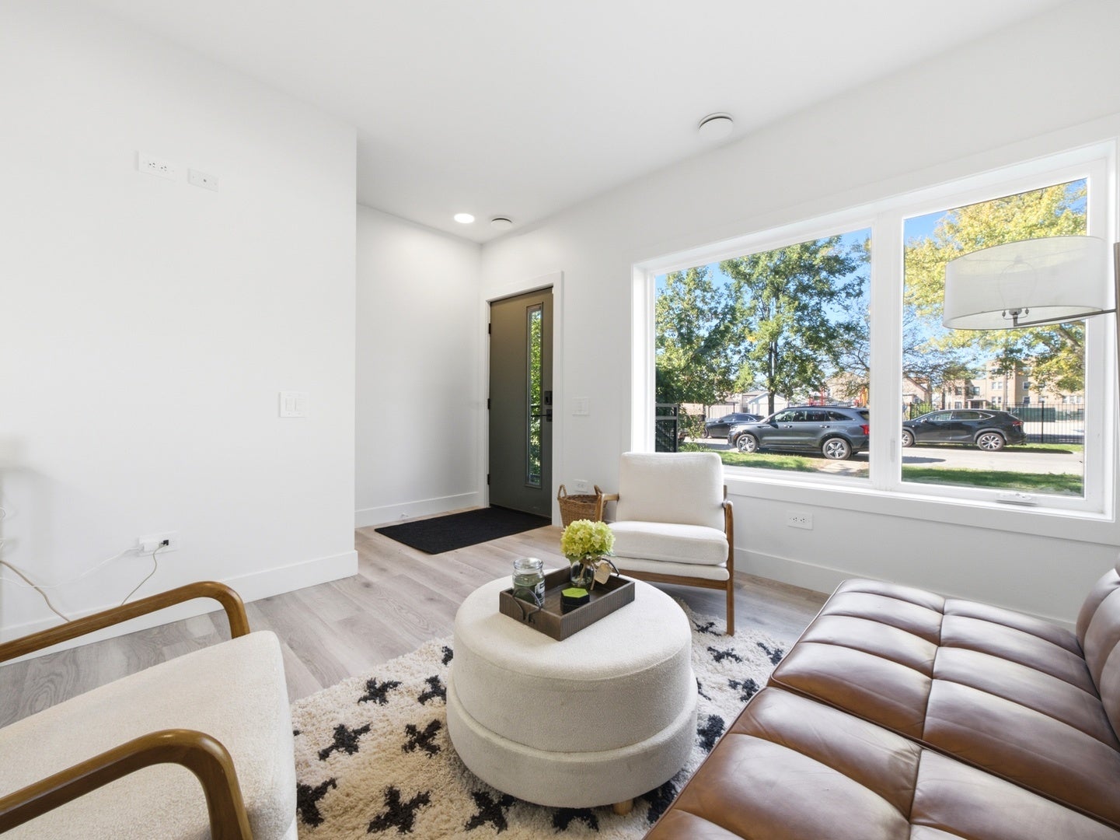
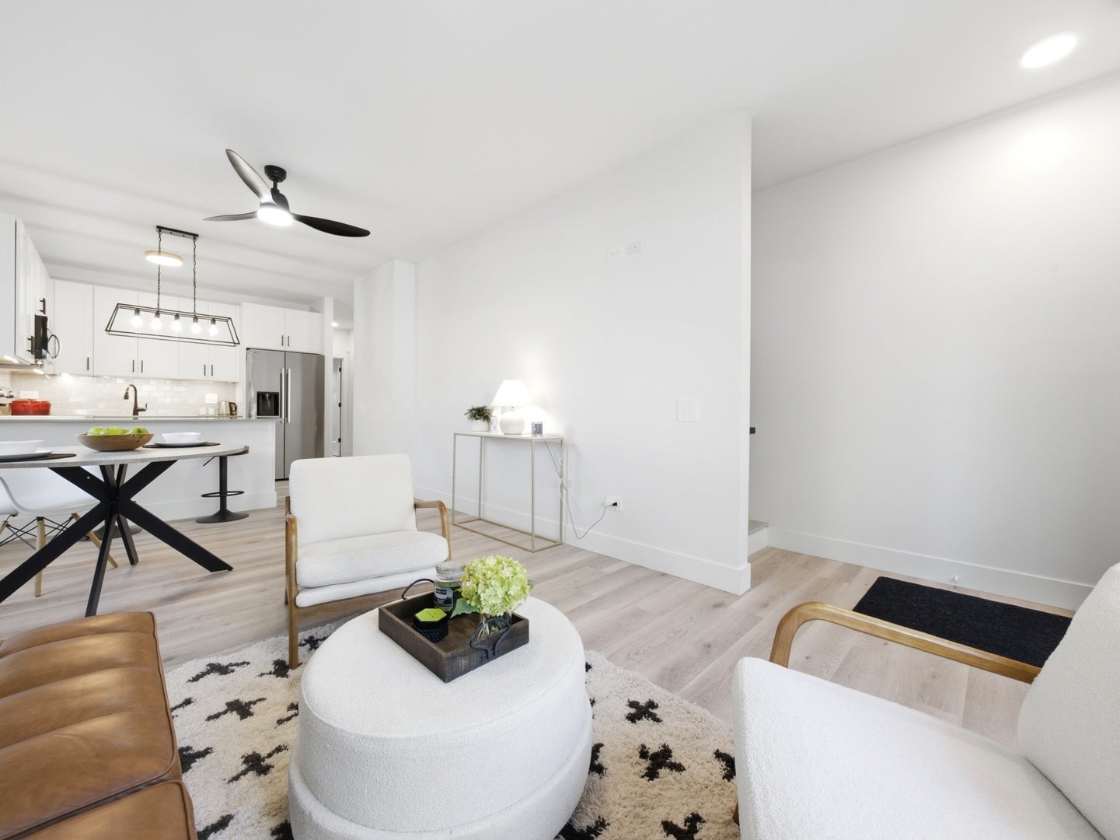
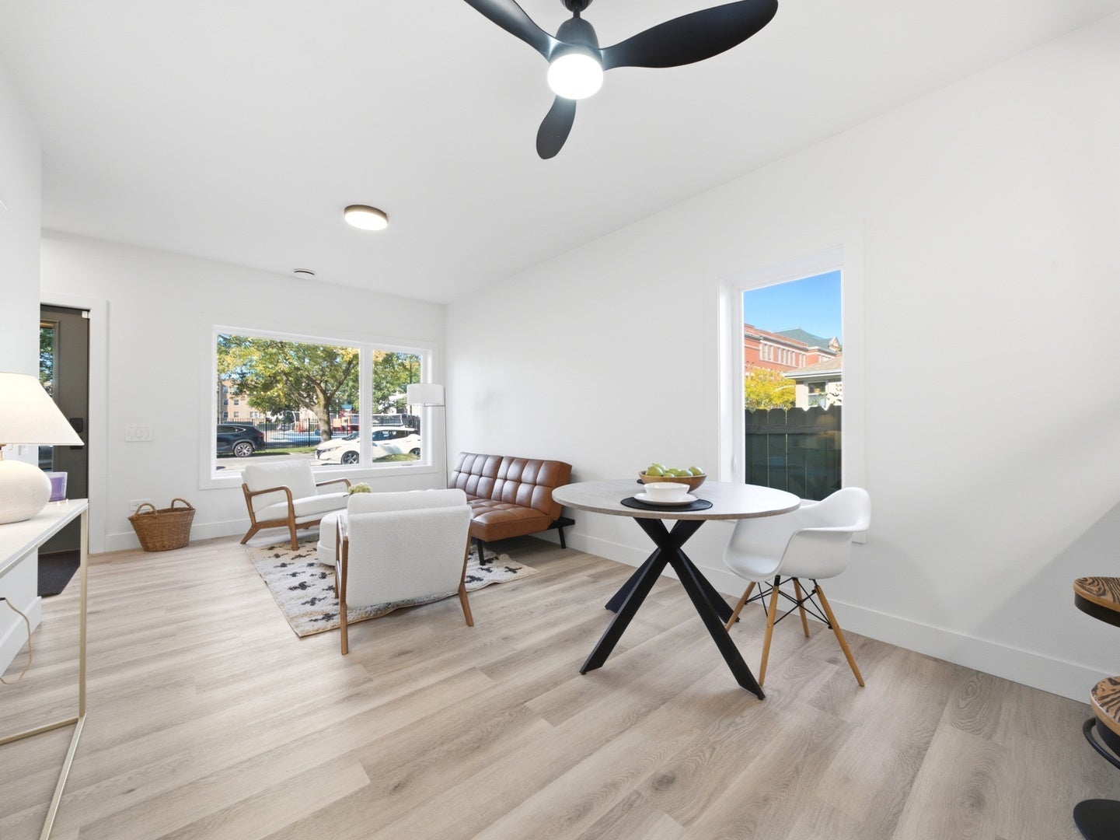
Discover modern living in this beautifully designed, high-performance modular new construction home by Inherent Homes! This 3-bedroom, 2-bath home offers approximately 1,425 square feet of thoughtfully designed living space, combining energy efficiency, smart home technology, and contemporary finishes. The open-concept living, dining, and kitchen area features stainless steel appliances, solid-surface countertops, and plank flooring throughout. Enjoy a versatile second-floor family room, dedicated workspace in every bedroom, and a first floor designed with accessibility and adaptability in mind. Built for comfort and efficiency, Inherent Homes feature energy-efficient heating and cooling systems, air ventilation and purification systems, water and energy monitoring, & ENERGY STAR ratings. Inherent Homes features include keyless entry, a security system, and convenient USB outlets. Outdoor features include a landscaped and fenced backyard. Eligible buyers may qualify for assistance and additional homeownership grants, subject to program requirements and availability. Experience the benefits of modern construction, energy-efficient living, and a home designed for long-term comfort and value. Welcome home to Inherent Homes!
| 2 days ago | Listing updated with changes from the MLS® | |
| 4 days ago | Listing first seen on site |

Based on information submitted to the MLS GRID as of 2026-10-16 03:32 PM UTC. All data is obtained from various sources and may not have been verified by broker or MLS GRID. Supplied Open House Information is subject to change without notice. All information should be independently reviewed and verified for accuracy. Properties may or may not be listed by the office/agent presenting the information.
Last checked: 2026-10-16 03:32 PM UTC
MRED DMCA Copyright Information Copyright © 2026 Midwest Real Estate Data LLC. All rights reserved.
Did you know? You can invite friends and family to your search. They can join your search, rate and discuss listings with you.