Chicago Home Search

Save
Ask
Tour
Hide
Share
$2,500
6 Days On Site

331 S Peoria Street 403
Chicago, IL 60607

For Rent|Residential Lease|Active
1
Bed
2
Total Baths
1
Full Bath
1
Partial Bath
Subdivision:
Westgate Lofts
County:
Cook
Listing Courtesy of MRED as distributed by MLS Grid of Area606 Properties, LLC
Call Now: 312-767-7744
Is this the listing for you? We can help make it yours.
312-767-7744
331 S Peoria Street 403331 S Peoria Street 403331 S Peoria Street 403331 S Peoria Street 403
Save
Ask
Tour
Hide
Share

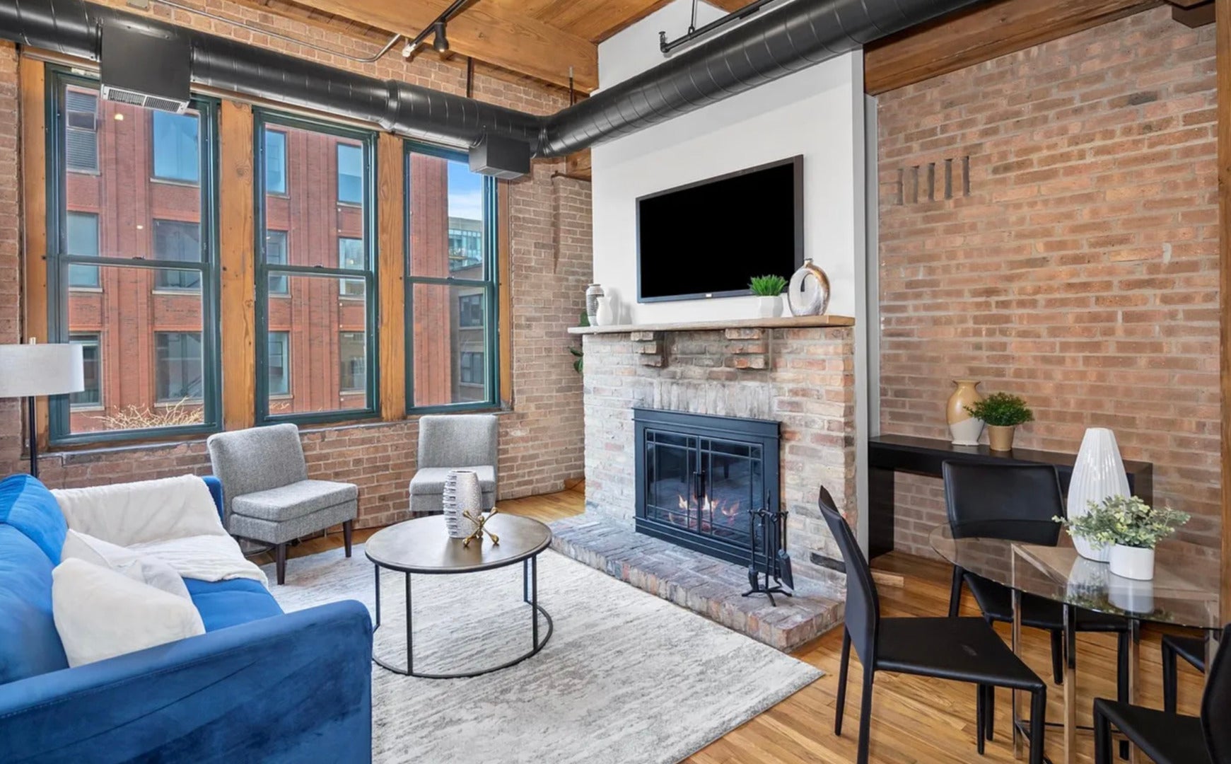
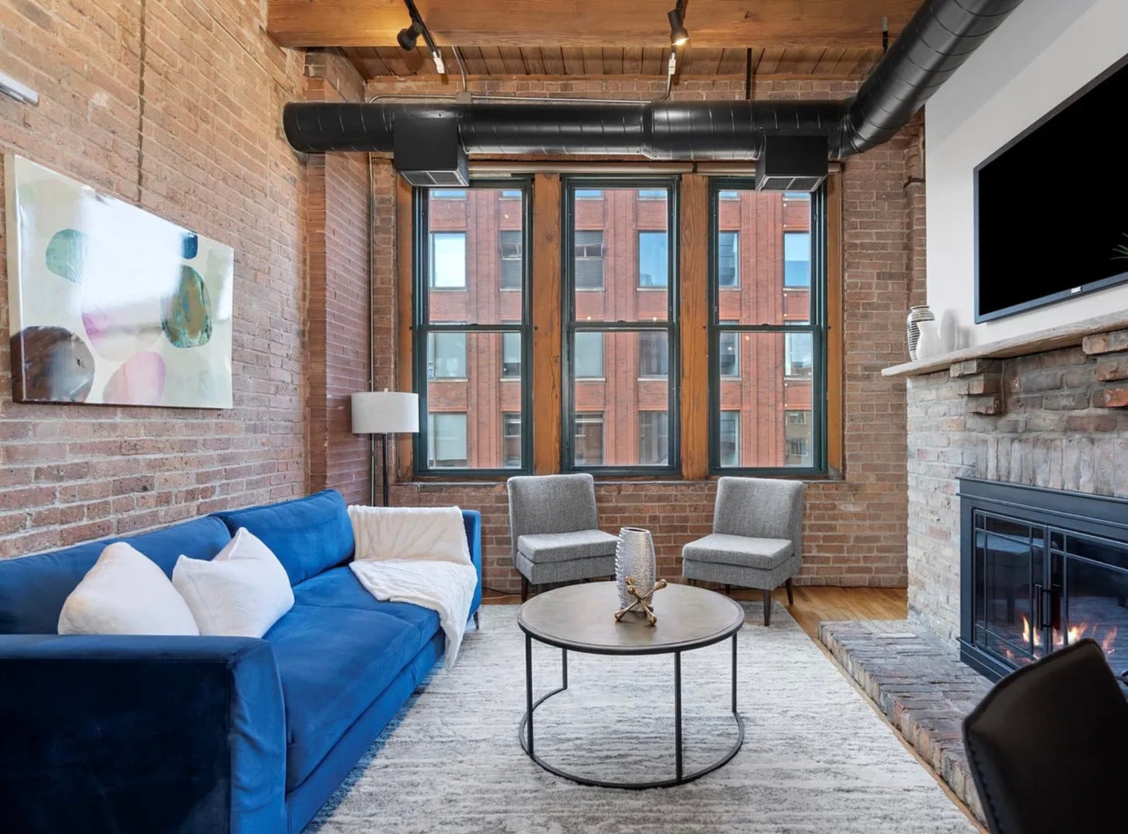
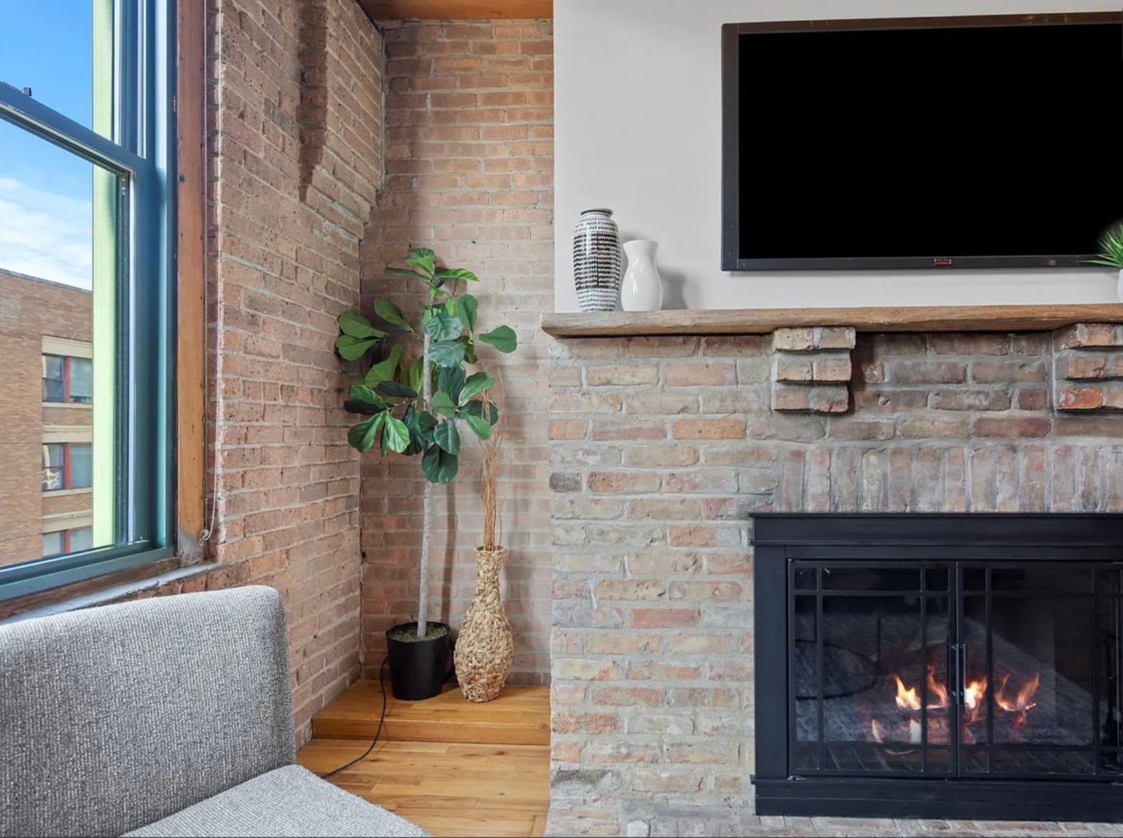
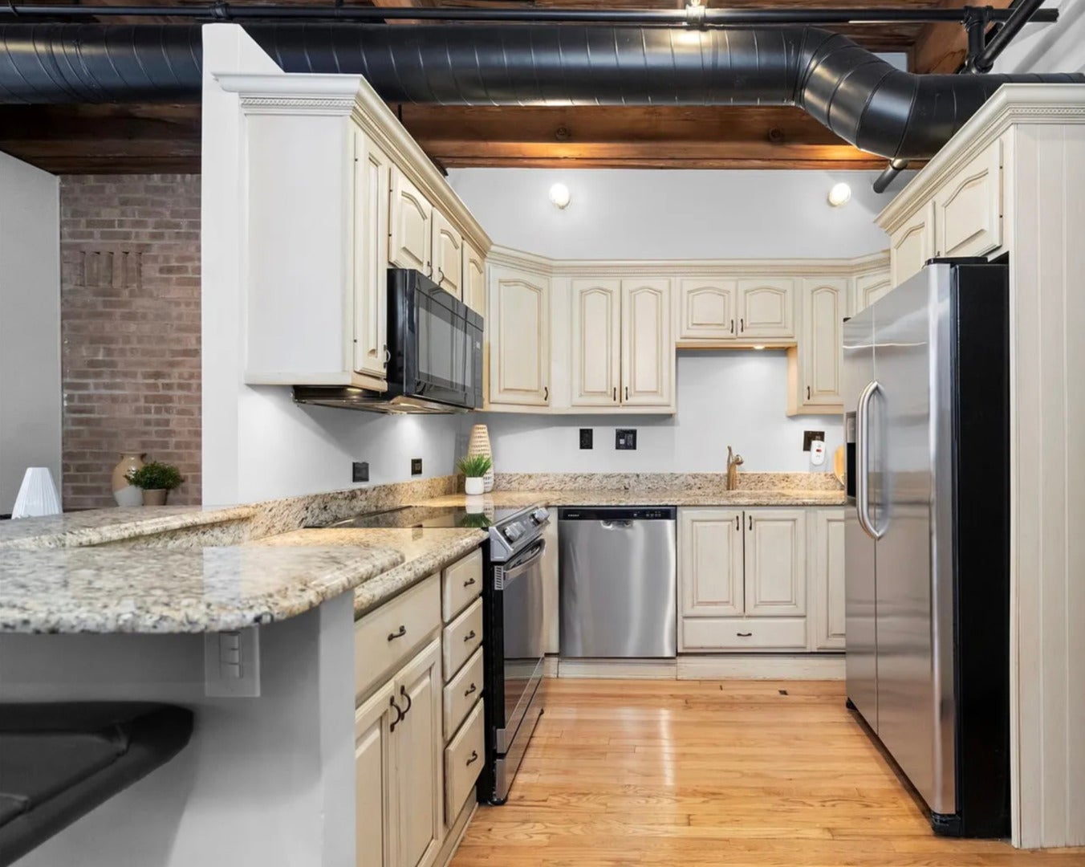
Welcome home to this charming 1-bedroom, 1.1-bath timber loft in the heart of the West Loop. Featuring exposed brick and timber, hardwood floors, a cozy wood-burning fireplace, and in-unit laundry, this home blends vintage character with modern convenience. The open-concept layout offers granite countertops, custom cabinetry, an oversized breakfast bar, and a convenient powder room for guests. The fully enclosed primary suite includes an ensuite bath for added privacy. This professionally managed boutique building offers beautifully maintained shared outdoor spaces, including a lush courtyard and common balconies on each floor. Pet-friendly and ideally located just a 7-minute walk to UIC's Student Center and moments from Rush Medical Center, Greektown, and the Blue Line. Enjoy unbeatable walkability with a neighborhood coffee shop right across the street and Target, Mariano's, and Whole Foods all nearby. Plus, you're just minutes from the restaurants, nightlife, and energy of Fulton Market and Randolph Street. Experience the best of West Loop living in this move-in ready loft!

Save
Ask
Tour
Hide
Share
Listing Snapshot
Price 
$2,500
Days On Site 
6 Days
Bedrooms 
1
Inside Area (SqFt) 
N/A
Total Baths 
2
Full Baths 
1
Partial Baths 
1
Lot Size 
N/A
Year Built 
N/A
MLS® Number 
12782382
Status 
Active
Property Tax 
N/A
HOA/Condo/Coop Fees 
N/A
Sq Ft Source 
N/A
Friends & Family
Recent Activity
10 hours agoListing updated with changes from the MLS®
10 hours agoStatus changed to Active
6 days agoListing first seen on site
General Features
Available on 
2026-10-10
Direction Faces 
North
Number Of Stories 
5
Pets 
Cats OKDogs OK
Sewer 
Public Sewer
Water Source 
Public
Interior Features
Appliances 
RangeMicrowaveDishwasherRefrigeratorWasherDryerStainless Steel Appliance(s)
Basement 
None
Cooling 
Central Air
Electric 
Circuit Breakers
Fireplace 
Yes
Fireplace Features 
Living RoomWood Burning
Fireplaces 
1
Flooring 
Hardwood
Furnished 
Unfurnished
Heating 
Natural GasForced Air
Interior 
ElevatorStorage
Laundry Features 
Main LevelWasher HookupIn Unit
Bedroom 2 
Bedroom 3 
Bedroom 4 
Dining Room 
Dimensions - COMBOLevel - Main
Family Room 
Kitchen 
Dimensions - 11X16Level - MainDescription - Eating Area-Breakfast Bar,Granite Counters,Updated Kitchen
Laundry 
Living Room 
Dimensions - 16X18Level - Main
Master Bedroom 
Dimensions - 13X15Level - Main
Save
Ask
Tour
Hide
Share
Exterior Features
Construction Details 
Brick
Community Features
Association Amenities 
Storage
MLS Area 
CHI - Near West Side
School District 
Wells Community Academy Senior H
Township 
West Chicago
Schools
School District
Wells Community Academy Senior H
Elementary School
Skinner Elementary School
Middle School
Skinner Elementary School
High School
Wells Community Academy Senior H
Listing Courtesy of MRED as distributed by MLS Grid of Area606 Properties, LLC


Based on information submitted to the MLS GRID as of 2026-10-16 02:36 PM UTC. All data is obtained from various sources and may not have been verified by broker or MLS GRID. Supplied Open House Information is subject to change without notice. All information should be independently reviewed and verified for accuracy. Properties may or may not be listed by the office/agent presenting the information.
Last checked: 2026-10-16 02:36 PM UTC
MRED DMCA Copyright Information Copyright © 2026 Midwest Real Estate Data LLC. All rights reserved.

Neighborhood & Commute
Source: Walkscore
Disclosure: Community information and market data powered by Constellation Data Labs. Information is deemed reliable but not guaranteed.
Save
Ask
Tour
Hide
Share