Chicago Home Search

Save
Ask
Tour
Hide
Share
$130,000
13 Days On Site

512 W 115th Street
Chicago, IL 60628

For Sale|Single Family Residence|Active
4
Beds
3
Total Baths
3
Full Baths
2,350
SqFt
$55
/SqFt
1920
Built
Subdivision:
Sheldon Heights
County:
Cook
Listing Courtesy of MRED as distributed by MLS Grid of Compass
Call Now: 312-767-7744
Is this the listing for you? We can help make it yours.
312-767-7744
512 W 115th Street512 W 115th Street512 W 115th Street512 W 115th Street
Save
Ask
Tour
Hide
Share

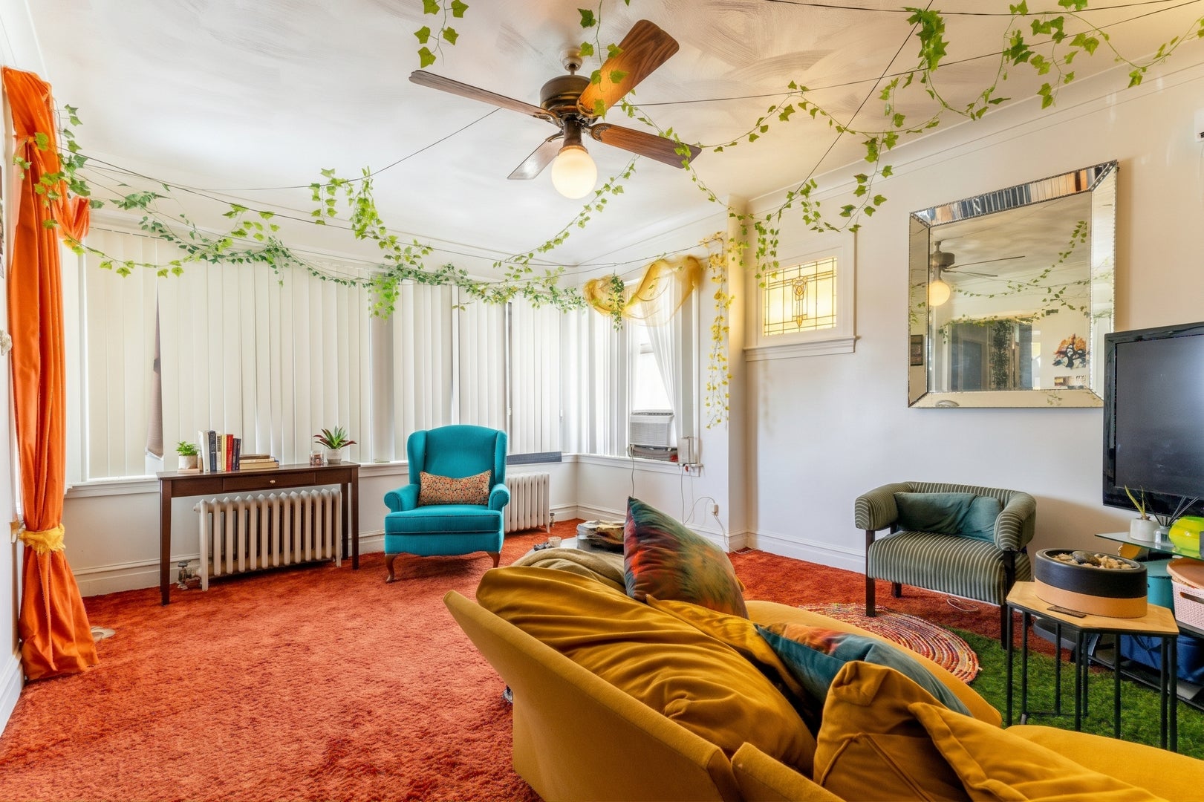
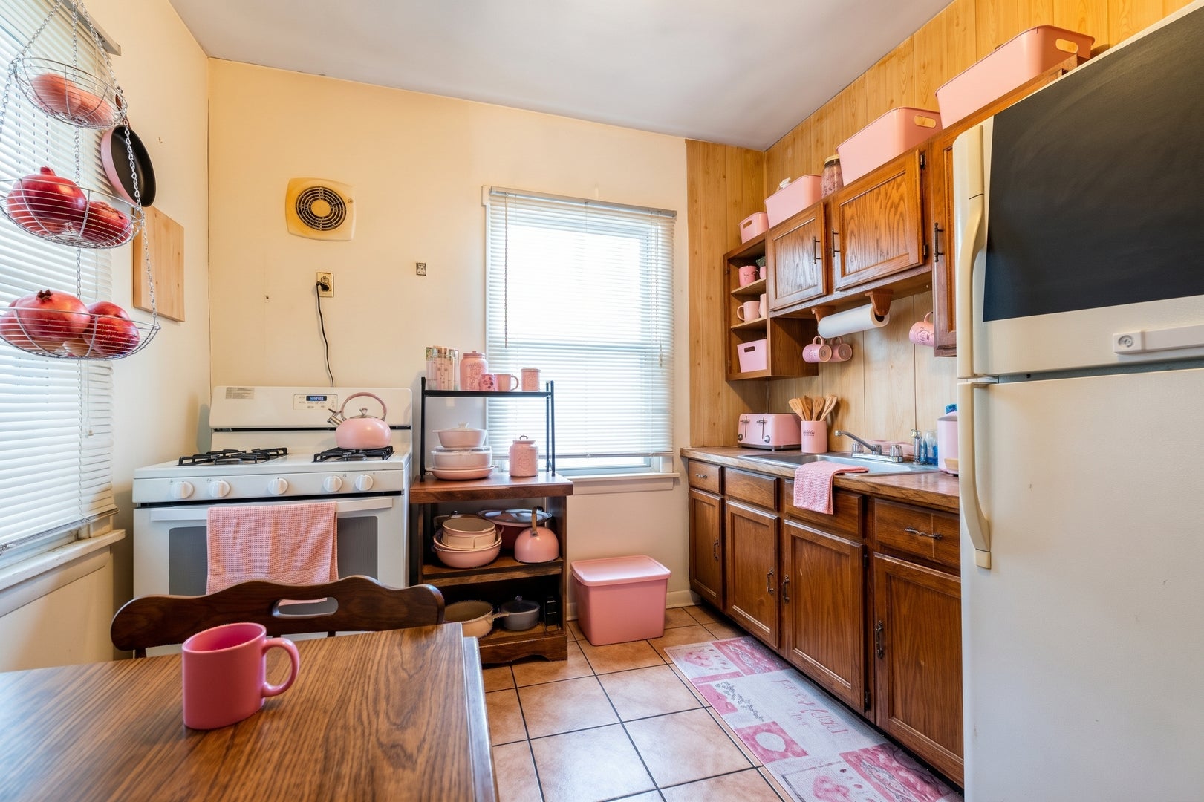
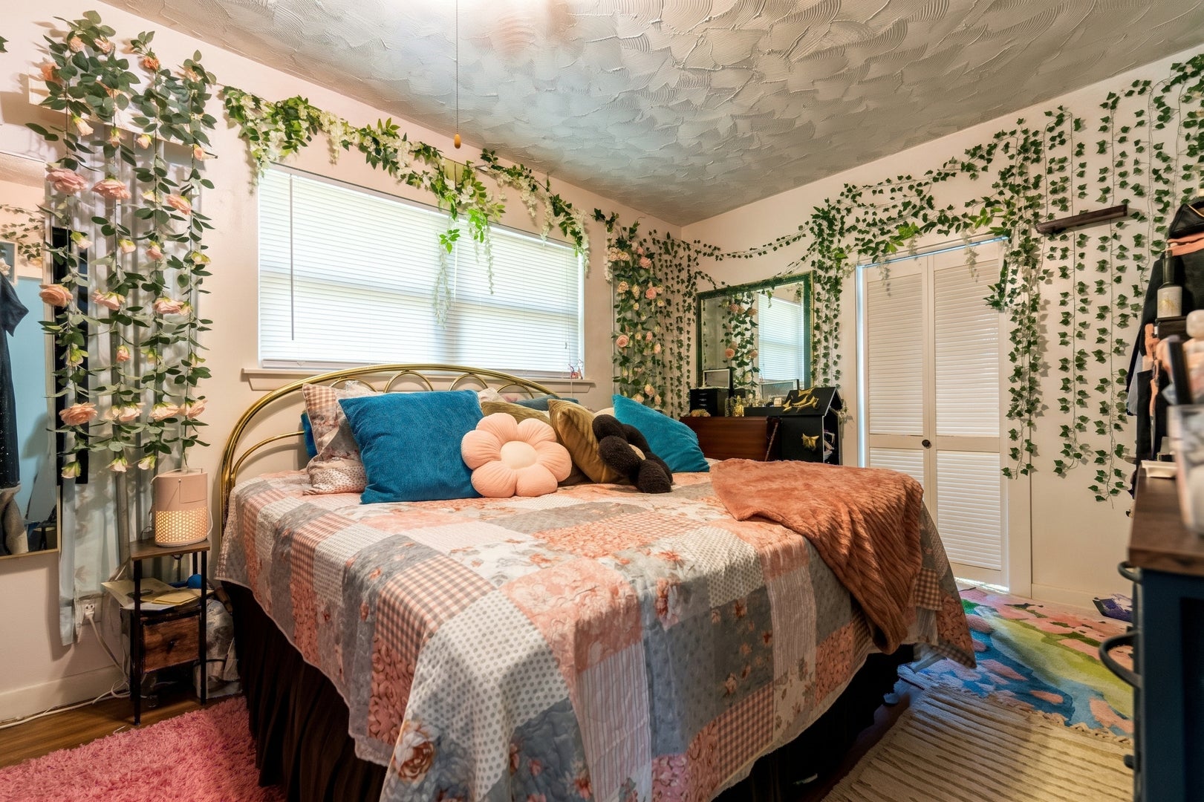
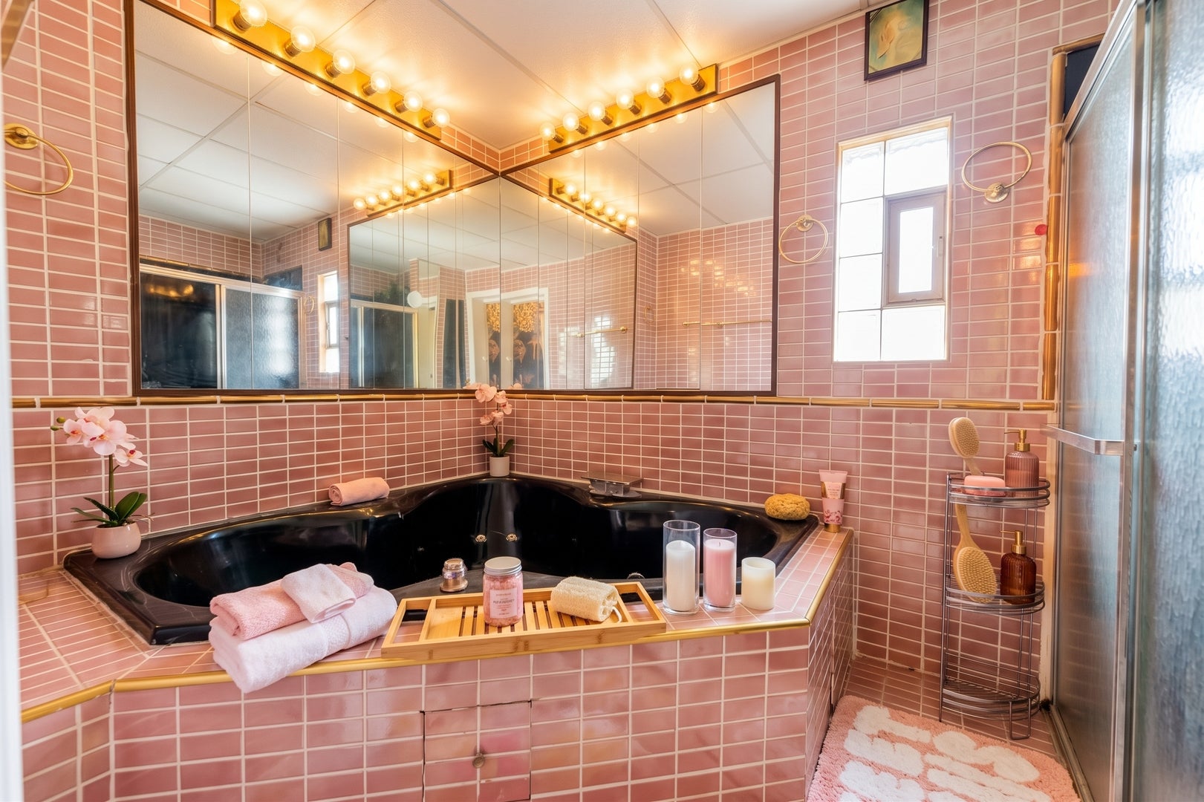
Welcome to this classic Chicago bungalow with timeless architectural detail, modern upgrades, and exceptional flexibility! From the moment you step into the bright and spacious front living room, you'll fall in love with the original stained glass windows and warm vintage charm. Main level highlights include: spacious living room, separate formal dining room, three generously sized bedrooms, including one currently serving as a walk-in closet off the main hallway, an expanded primary bedroom boasting a rare, modern en-suite bathroom complete with a soaking tub and separate walk-in shower, convenient second full bath with classic clawfoot tub serving the additional main-floor bedrooms and guests. The fully functional basement provides incredible income potential or extended family living space, featuring: a dedicated kitchen/kitchenette, full bathroom, three additional versatile rooms, perfect for bedrooms, home offices, guest quarters, rec spaces, or hobby rooms. Additional unfinished attic space offers more untapped potential. The backyard space and 2-car detached garage complete the home. Whether you are an investor seeking a high-potential opportunity or a buyer looking to rehab, customize, and build instant equity, this versatile bungalow offers the solid bones and space you've been searching for. Located in the historic single-family residential pocket of the Sheldon Heights subdivison within Chicago's broader Roseland community. Schedule your tour today!

Save
Ask
Tour
Hide
Share
Listing Snapshot
Price 
$130,000
Days On Site 
13 Days
Bedrooms 
4
Inside Area (SqFt) 
2,350 sqft
Total Baths 
3
Full Baths 
3
Partial Baths 
N/A
Lot Size 
0.1 Acres
Year Built 
1920
MLS Number 
12782007
Status 
Active
Property Tax 
$2,420.72
HOA/Condo/Coop Fees 
N/A
Sq Ft Source 
Other
Friends & Family
Recent Activity
7 days agoListing updated with changes from the MLS
a week agoStatus changed to Active
2 weeks agoListing first seen on site
General Features
Acres 
0.1
Direction Faces 
South
Foundation 
Concrete Perimeter
Garage 
Yes
Garage Spaces 
2
Parking 
DetachedGarage
Parking Spaces 
2
Property Sub Type 
Single Family Residence
Sewer 
Public Sewer
SqFt Total 
2350
Style 
Bungalow
Interior Features
Basement 
Partially FinishedExterior EntryStorage SpaceFullWalk-Out Access
Cooling 
Window Unit(s)
Heating 
Hot WaterNatural Gas
Interior 
In-Law Floorplan
Laundry Features 
Gas Dryer HookupIn Unit
Bedroom 2 
Dimensions - 10X14Level - Main
Bedroom 3 
Dimensions - 10X11Level - Main
Bedroom 4 
Dimensions - 13X14
Dining Room 
Dimensions - 13X13Level - Main
Enclosed Porch 
Dimensions - 12X7Level - Main
Family Room 
Dimensions - 18X20Level - Basement
Kitchen 
Dimensions - 12X10Level - Main
Kitchen- 2nd 
Dimensions - 9X6
Laundry 
Dimensions - 13X26
Living Room 
Dimensions - 9X18Level - Main
Master Bedroom 
Dimensions - 10X15Level - Main
Recreation Room 
Dimensions - 15X19
Save
Ask
Tour
Hide
Share
Exterior Features
Construction Details 
Brick
Patio And Porch 
Porch
Roof 
Asphalt
Community Features
Community Features 
CurbsSidewalksStreet Lights
MLS Area 
CHI - Roseland
School District 
299
Township 
Lake
Schools
School District
299
Elementary School
Unknown
Middle School
Unknown
High School
Unknown
Listing Courtesy of MRED as distributed by MLS Grid of Compass


Based on information submitted to the MLS GRID as of 2026-10-23 05:39 AM UTC. All data is obtained from various sources and may not have been verified by broker or MLS GRID. Supplied Open House Information is subject to change without notice. All information should be independently reviewed and verified for accuracy. Properties may or may not be listed by the office/agent presenting the information.
Last checked: 2026-10-23 05:39 AM UTC
MRED DMCA Copyright Information Copyright © 2026 Midwest Real Estate Data LLC. All rights reserved.

Neighborhood & Commute
Source: Walkscore
Disclosure: Community information and market data powered by Constellation Data Labs. Information is deemed reliable but not guaranteed.
Save
Ask
Tour
Hide
Share