Chicago Home Search

Save
Ask
Tour
Hide
Share
$650,000
6 Days On Site

1252 W Winona Street 1
Chicago, IL 60640

For Sale|Condominium|Active
2
Beds
3
Total Baths
2
Full Baths
1
Partial Bath
2,100
SqFt
$310
/SqFt
1919
Built
County:
Cook
Listing Courtesy of MRED as distributed by MLS Grid of Redfin Corporation
Call Now: 312-767-7744
Is this the listing for you? We can help make it yours.
312-767-7744
Upcoming Open Houses
Sat, Oct 17, 12:00 PM - 2:00 PM
1252 W Winona Street 11252 W Winona Street 11252 W Winona Street 11252 W Winona Street 1
Save
Ask
Tour
Hide
Share

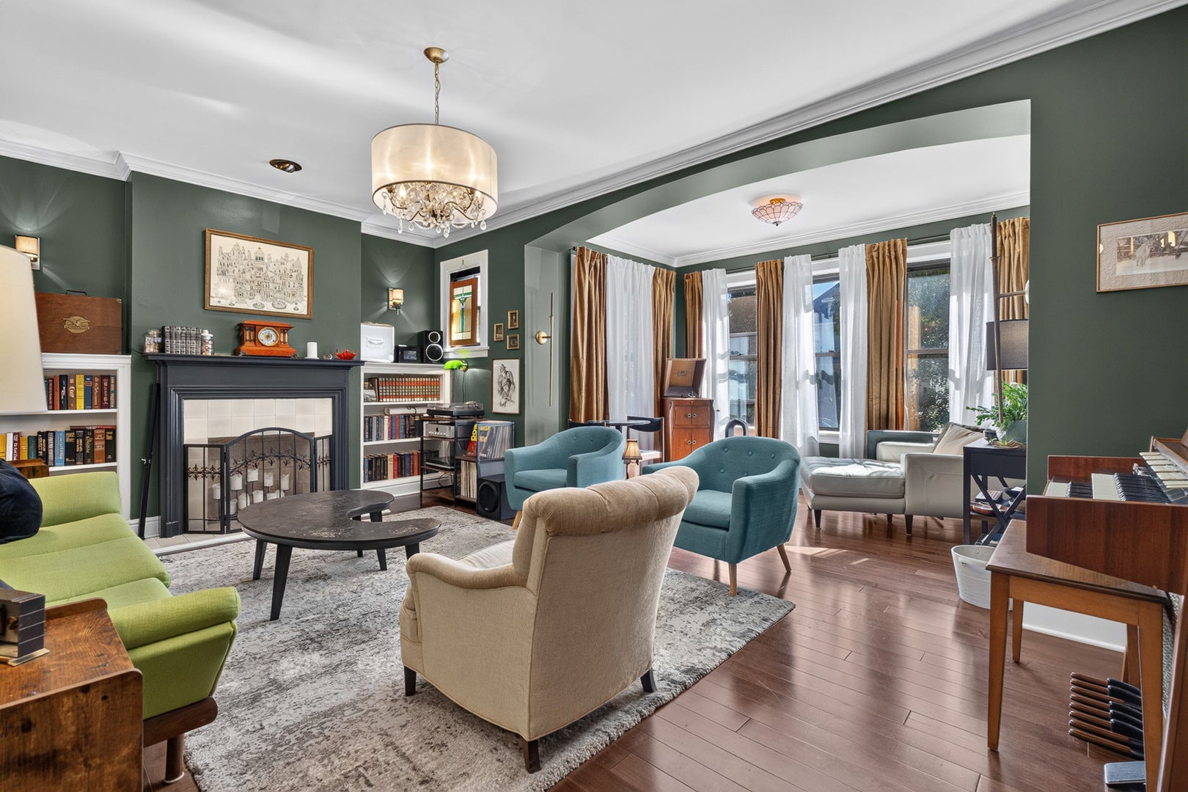
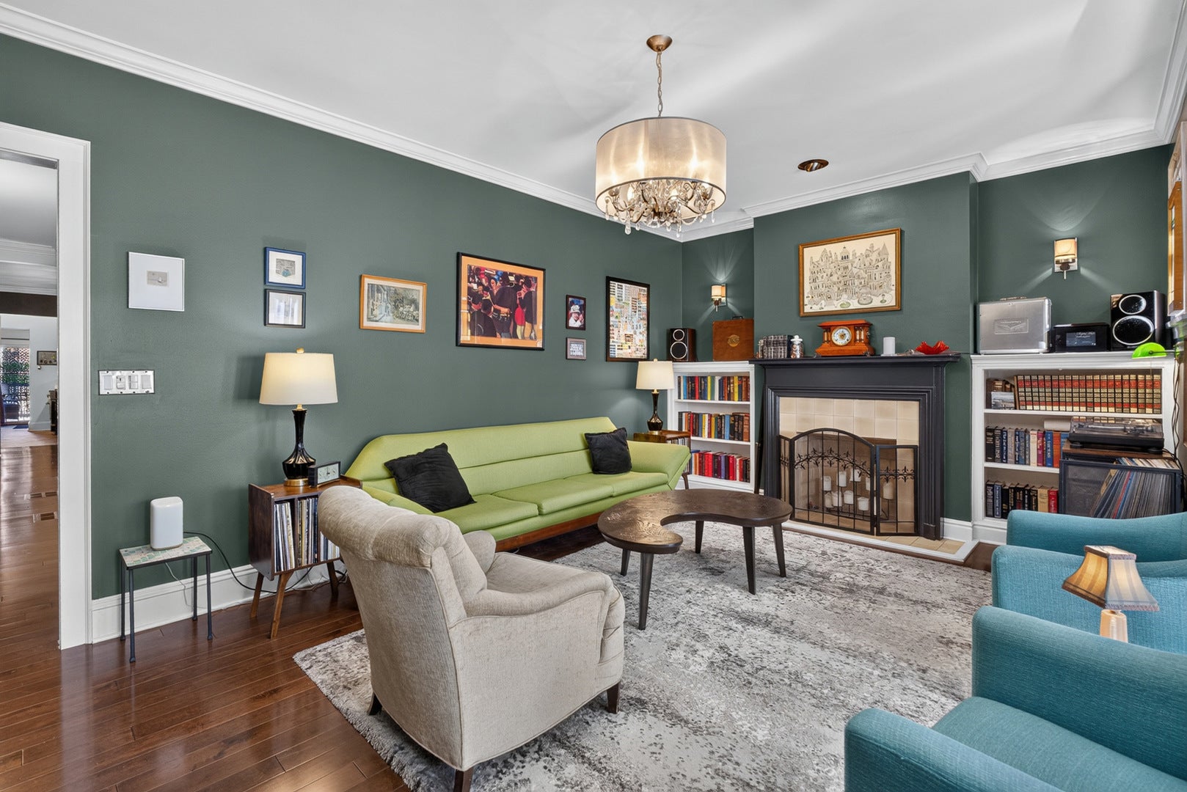
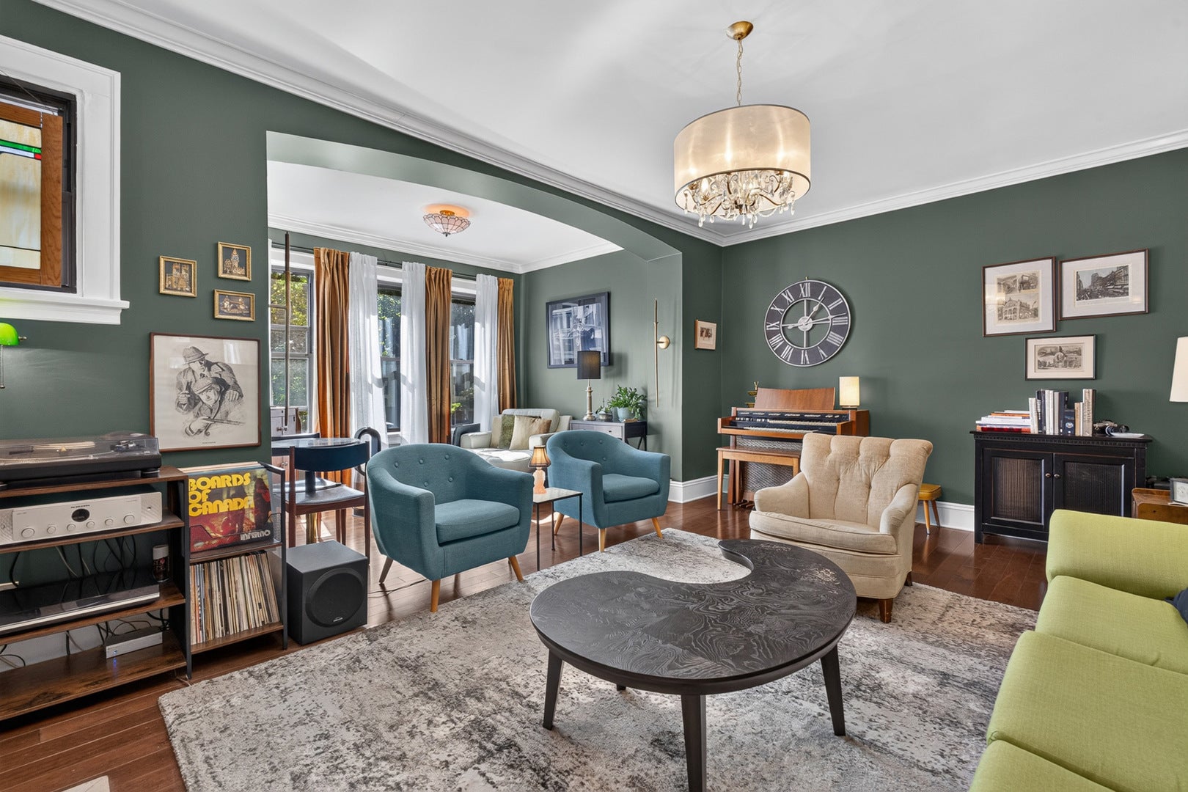
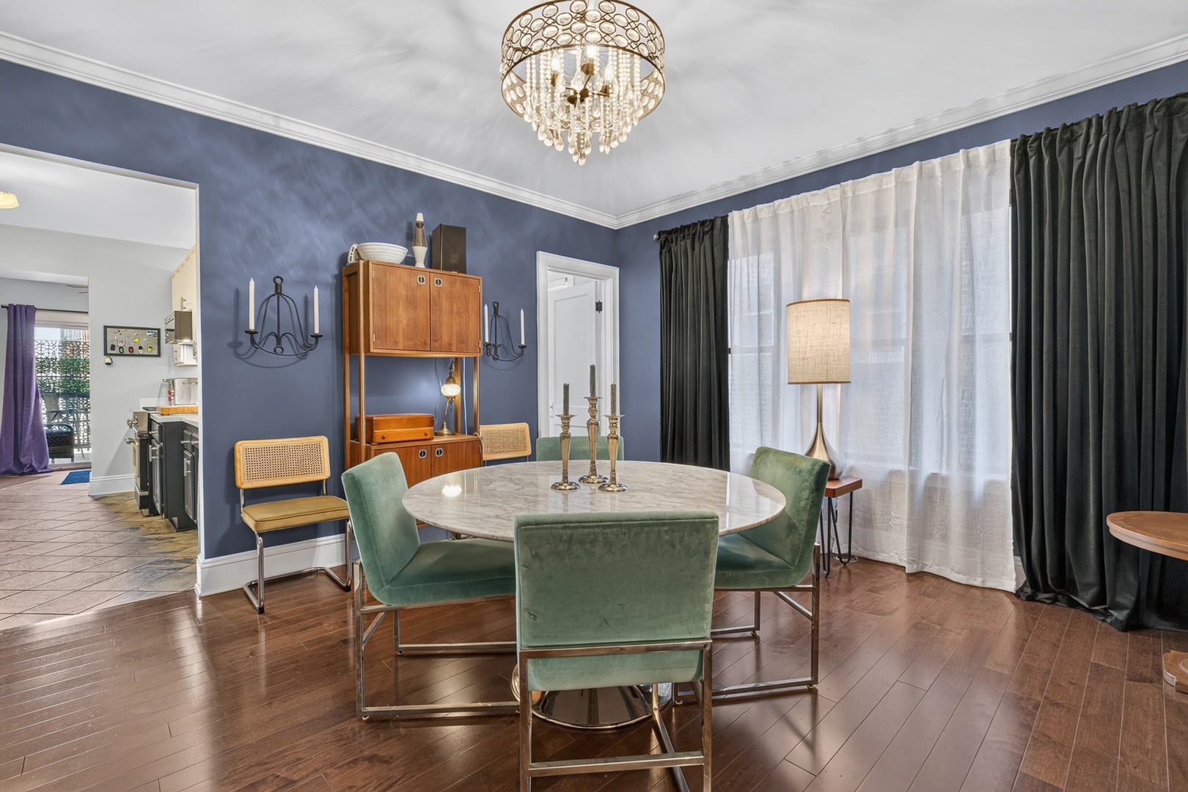
Meticulously appointed duplex down in an intimate six unit building in a prime Andersonville location. Set on a quiet, tree lined street this two bedroom & 2.5 bath unit features high ceilings, hardwood floors, crown molding throughout. The main level offers a spacious living room anchored by a gas fireplace with built-ins on either side that flows in to the sunroom with windows on two sides that provides the perfect spot to relax. The separate dining room is just off the the fully renovated kitchen (2019), featuring two-tone cabinetry, a stone tile backsplash, and upgraded appliances. An office nook just off the kitchen offers a convenient work from home space and leads directly to a large deck. Both bedrooms are located on the main level, including a primary suite with a private en suite featuring dual sinks and a soaking tub. The spacious second bedroom and full hall bath complete the main floor. The lower level adds more living space with a family room, half bath, and laundry room with utility sink. Originally configured with a third bedroom, the lower level was opened up to create additional common living space, offering flexibility for a future owner to reimagine the layout. One exterior parking space is included in the price. Additional highlights include a newer furnace (2023) and a well run self managed association. Enjoy easy access to the lakefront, beaches, shopping, and dining along Clark & Argyle with buses, the Red Line and Lake Shore Drive blocks away. A wonderful blend of character & convenience in one of Chicago's most sought after neighborhoods!

Save
Ask
Tour
Hide
Share
Listing Snapshot
Price 
$650,000
Days On Site 
6 Days
Bedrooms 
2
Inside Area (SqFt) 
2,100 sqft
Total Baths 
3
Full Baths 
2
Partial Baths 
1
Lot Size 
N/A
Year Built 
1919
MLS® Number 
12781698
Status 
Active
Property Tax 
$9,427.77
HOA/Condo/Coop Fees 
$395 monthly
Sq Ft Source 
Estimated
Friends & Family
Recent Activity
15 hours agoListing updated with changes from the MLS®
20 hours agoStatus changed to Active
7 days agoListing first seen on site
General Features
Direction Faces 
South
Foundation 
Concrete Perimeter
Number Of Stories 
3
Parking 
AssignedOther
Parking Spaces 
1
Pets 
Cats OKDogs OK
Property Sub Type 
Condominium
Sewer 
Public Sewer
Water Source 
Public
Interior Features
Appliances 
RangeMicrowaveDishwasherRefrigeratorWasherDryer
Basement 
FinishedFull
Cooling 
Ceiling Fan(s)Central Air
Electric 
Circuit Breakers200+ Amp Service
Fireplace 
Yes
Fireplace Features 
Living RoomGas Log
Fireplaces 
1
Flooring 
Hardwood
Heating 
Natural GasForced AirRadiantRadiant Floor
Interior 
Built-in FeaturesWalk-In Closet(s)
Laundry Features 
Washer HookupGas Dryer HookupIn UnitSink
Bedroom 2 
Dimensions - 13X8Level - Main
Bedroom 3 
Bedroom 4 
Dining Room 
Dimensions - 14X14Level - Main
Family Room 
Dimensions - 40X18Level - Lower
Kitchen 
Dimensions - 13X10Level - MainDescription - Galley,SolidSurfaceCounter,Updated Kitchen
Laundry 
Dimensions - 10X7Level - Basement
Living Room 
Dimensions - 20X19Level - Main
Master Bedroom 
Dimensions - 12X15Level - Main
Office 
Dimensions - 8X12Level - Main
Save
Ask
Tour
Hide
Share
Exterior Features
Construction Details 
Brick
Patio And Porch 
Deck
Roof 
Asphalt
Community Features
Association Fee 
$395.0
Association Fee Frequency 
Monthly
MLS Area 
CHI - Uptown
School District 
Senn High School
Township 
Lake View
Schools
School District
Senn High School
Elementary School
Mccutcheon Elementary School
Middle School
Mccutcheon Elementary School
High School
Senn High School
Listing Courtesy of MRED as distributed by MLS Grid of Redfin Corporation


Based on information submitted to the MLS GRID as of 2026-10-16 01:30 PM UTC. All data is obtained from various sources and may not have been verified by broker or MLS GRID. Supplied Open House Information is subject to change without notice. All information should be independently reviewed and verified for accuracy. Properties may or may not be listed by the office/agent presenting the information.
Last checked: 2026-10-16 01:30 PM UTC
MRED DMCA Copyright Information Copyright © 2026 Midwest Real Estate Data LLC. All rights reserved.

Neighborhood & Commute
Source: Walkscore
Disclosure: Community information and market data powered by Constellation Data Labs. Information is deemed reliable but not guaranteed.
Save
Ask
Tour
Hide
Share