Chicago Home Search

Save
Ask
Tour
Hide
Share
$675,000
New Listing

2425 W Lexington Street
Chicago, IL 60612

For Sale|Single Family Residence|Active
3
Beds
4
Total Baths
3
Full Baths
1
Partial Bath
1890
Built
Subdivision:
Tri-Taylor
County:
Cook
Listing Courtesy of MRED as distributed by MLS Grid of Compass
Call Now: 312-767-7744
Is this the listing for you? We can help make it yours.
312-767-7744
2425 W Lexington Street2425 W Lexington Street2425 W Lexington Street2425 W Lexington Street
Save
Ask
Tour
Hide
Share

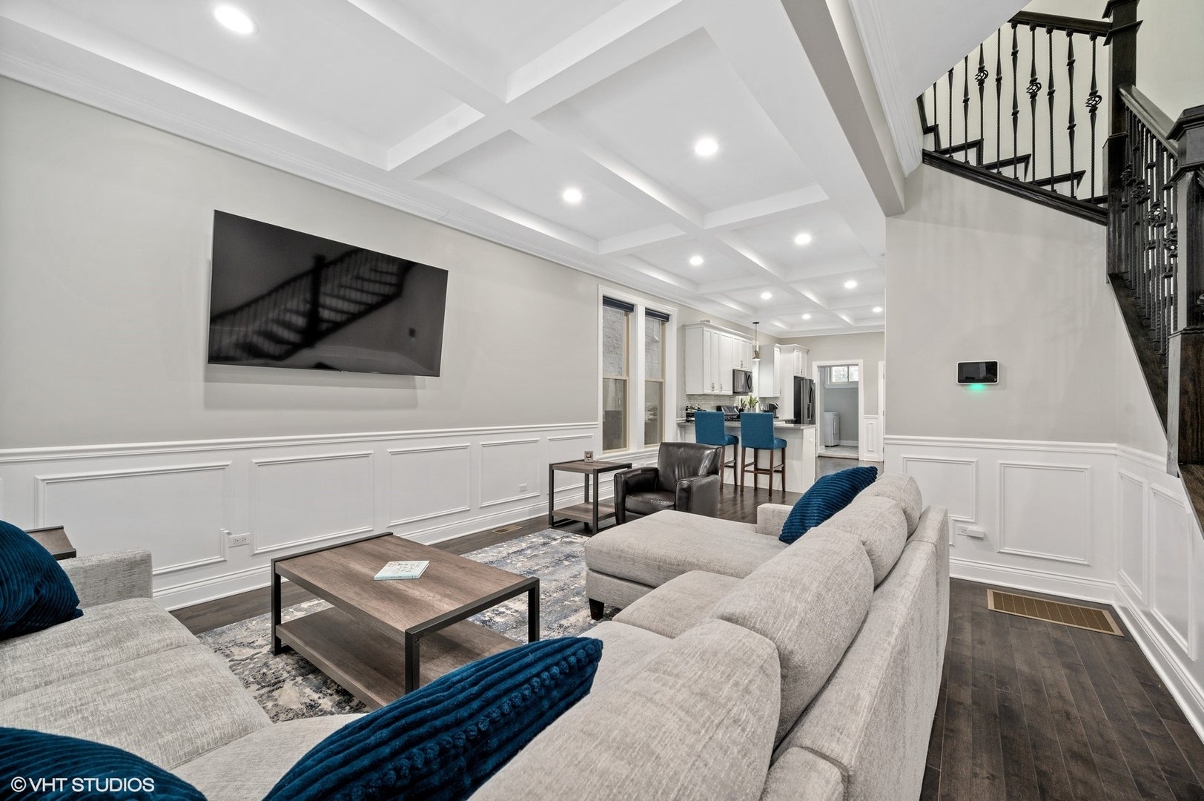
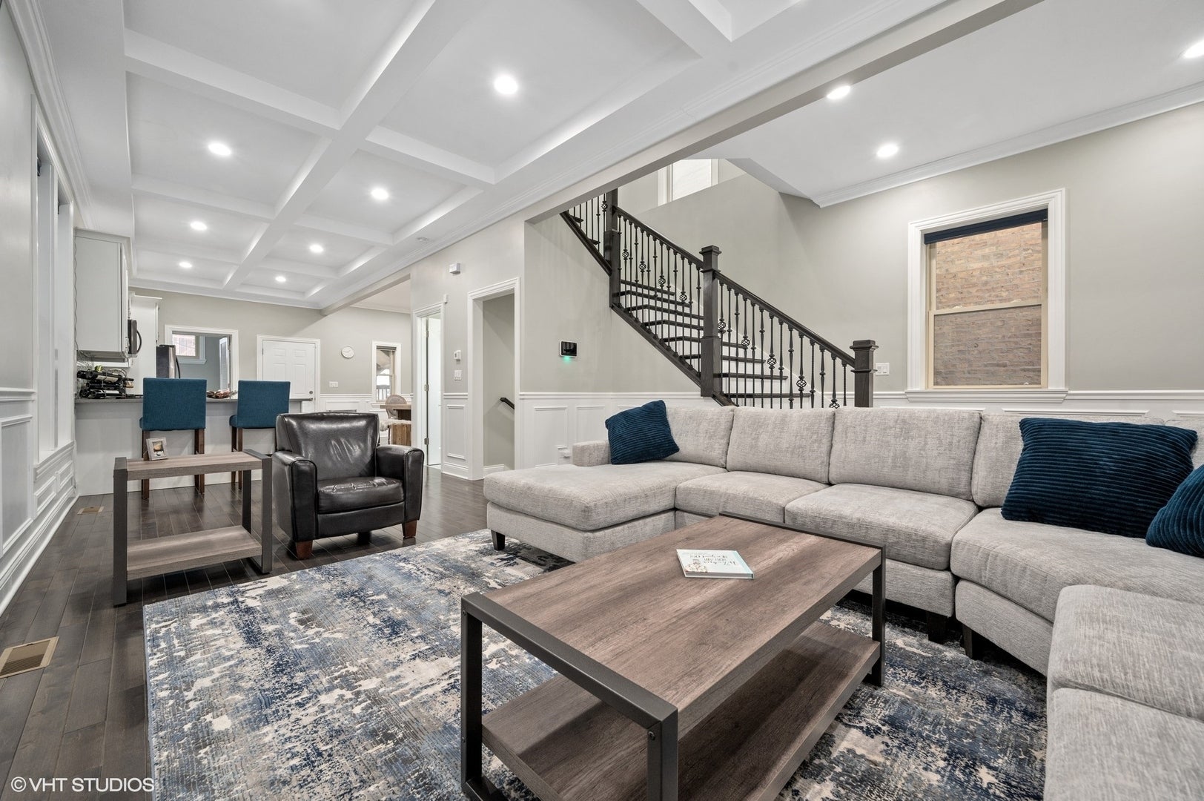
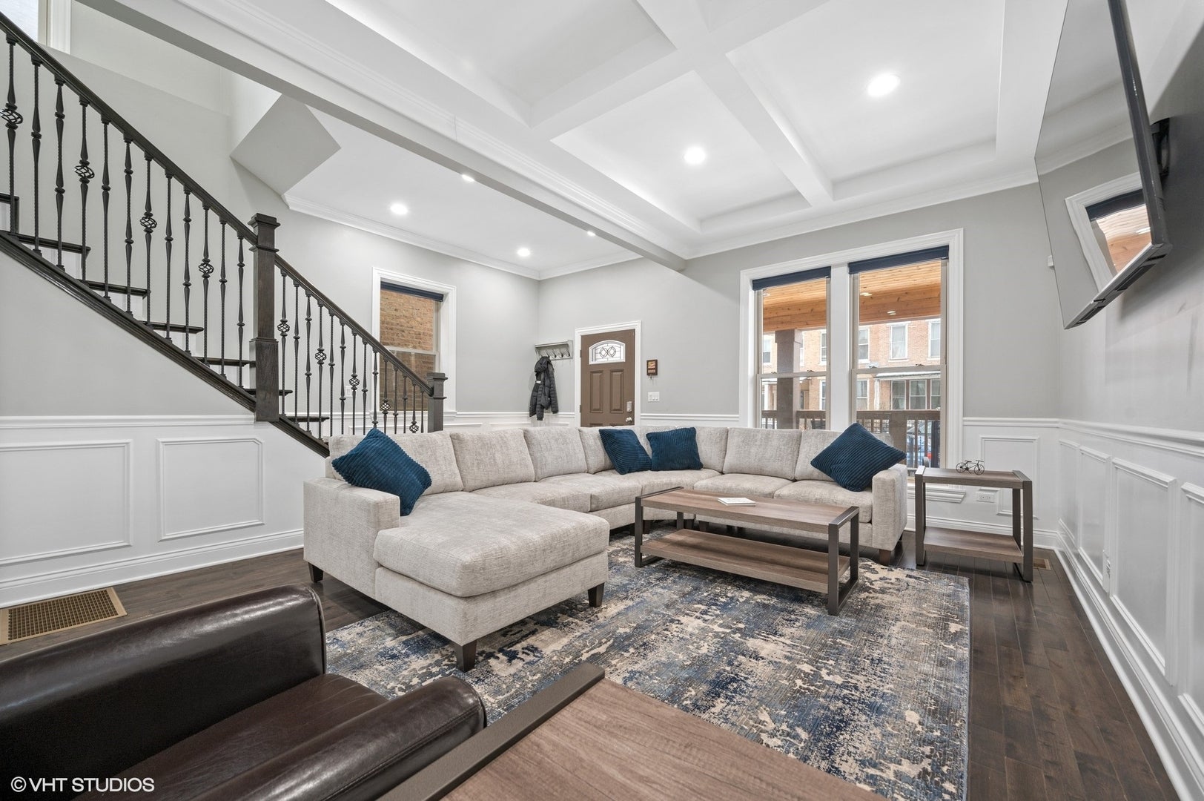
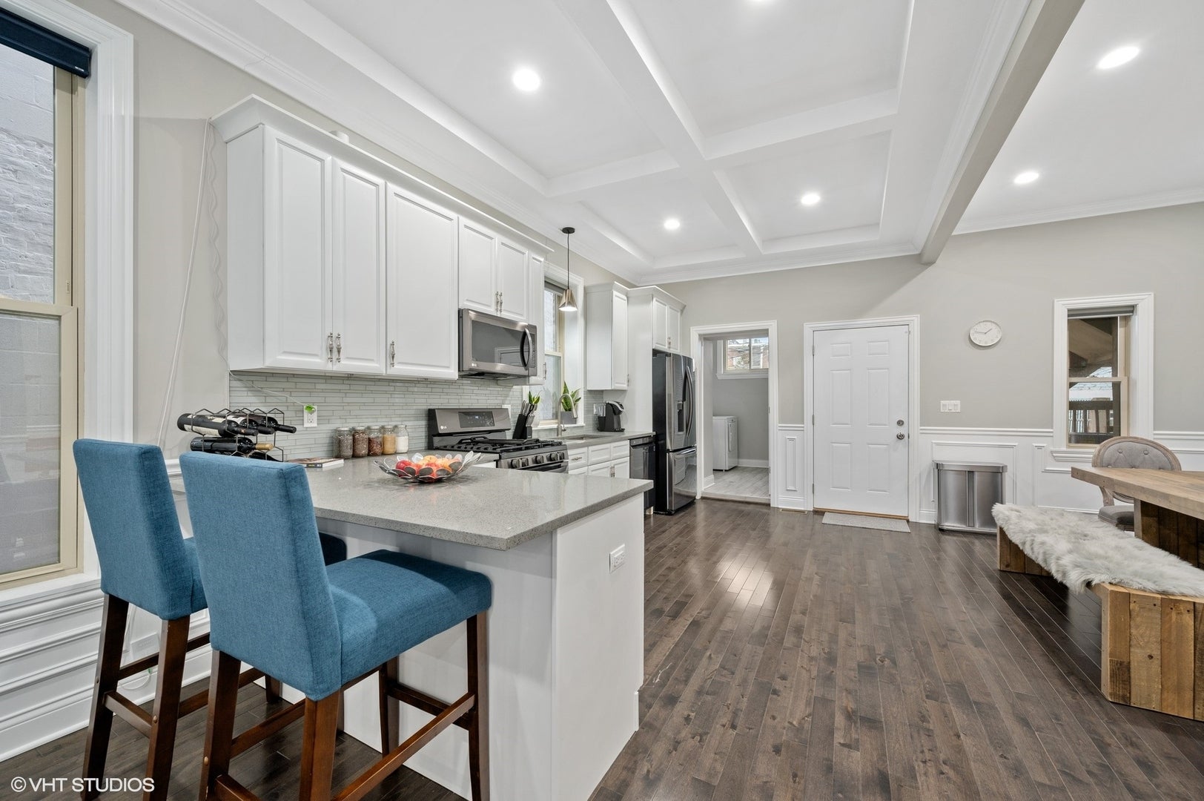
Rarely available, completely renovated 4 bedroom, 3.1 bath single family residence with flawless high end hardwood flooring throughout. Enter the front gate into a nice yard with a spacious covered porch to enjoy on Chicago's warmer days. Stepping into the home, one is welcomed with a grand staircase, high coffered ceilings, and beautiful wood detailing throughout the wide open main level. The kitchen features white cabinetry, quartz countertops, black stainless steel appliances, and breakfast bar. Powder room and laundry room are conveniently located on this floor as well. Once upstairs, one is greeted by a spacious landing with grand chandelier. The massive primary bedroom highlights a luxurious bathroom with dual vanity, walk in shower, and separate bath; while showcasing a custom walk in closet and its own private balcony. Two nicely appointed bedrooms and full bath complete to top level. The lower level is full finished with a family room, bedroom, full bath, and separate entrance. The fully fenced in backyard offers an extensive driveway and room for entertaining. All of this with in steps of the West Loop, Pilsen, Medical District, and the 1901 Project.

Save
Ask
Tour
Hide
Share
Listing Snapshot
Price 
$675,000
Days On Site 
0 Days
Bedrooms 
3
Inside Area (SqFt) 
N/A
Total Baths 
4
Full Baths 
3
Partial Baths 
1
Lot Size 
N/A
Year Built 
1890
MLS Number 
12780547
Status 
Active
Property Tax 
$7,649.37
HOA/Condo/Coop Fees 
N/A
Sq Ft Source 
N/A
Friends & Family
Recent Activity
3 hours agoListing updated with changes from the MLS
3 hours agoListing first seen on site
General Features
Direction Faces 
North
Foundation 
Concrete Perimeter
Parking 
ConcreteOther
Parking Spaces 
6
Property Sub Type 
Single Family Residence
Security 
Security System
Sewer 
Public Sewer
Style 
Cape CodTraditional
Utilities 
Cable Available
Water Source 
Public
Interior Features
Appliances 
RangeMicrowaveDishwasherRefrigeratorWasherDryerDisposalHumidifier
Basement 
Sump PumpFinishedFull
Cooling 
Ceiling Fan(s)Central AirZoned
Electric 
Circuit BreakersFuses200+ Amp Service
Flooring 
Hardwood
Heating 
Forced AirZoned
Laundry Features 
Gas Dryer HookupElectric Dryer HookupCommon Area
Bedroom 2 
Dimensions - 10X9
Bedroom 3 
Dimensions - 10X9
Bedroom 4 
Dimensions - 15X12Level - Basement
Dining Room 
Dimensions - COMBOLevel - Main
Family Room 
Dimensions - 19X20Level - Basement
Kitchen 
Dimensions - 19X20Level - MainDescription - Eating Area-Breakfast Bar
Laundry 
Dimensions - 10X7Level - Main
Living Room 
Dimensions - 28X15Level - Main
Master Bedroom 
Dimensions - 19X12
Save
Ask
Tour
Hide
Share
Exterior Features
Construction Details 
Vinyl SidingBrick
Fencing 
Fenced
Patio And Porch 
Deck
Roof 
Asphalt
Community Features
MLS Area 
CHI - Near West Side
School District 
299
Township 
West Chicago
Schools
School District
299
Elementary School
Unknown
Middle School
Unknown
High School
Unknown
Listing Courtesy of MRED as distributed by MLS Grid of Compass


Based on information submitted to the MLS GRID as of 2026-10-27 02:45 AM UTC. All data is obtained from various sources and may not have been verified by broker or MLS GRID. Supplied Open House Information is subject to change without notice. All information should be independently reviewed and verified for accuracy. Properties may or may not be listed by the office/agent presenting the information.
Last checked: 2026-10-27 02:45 AM UTC
MRED DMCA Copyright Information Copyright © 2026 Midwest Real Estate Data LLC. All rights reserved.

Neighborhood & Commute
Source: Walkscore
Disclosure: Community information and market data powered by Constellation Data Labs. Information is deemed reliable but not guaranteed.
Save
Ask
Tour
Hide
Share