Chicago Home Search

Save
Ask
Tour
Hide
Share
$2,600
8 Days On Site

2745 W Lemoyne Street 2
Chicago, IL 60622

For Rent|Condominium|Active
2
Beds
2
Total Baths
2
Full Baths
County:
Cook
Listing Courtesy of MRED as distributed by MLS Grid of @properties Christie's International Real Estate
Call Now: 312-767-7744
Is this the listing for you? We can help make it yours.
312-767-7744
2745 W Lemoyne Street 22745 W Lemoyne Street 22745 W Lemoyne Street 22745 W Lemoyne Street 2
Save
Ask
Tour
Hide
Share

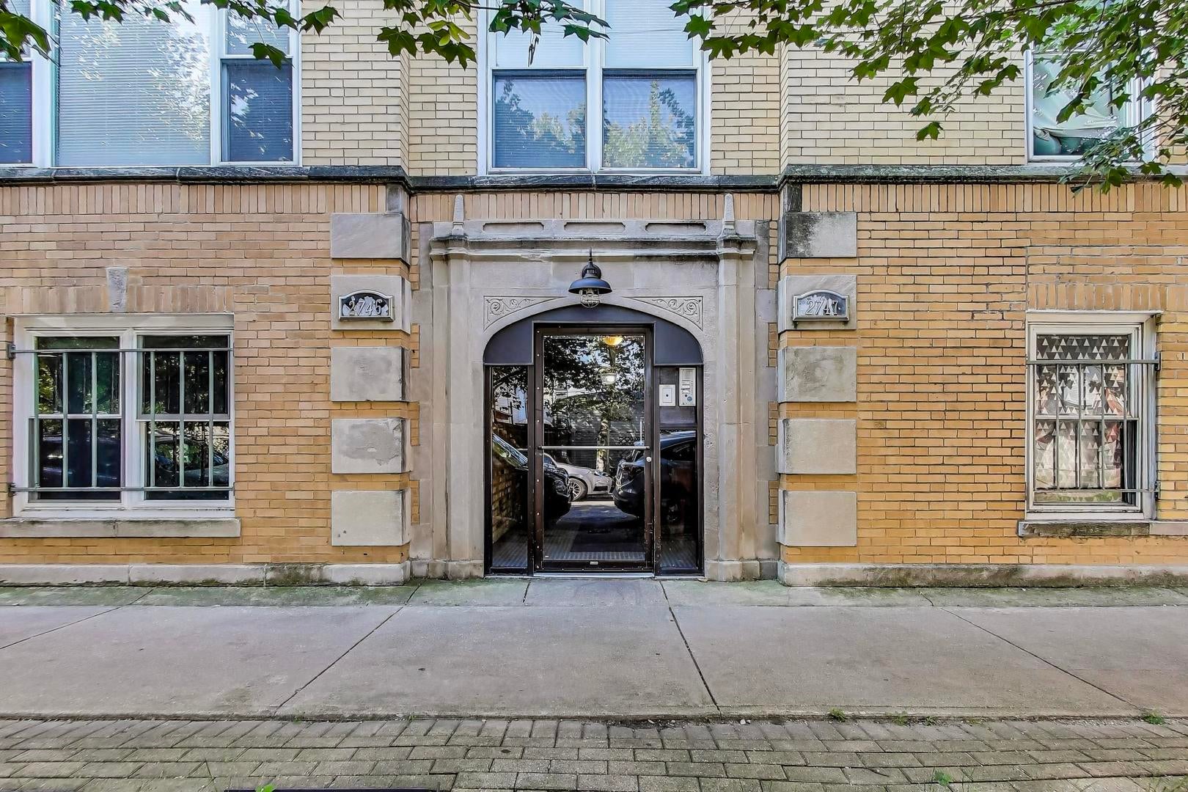
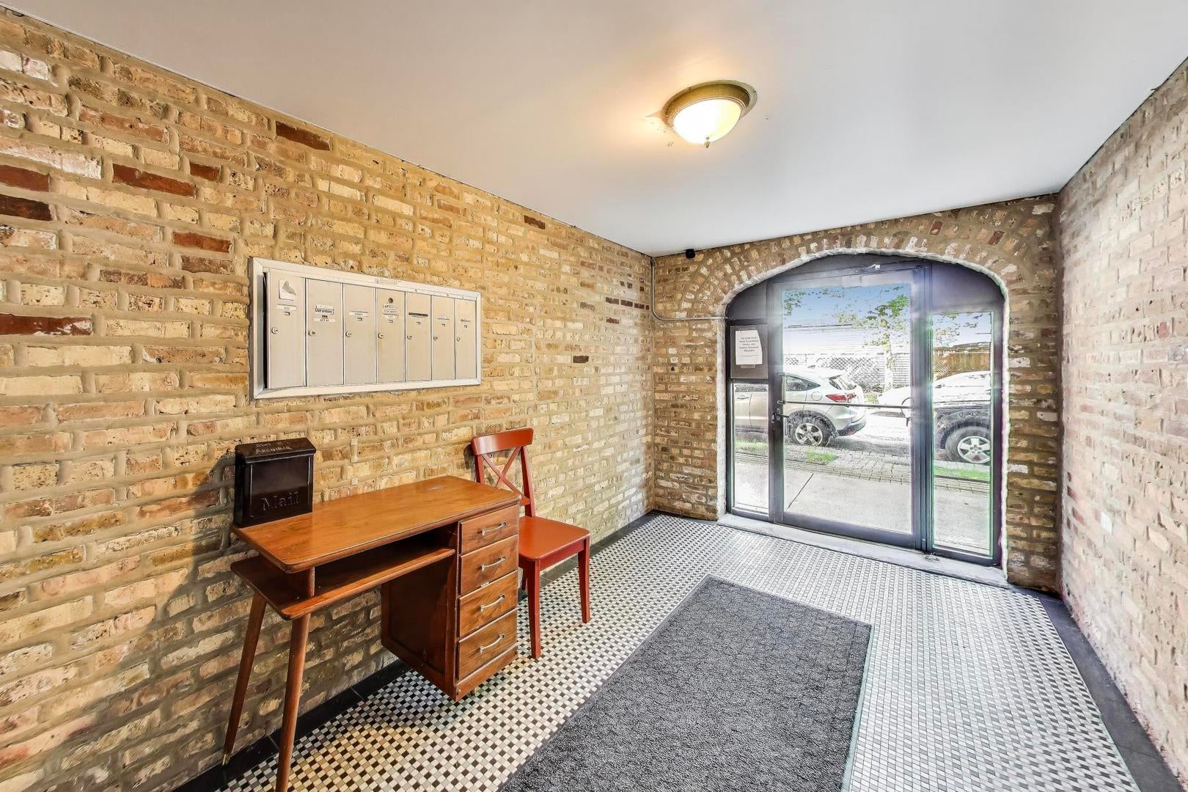
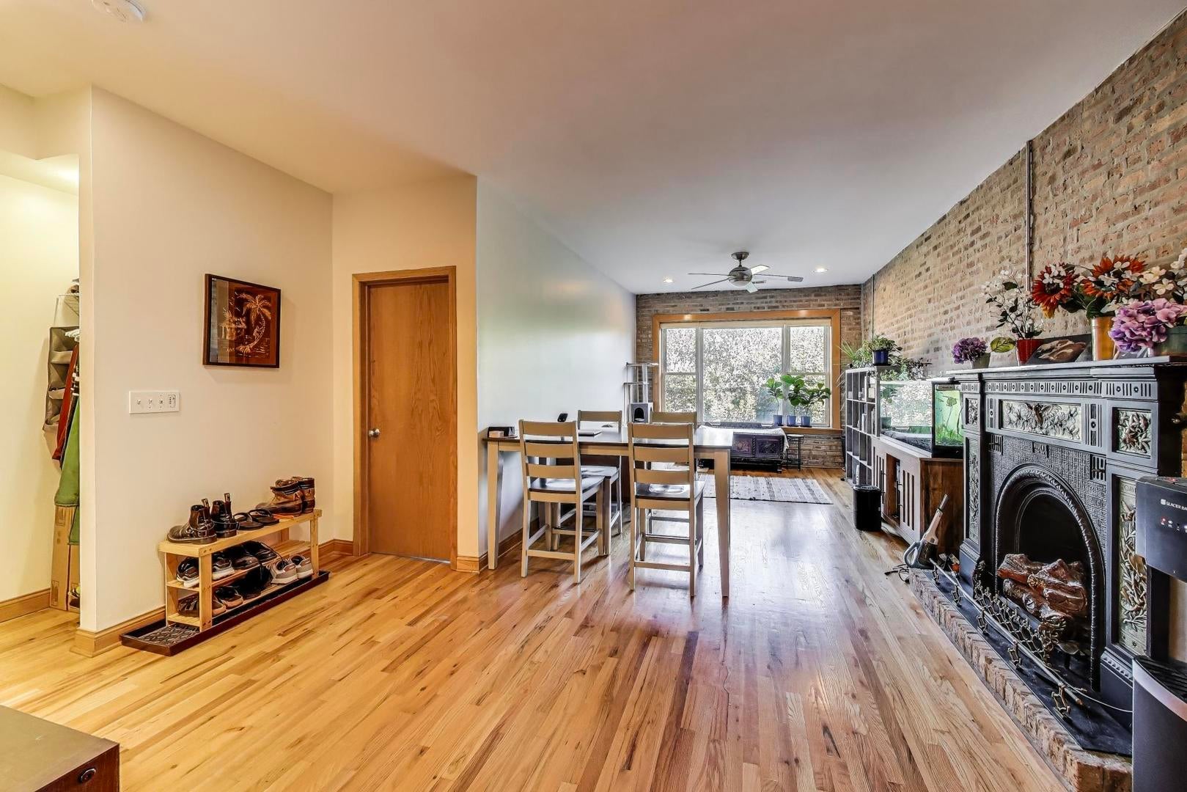
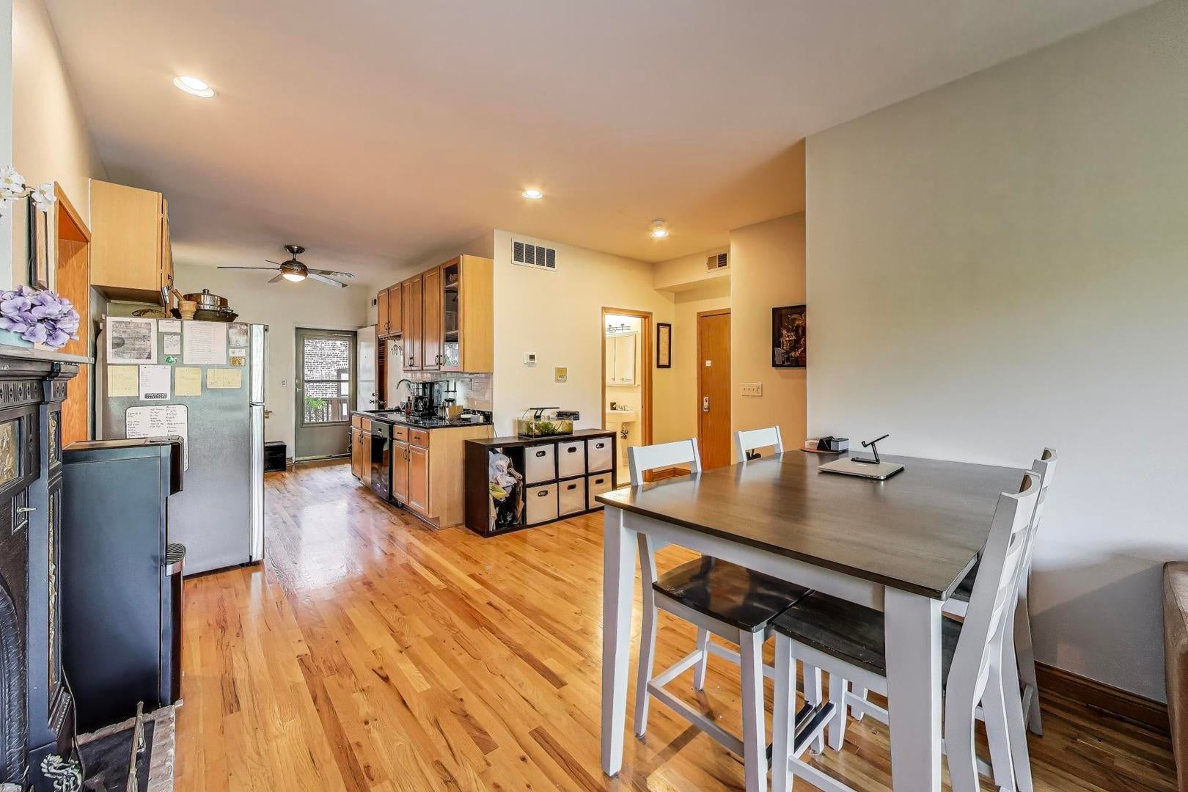
Just steps from the East boundary of Humboldt Park, This lovingly cared for 2 Bedroom 2 Bath Condo features the perfect split floor plan with full sized bathrooms at either end of the condo, one suited, and one across the hall from the second bedroom. Interior highlights include hardwood floors throughout, 42" Cabinets and granite counters in kitchen, exposed brick, in-unit washer/ dryer off kitchen, Central heat and A/C and extra large primary bedroom suite with attached bath. Both bedrooms are large and feature organized closets. Both baths have tubs and shower. All windows have window treatments. Deck/covered patio directly off kitchen. Just two blocks from North Ave, half block to California Ave., and three blocks to Western Ave equals immediate access to restaurants, grocery, the 606, Logan Square, Wicker Park, CTA bus and train lines, and the 606 bike trail. This condo has everything you need located steps from one of Chicago's largest public green space in Historic Humboldt Park.

Save
Ask
Tour
Hide
Share
Listing Snapshot
Price 
$2,600
Days On Site 
8 Days
Bedrooms 
2
Inside Area (SqFt) 
N/A
Total Baths 
2
Full Baths 
2
Partial Baths 
N/A
Lot Size 
N/A
Year Built 
N/A
MLS® Number 
12780001
Status 
Active
Property Tax 
N/A
HOA/Condo/Coop Fees 
N/A
Sq Ft Source 
N/A
Friends & Family
Recent Activity
2 days agoListing updated with changes from the MLS®
2 days agoStatus changed to Active
a week agoListing first seen on site
General Features
Available on 
2026-11-01
Direction Faces 
North
Number Of Stories 
3
Pets 
Cats OKDogs OK
Property Sub Type 
Condominium
Sewer 
Public Sewer
Interior Features
Basement 
None
Cooling 
Central Air
Fireplace 
Yes
Fireplace Features 
Living Room
Fireplaces 
1
Flooring 
Hardwood
Furnished 
Unfurnished
Heating 
Natural GasForced Air
Laundry Features 
In UnitIn Kitchen
Window Features 
Drapes
Bedroom 2 
Dimensions - 13X11Level - Main
Bedroom 3 
Bedroom 4 
Dining Room 
Dimensions - COMBOLevel - Main
Family Room 
Kitchen 
Dimensions - 13X8Level - Main
Laundry 
Living Room 
Dimensions - 23X11Level - Main
Master Bedroom 
Dimensions - 19X10Level - Main
Save
Ask
Tour
Hide
Share
Exterior Features
Construction Details 
Brick
Windows/Doors 
Drapes
Community Features
Accessibility Features 
Therapeutic Whirlpool
MLS Area 
CHI - West Town
School District 
299
Township 
Lake View
Schools
School District
299
Elementary School
Unknown
Middle School
Unknown
High School
Unknown
Listing Courtesy of MRED as distributed by MLS Grid of @properties Christie's International Real Estate


Based on information submitted to the MLS GRID as of 2026-10-16 03:37 PM UTC. All data is obtained from various sources and may not have been verified by broker or MLS GRID. Supplied Open House Information is subject to change without notice. All information should be independently reviewed and verified for accuracy. Properties may or may not be listed by the office/agent presenting the information.
Last checked: 2026-10-16 03:37 PM UTC
MRED DMCA Copyright Information Copyright © 2026 Midwest Real Estate Data LLC. All rights reserved.

Neighborhood & Commute
Source: Walkscore
Disclosure: Community information and market data powered by Constellation Data Labs. Information is deemed reliable but not guaranteed.
Save
Ask
Tour
Hide
Share