
2636 N Drake AvenueChicago, IL 60647
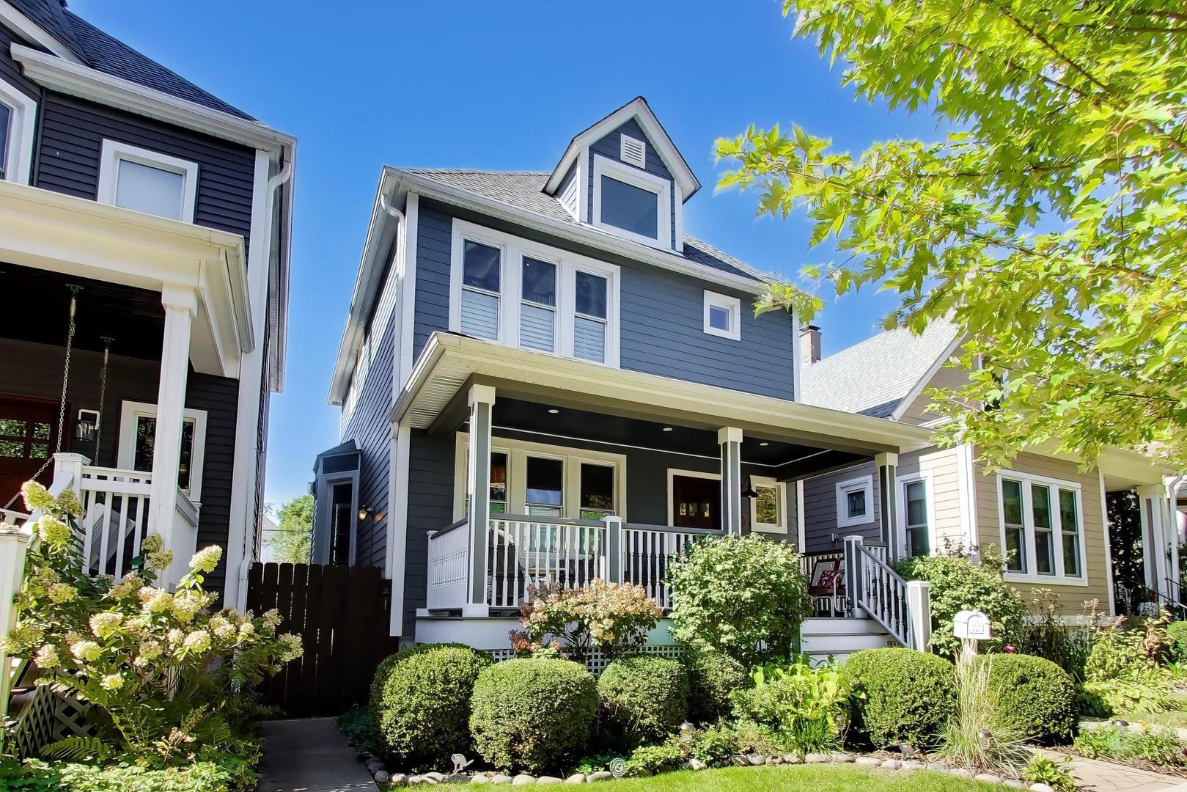
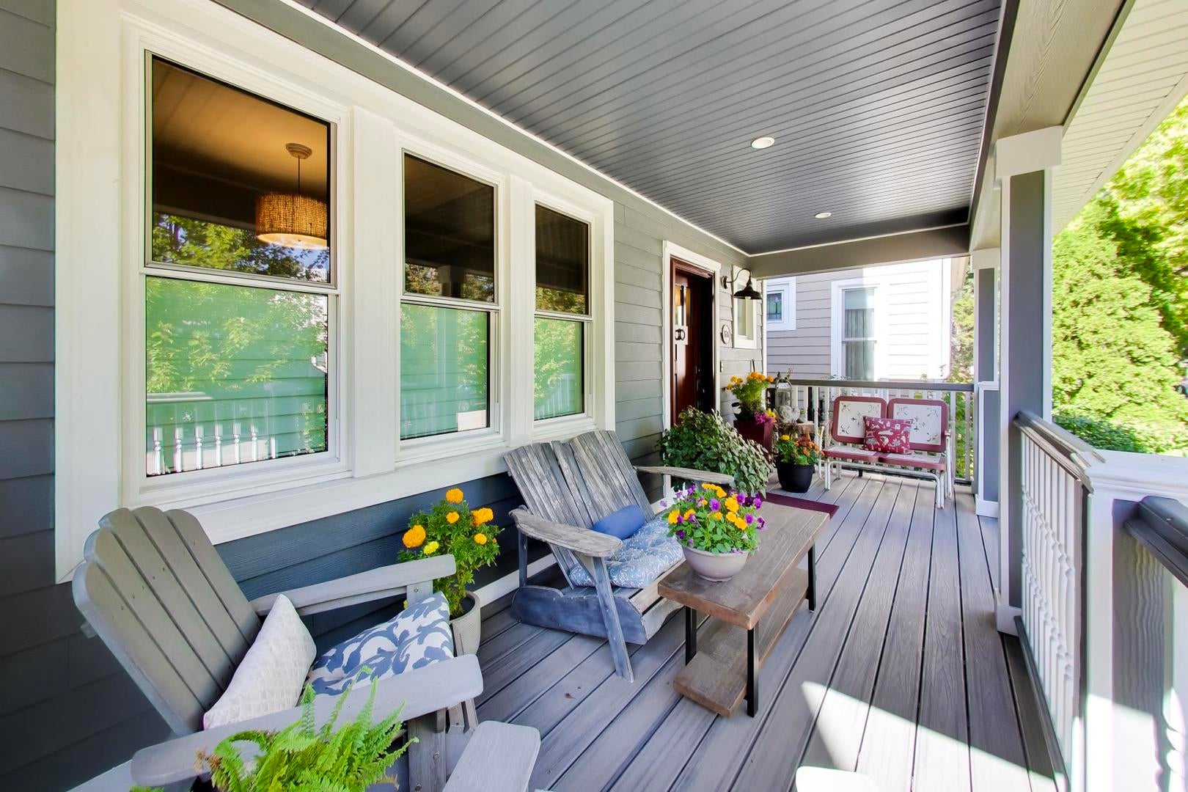
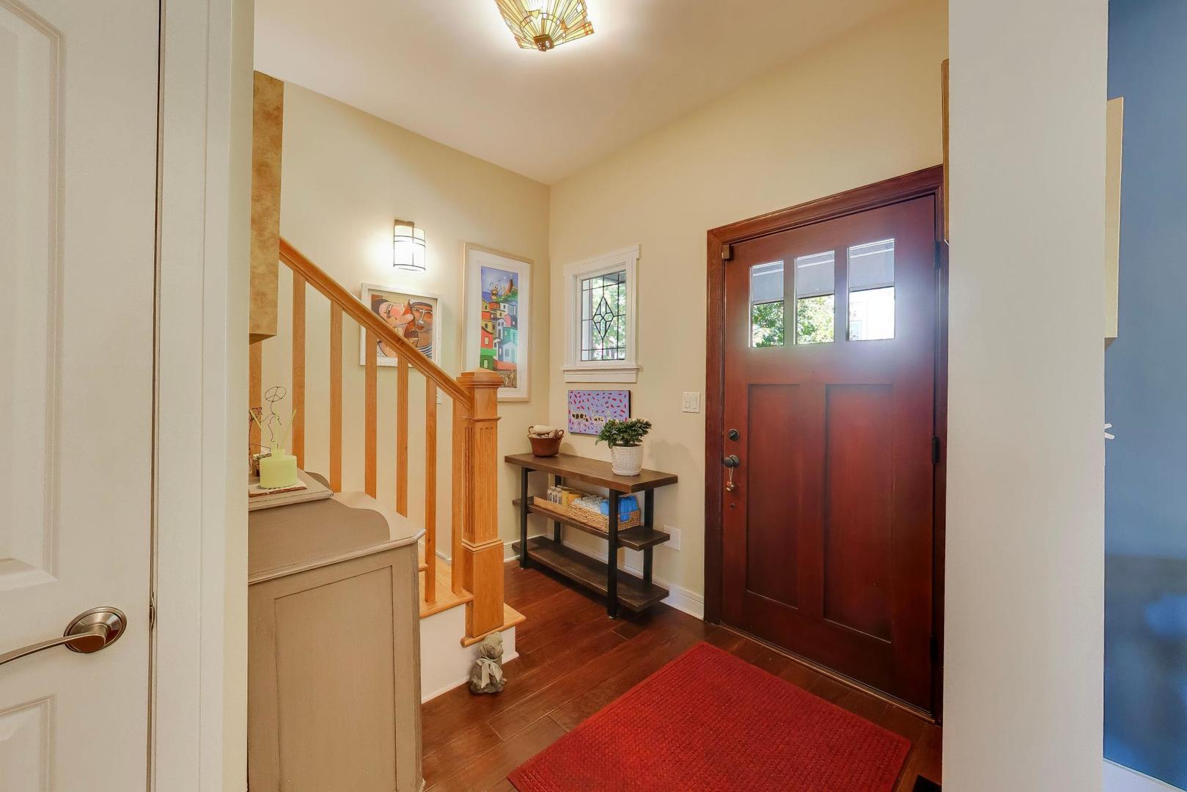
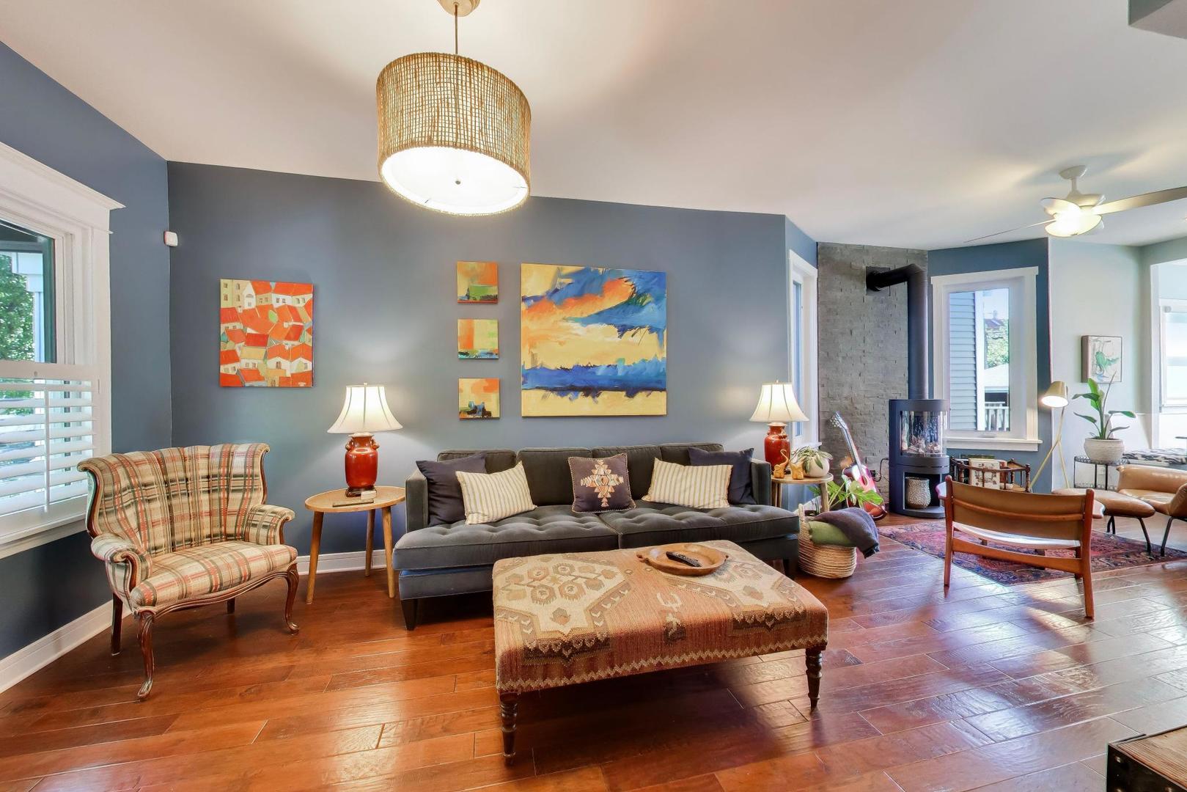
Welcome to this exceptional four-bedroom, four-bath home on a coveted, tree-lined stretch of Drake Avenue in the heart of Logan Square. Situated on an extra-wide lot, this beautifully maintained home combines timeless character, generous living spaces, and over a decade of thoughtful improvements designed for today's lifestyle. The welcoming front 21x 8' porch, thoughtfully designed and added by the current owners, sets the tone for this special home. Inside, an open and inviting main level offers wonderful flow for everyday living and entertaining, anchored by a stunning new fireplace with a stone accent wall that adds warmth and architectural interest. Uniquely designed with a main-level en-suite bedroom & full bath, this home offers exceptional flexibility for guests, multigenerational living, or an additional private home office. The eat-in kitchen features updated SS appliances, charming built-in seating, and direct access to an oversized custom-built 22x 10' deck with a retractable awning. Beyond, beautifully landscaped grounds, bluestone hardscaping, mature plantings, and fencing create a private outdoor Shangri-La. An outdoor sauna adds a touch of luxury, while a thoughtfully designed and custom-built detached art studio, complete with electricity, offers endless possibilities for creative pursuits, a home office, or a peaceful escape. The spacious primary suite features walk-in closets and a stone-clad bath with an oversized glass-enclosed shower and built-in bench. Exclusively accessed from the primary suite, the striking third-floor loft creates a private retreat, ideal for a home office, sitting room, or creative space, enhanced by a new solar-operated skylight with shade. A second en-suite bedroom with its own private bath provides additional comfort and privacy, while convenient second-floor laundry adds everyday ease. The beautifully finished lower level offers exceptional versatility, featuring a comfortable living area that doubles as the fourth bedroom, a private office with heated floors, and a luxurious steam shower. A new glass storm door fills the space with natural light and provides access to the outdoors, with just a few steps leading up to ground level. Additional laundry hookups offer added convenience, while even the pristine mechanical room reflects the meticulous care found throughout the home. Major improvements include a newer roof, extensive window and door replacements, LED lighting, upgraded electrical service and panels, a tankless water heater, updated kitchen appliances, and comprehensive plumbing and drainage enhancements, including a flood-control system, perimeter drain tile, sump pump, and battery backup. A radon mitigation system, masonry improvements, and stylish interior updates add to the home's exceptional appeal. Thirteen years of thoughtful investment have created a home that effortlessly blends timeless character with modern comfort. Full of personality, beautifully maintained, and ready for its next chapter, all just moments from some of Chicago's best restaurants, boutique shopping, and vibrant farmers markets. This is Logan Square living at its best!. See additional info for 3 page list of upgrades!
| yesterday | Listing updated with changes from the MLS® | |
| 3 days ago | Status changed to Active Under Contract | |
| a week ago | Listing first seen on site |

Based on information submitted to the MLS GRID as of 2026-10-16 02:36 PM UTC. All data is obtained from various sources and may not have been verified by broker or MLS GRID. Supplied Open House Information is subject to change without notice. All information should be independently reviewed and verified for accuracy. Properties may or may not be listed by the office/agent presenting the information.
Last checked: 2026-10-16 02:36 PM UTC
MRED DMCA Copyright Information Copyright © 2026 Midwest Real Estate Data LLC. All rights reserved.
Did you know? You can invite friends and family to your search. They can join your search, rate and discuss listings with you.