Chicago Home Search

Save
Ask
Tour
Hide
Share
$250,000
7 Days On Site

647 W SHERIDAN Road 7A
Chicago, IL 60613

For Sale|Condominium|Active
1
Bed
1
Total Bath
1
Full Bath
661
SqFt
$378
/SqFt
1924
Built
County:
Cook
Listing Courtesy of MRED as distributed by MLS Grid of SERHANT.
Call Now: 312-767-7744
Is this the listing for you? We can help make it yours.
312-767-7744
Upcoming Open Houses
Sat, Oct 17, 11:00 AM - 12:30 PM
647 W SHERIDAN Road 7A647 W SHERIDAN Road 7A647 W SHERIDAN Road 7A647 W SHERIDAN Road 7A
Save
Ask
Tour
Hide
Share

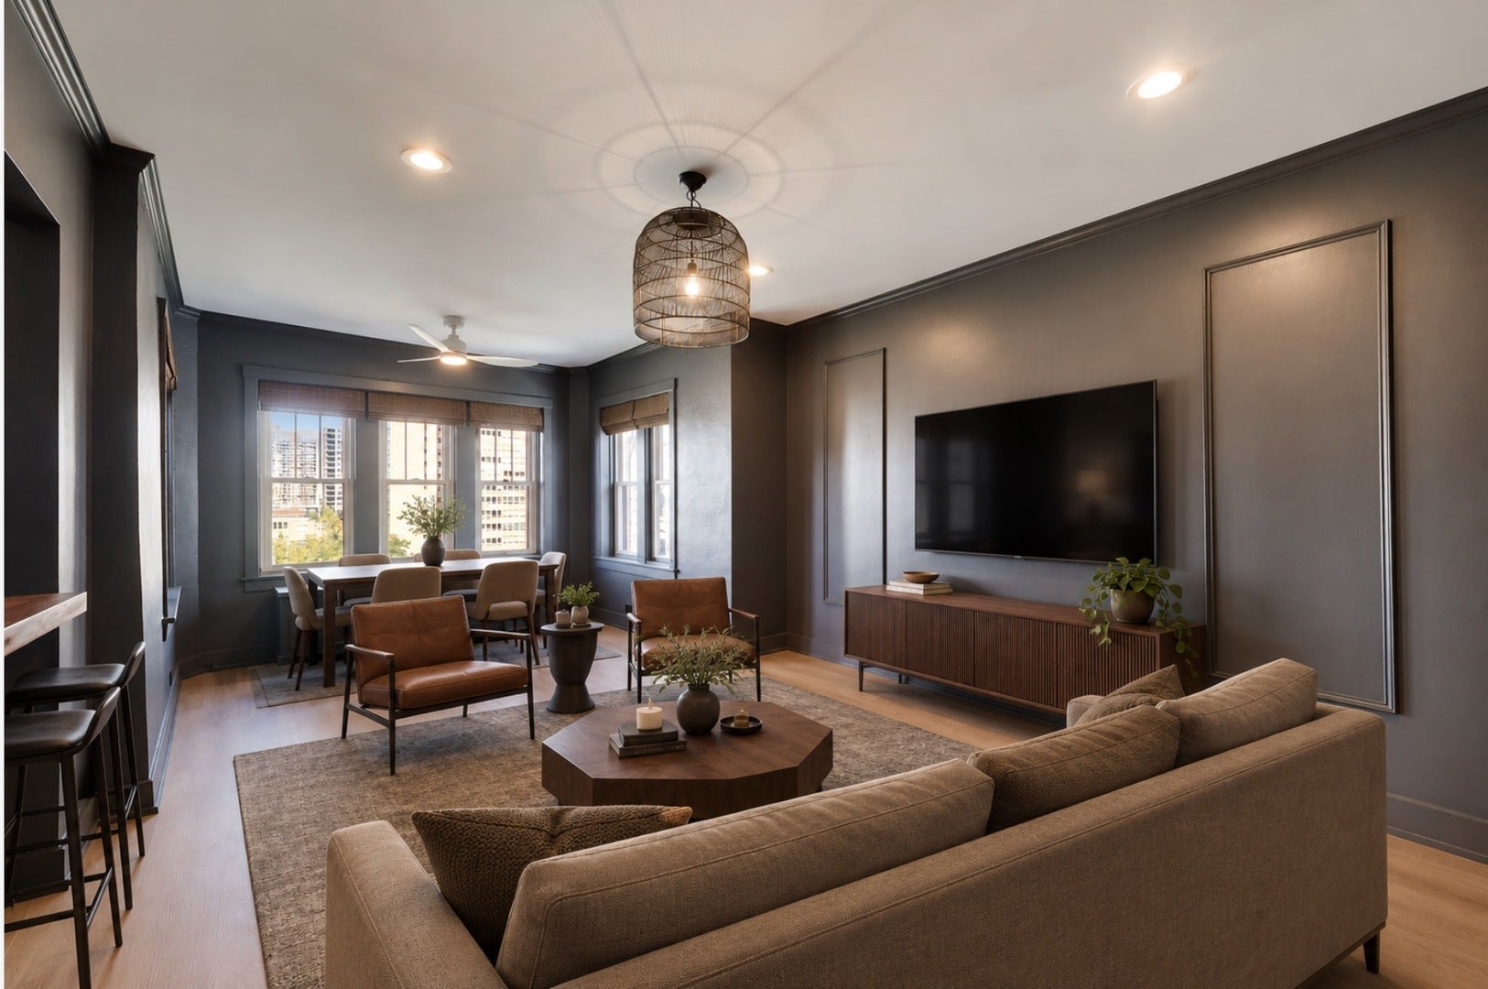
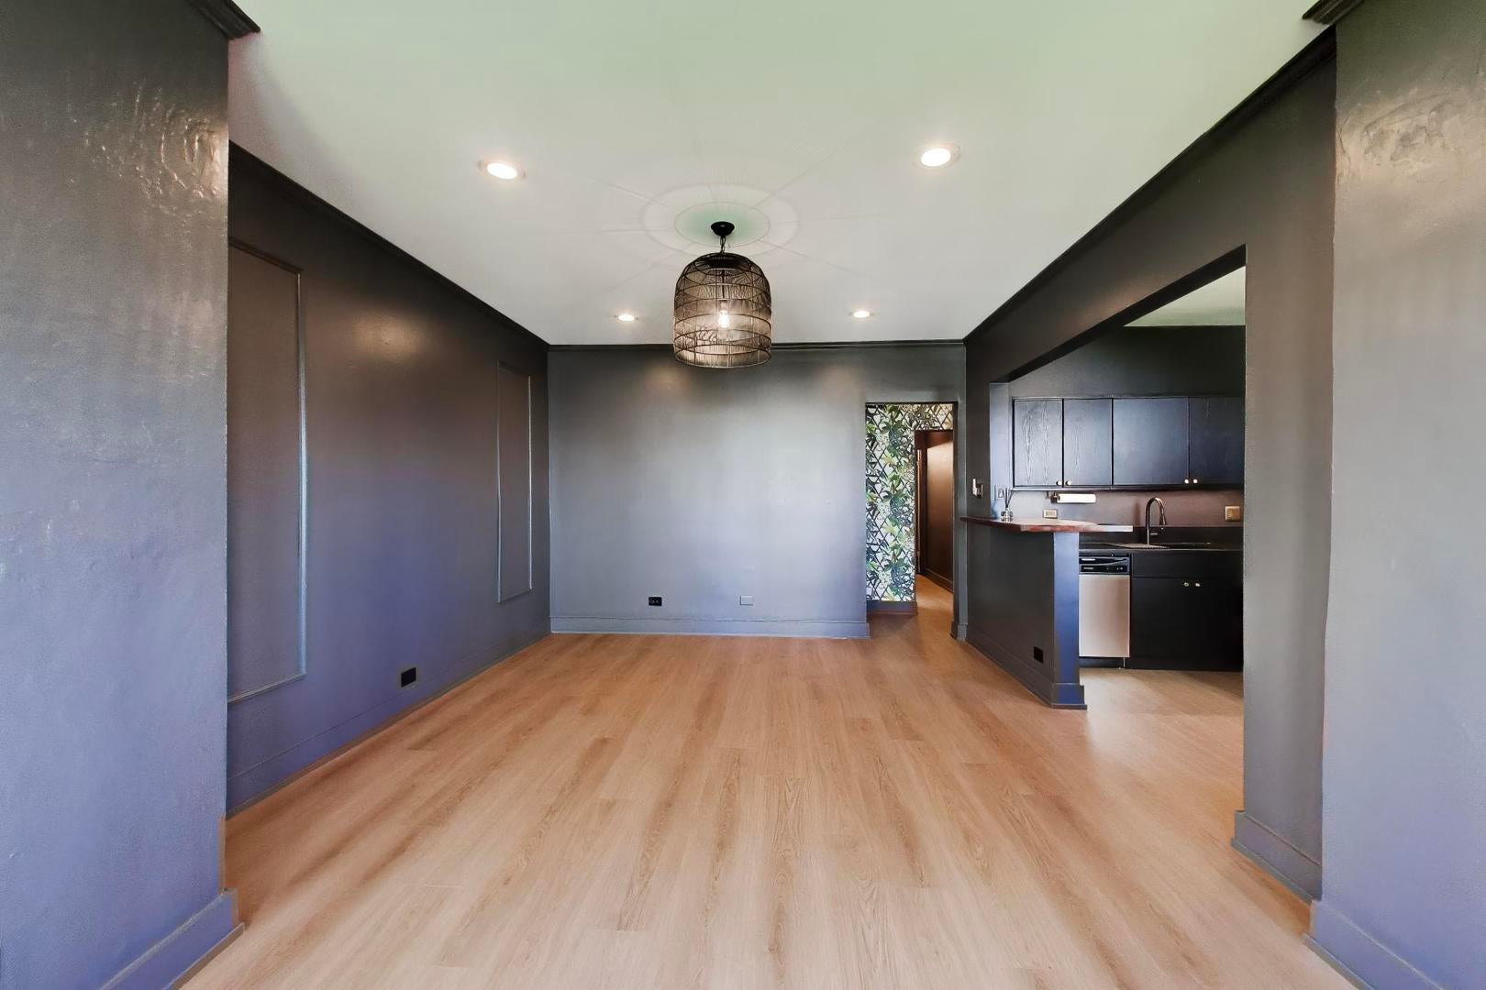
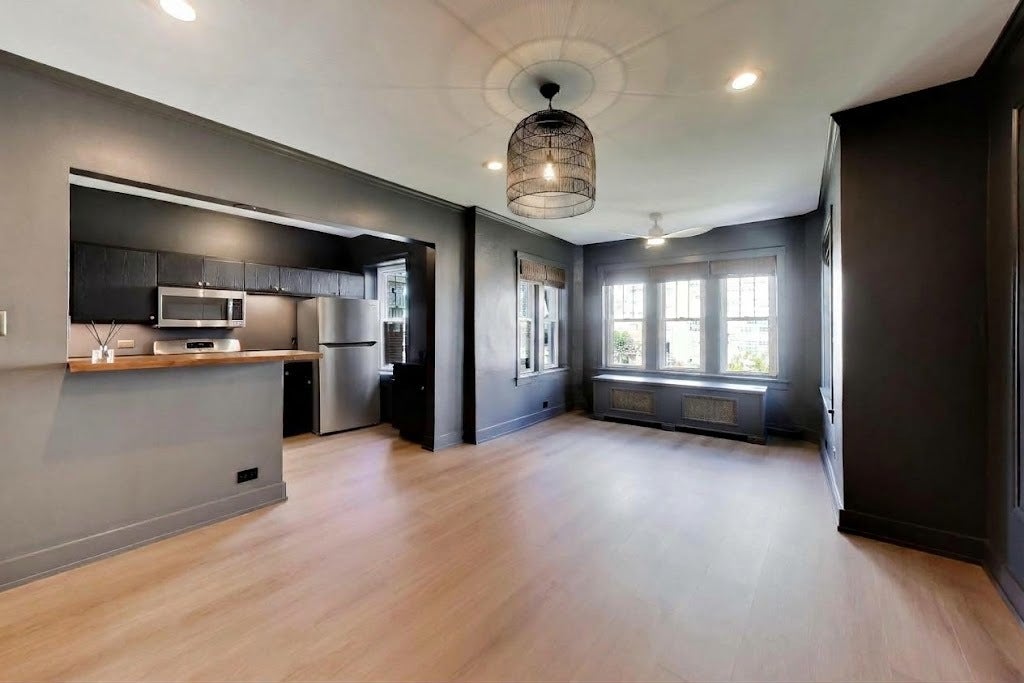
Top-floor living just half a block from the lake! This updated, moody 1 bed, 1 bath sits on the 7th floor of Windsor Park, a boutique vintage elevator building on a tree-lined stretch of Sheridan Road in East Lakeview. No upstairs neighbors means no footsteps overhead, just peace, quiet and a stunning Lake Michigan view from the sun-soaked dining nook. All the heavy lifting has been done for you, too. New flooring, fresh paint, updated lighting, ceiling fans, new bath fixtures, and custom wood blinds mean all you have to do is drop your bags and start enjoying from day one. The kitchen brings the drama with all-new counters, updated cabinets, under-cabinet lighting, gas range, stainless appliances, and a butcher-block breakfast bar open to the living room. Assessments cover heat, cooking gas and water, so electric is your only bill. Grill on the common roof deck with lake and city views, or hit the fitness room. Pet-friendly. Beach days, lakefront runs, tennis and golf are all steps away, with express buses downtown across the street and Wrigley, the Red Line and Broadway's shops and dining just around the corner. Bonus storage locker in the basement, plus a bike room, patio, and laundry.

Save
Ask
Tour
Hide
Share
Listing Snapshot
Price 
$250,000
Days On Site 
7 Days
Bedrooms 
1
Inside Area (SqFt) 
661 sqft
Total Baths 
1
Full Baths 
1
Partial Baths 
N/A
Lot Size 
N/A
Year Built 
1924
MLS® Number 
12779530
Status 
Active
Property Tax 
$3,180.27
HOA/Condo/Coop Fees 
$423 monthly
Sq Ft Source 
Other
Friends & Family
Recent Activity
yesterdayListing updated with changes from the MLS®
2 days agoStatus changed to Active
a week agoListing first seen on site
General Features
Number Of Stories 
7
Pets 
Cats OKDogs OKNumber Limit
Property Sub Type 
Condominium
Sewer 
Public Sewer
Water Source 
Public
Interior Features
Appliances 
RangeMicrowaveDishwasherRefrigeratorDisposalStainless Steel Appliance(s)
Basement 
None
Cooling 
Window Unit(s)
Flooring 
Laminate
Heating 
Steam
Interior 
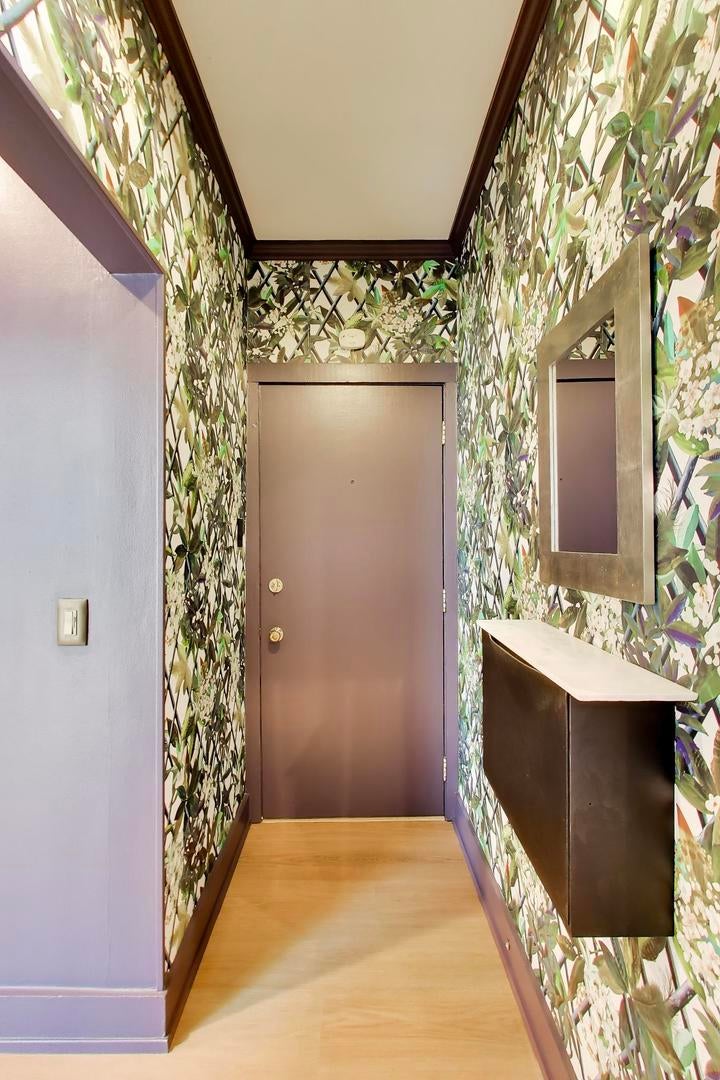
ElevatorEntrance FoyerStorageWalk-In Closet(s)
Laundry Features 
Common Area
Window Features 
Screens
Bedroom 2 
Bedroom 3 
Bedroom 4 
Dining Room 
Dimensions - COMBOLevel - Main
Family Room 
Foyer 
Dimensions - 8X3Level - Main
Kitchen 
Dimensions - 11X08Level - Main
Laundry 
Living Room 
Dimensions - 20X13Level - Main
Master Bedroom 
Dimensions - 11X9Level - Main
Save
Ask
Tour
Hide
Share
Exterior Features
Construction Details 
Brick
Exterior 
BarbecueOutdoor Grill
Patio And Porch 
Deck
View 
Water
Waterview 
Water
Windows/Doors 
Screens
Community Features
Association Amenities 
LaundryCoin LaundryStorageService Elevator(s)Elevator(s)
Association Fee 
$423.0
Association Fee Frequency 
Monthly
MLS Area 
CHI - Lake View
School District 
Senn High School
Township 
Lake View
Schools
School District
Senn High School
Elementary School
Goudy Elementary School
Middle School
Goudy Elementary School
High School
Senn High School
Listing Courtesy of MRED as distributed by MLS Grid of SERHANT.


Based on information submitted to the MLS GRID as of 2026-10-16 02:21 PM UTC. All data is obtained from various sources and may not have been verified by broker or MLS GRID. Supplied Open House Information is subject to change without notice. All information should be independently reviewed and verified for accuracy. Properties may or may not be listed by the office/agent presenting the information.
Last checked: 2026-10-16 02:21 PM UTC
MRED DMCA Copyright Information Copyright © 2026 Midwest Real Estate Data LLC. All rights reserved.

Neighborhood & Commute
Source: Walkscore
Disclosure: Community information and market data powered by Constellation Data Labs. Information is deemed reliable but not guaranteed.
Save
Ask
Tour
Hide
Share