
Save
Ask
Tour
Hide
$1,029,000
1 Day On Site
167 W Elm StreetsChicago, IL 60610
For Sale|Single Family Residence|Active
2
Beds
3
Total Baths
2
Full Baths
1
Partial Bath
1,553
SqFt
$663
/SqFt
County:
Cook
Listing Courtesy of MRED as distributed by MLS Grid of Jameson Sotheby's Intl Realty
Call Now: 312-767-7744
Is this the listing for you? We can help make it yours.
312-767-7744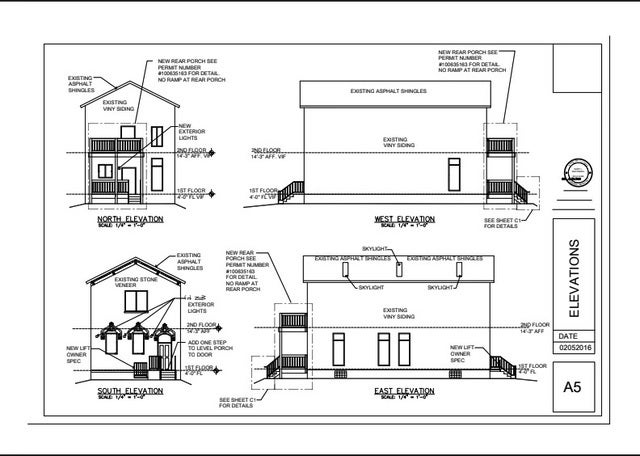
Save
Ask
Tour
Hide
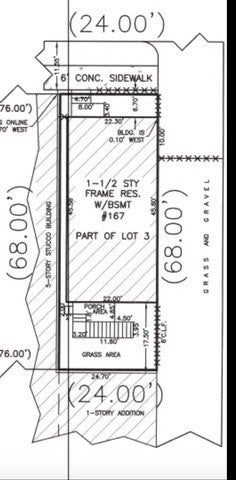
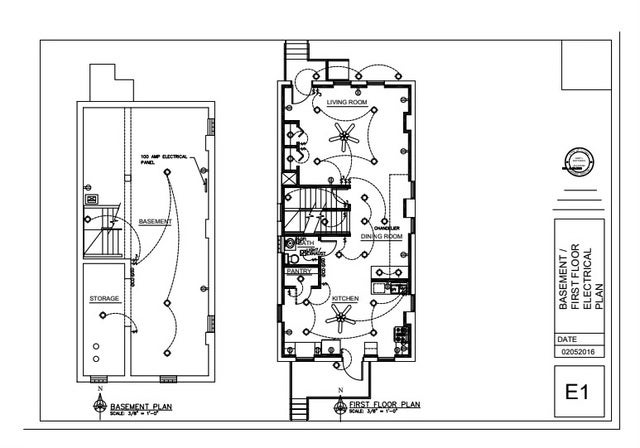
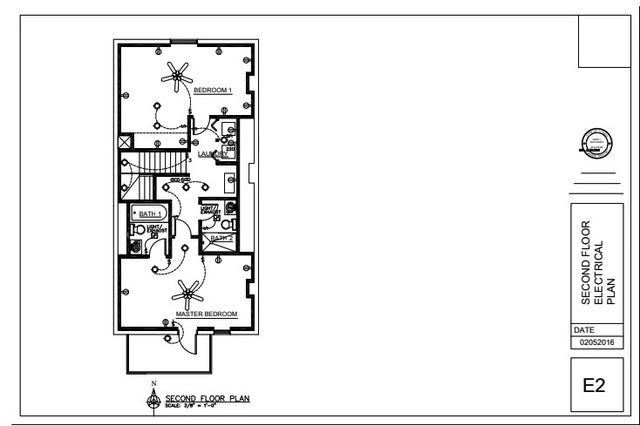
The property at 167 West Elm Street. It currently has a house on it, but ideally can be torn down. Current zoning is RM-6; this will allow another single family home, or a three flat with a duplex up and down, with a simplex unit to be built. This property can also be rezoned for commercial and residential usage. There is an inactive alley way that is 10x 68 ft which you can petition the city for.
Save
Ask
Tour
Hide
Listing Snapshot
Price
$1,029,000
Days On Site
1 Day
Bedrooms
2
Inside Area (SqFt)
1,553 sqft
Total Baths
3
Full Baths
2
Partial Baths
1
Lot Size
N/A
Year Built
N/A
MLS® Number
12778287
Status
Active
Property Tax
$17,542
HOA/Condo/Coop Fees
N/A
Sq Ft Source
N/A
Friends & Family
Recent Activity
| yesterday | Listing updated with changes from the MLS® | |
| yesterday | Listing first seen on site |
General Features
Property Sub Type
Single Family Residence
Sewer
Public Sewer
Interior Features
Appliances
RangeMicrowaveDishwasherRefrigeratorWasherDryerStainless Steel Appliance(s)Gas CooktopGas Oven
Basement
Partially FinishedPartial
Cooling
Central Air
Electric
Circuit Breakers
Flooring
Hardwood
Heating
Natural Gas
Interior
Open FloorplanPantry
Laundry Features
Gas Dryer Hookup
Window Features
Drapes
Bedroom 2
Dimensions - 18X12Level - Second
Bedroom 3
Dimensions - 30X10Level - Basement
Bedroom 4
Deck
Dimensions - 20X10Level - Main
Dining Room
Dimensions - 12X12Level - Main
Enclosed Balcony
Dimensions - 15X5Level - Main
Family Room
Kitchen
Dimensions - 18X10Level - MainDescription - Eating Area-Table Space,Pantry-Closet,Custom Cabinetry,Updated Kitchen
Laundry
Dimensions - 8X5Level - Second
Living Room
Dimensions - 18X10Level - Main
Master Bedroom
Dimensions - 18X14Level - Second
Storage
Dimensions - 7X15Level - Basement
Save
Ask
Tour
Hide
Exterior Features
Construction Details
Brick
Exterior
Balcony
Patio And Porch
Deck
Windows/Doors
Drapes
Community Features
Accessibility Features
Accessible EntranceStair Lift
MLS Area
CHI - Near North Side
School District
299
Township
North Chicago
Schools
School District
299
Elementary School
Unknown
Middle School
Unknown
High School
Unknown
Listing Courtesy of MRED as distributed by MLS Grid of Jameson Sotheby's Intl Realty

Based on information submitted to the MLS GRID as of 2026-10-16 01:30 PM UTC. All data is obtained from various sources and may not have been verified by broker or MLS GRID. Supplied Open House Information is subject to change without notice. All information should be independently reviewed and verified for accuracy. Properties may or may not be listed by the office/agent presenting the information.
Last checked: 2026-10-16 01:30 PM UTC
MRED DMCA Copyright Information Copyright © 2026 Midwest Real Estate Data LLC. All rights reserved.
Based on information submitted to the MLS GRID as of 2026-10-16 01:30 PM UTC. All data is obtained from various sources and may not have been verified by broker or MLS GRID. Supplied Open House Information is subject to change without notice. All information should be independently reviewed and verified for accuracy. Properties may or may not be listed by the office/agent presenting the information.
Last checked: 2026-10-16 01:30 PM UTC
MRED DMCA Copyright Information Copyright © 2026 Midwest Real Estate Data LLC. All rights reserved.
Neighborhood & Commute
Source: Walkscore
Disclosure: Community information and market data powered by Constellation Data Labs. Information is deemed reliable but not guaranteed.
Save
Ask
Tour
Hide
Did you know? You can invite friends and family to your search. They can join your search, rate and discuss listings with you.