Chicago Home Search

Save
Ask
Tour
Hide
Share
$315,000
9 Days On Site

2457 W Eastwood Avenue 1
Chicago, IL 60625

For Sale|Condominium|Active Under Contract
2
Beds
2
Total Baths
1
Full Bath
1
Partial Bath
1930
Built
County:
Cook
Listing Courtesy of MRED as distributed by MLS Grid of Baird & Warner
Call Now: 312-767-7744
Is this the listing for you? We can help make it yours.
312-767-7744
2457 W Eastwood Avenue 12457 W Eastwood Avenue 12457 W Eastwood Avenue 12457 W Eastwood Avenue 1
Save
Ask
Tour
Hide
Share

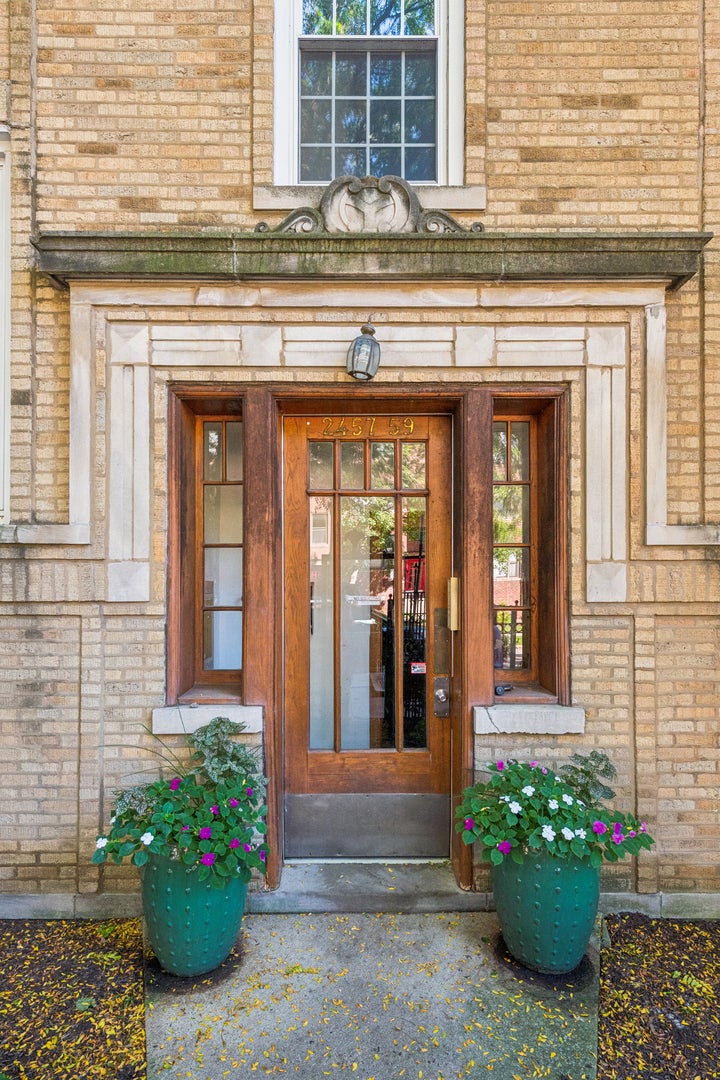
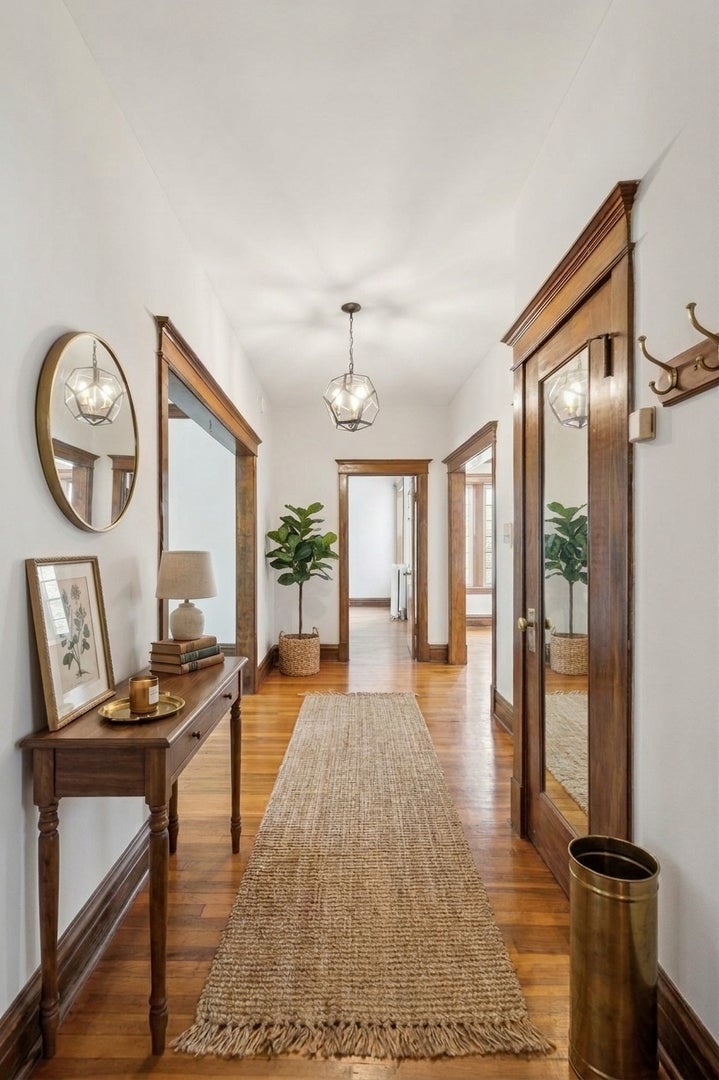
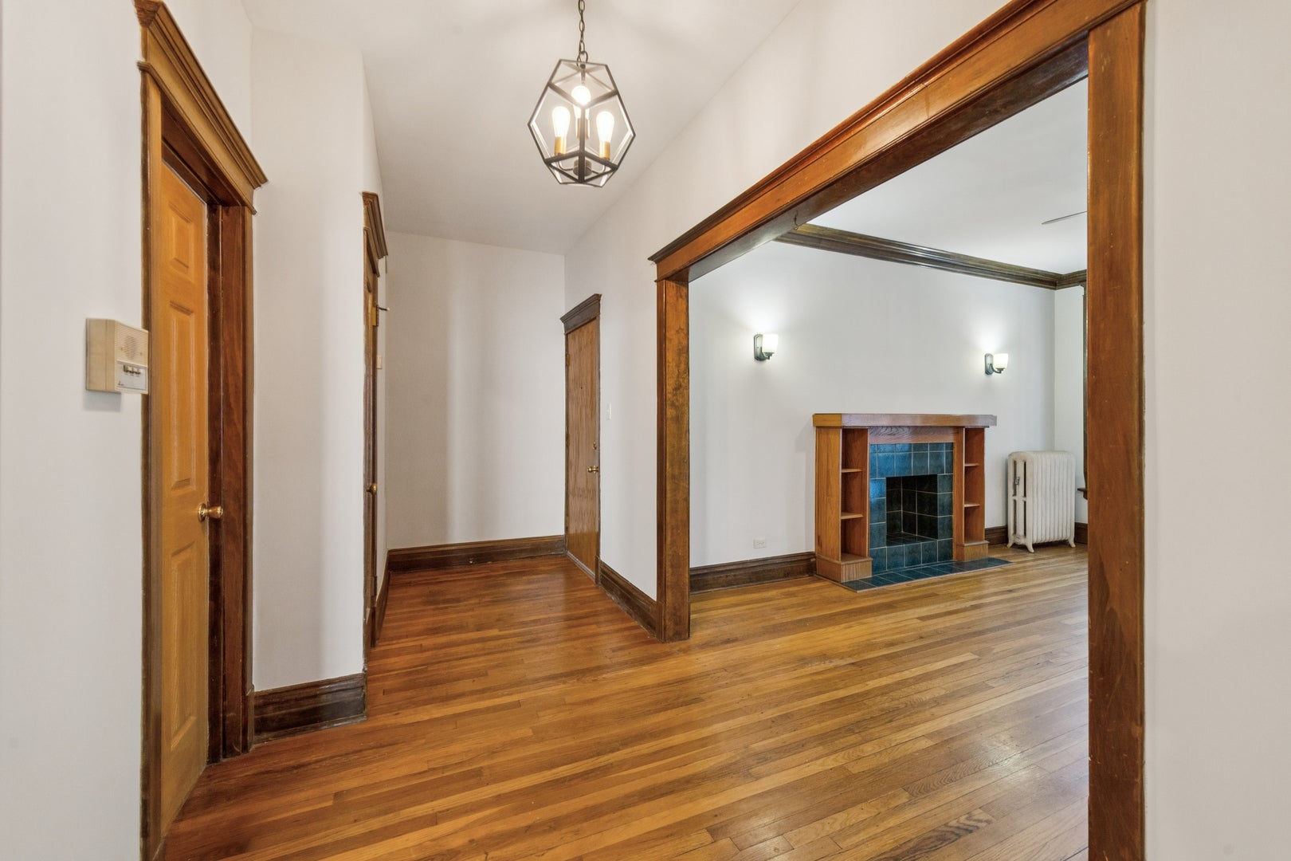
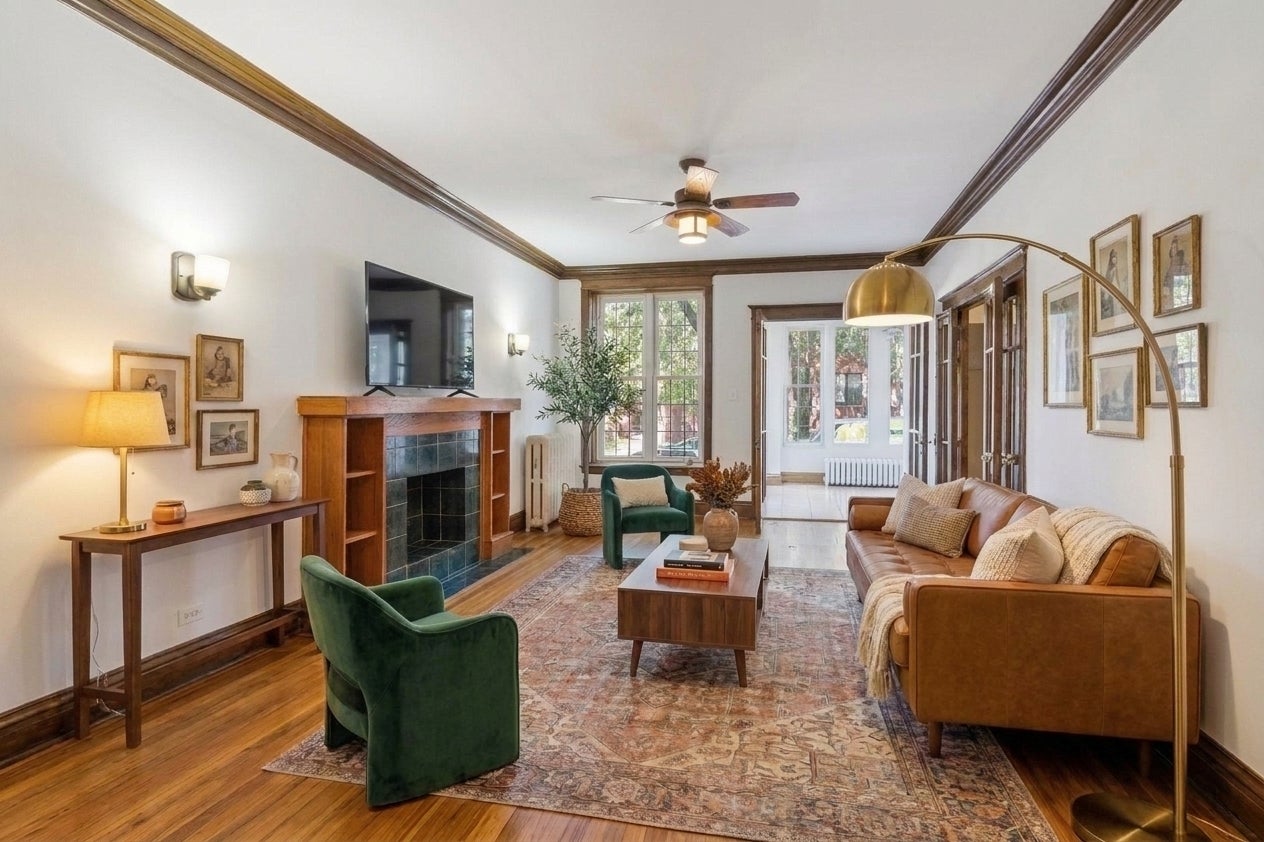
Sweet location in Ravenswood Gardens just steps to Waters Elementary, several parks, the train and all that Lincoln Square has to offer. This 2 bedroom, 1 1/2 bath is loaded with charm. Much of the woodwork is original and unpainted! Vintage details include French doors with glass door knob hardware, hardwood flooring, decorative fireplace and a built in hutch in the dining room. This home is super spacious including a large living room, sun room over looking charming Eastwood street plus a spacious dining room. Good closet space plus additional storage in the basement. Extremely well run association w good reserves, newer roof, boiler and hot water heater. Note: HOA includes heat! Unit includes a common deck. Easy street parking. Unit was freshly painted and ready for its next owner! Additional specs found under the additional info tab. Property being sold "as is". Please note that select photos have been virtually staged and may depict various furnishing options for illustrative purposes only.

Save
Ask
Tour
Hide
Share
Listing Snapshot
Price 
$315,000
Days On Site 
9 Days
Bedrooms 
2
Inside Area (SqFt) 
N/A
Total Baths 
2
Full Baths 
1
Partial Baths 
1
Lot Size 
N/A
Year Built 
1930
MLS® Number 
12778032
Status 
Active Under Contract
Property Tax 
$5,305.98
HOA/Condo/Coop Fees 
$499 monthly
Sq Ft Source 
N/A
Friends & Family
Recent Activity
5 days agoListing updated with changes from the MLS®
5 days agoStatus changed to Active Under Contract
a week agoListing first seen on site
General Features
Direction Faces 
East
Number Of Stories 
3
Pets 
Cats OKDogs OK
Property Sub Type 
Condominium
Sewer 
Public Sewer
Interior Features
Appliances 
RangeMicrowaveDishwasherRefrigeratorWasherDryer
Basement 
None
Cooling 
Ceiling Fan(s)Window Unit(s)
Electric 
Circuit Breakers
Fireplace 
Yes
Fireplace Features 
Living RoomDecorative
Fireplaces 
1
Flooring 
Hardwood
Heating 
Hot Water
Interior 
Entrance Foyer
Laundry Features 
Washer Hookup
Window Features 
Screens
Bedroom 2 
Dimensions - 15X9Level - Main
Bedroom 3 
Bedroom 4 
Dining Room 
Dimensions - 16X11Level - Main
Family Room 
Foyer 
Dimensions - 17X6Level - Main
Kitchen 
Dimensions - 12X8Level - Main
Laundry 
Living Room 
Dimensions - 13X16Level - Main
Master Bedroom 
Dimensions - 15X10Level - Main
Sun Room 
Dimensions - 12X9Level - Main
Save
Ask
Tour
Hide
Share
Exterior Features
Construction Details 
Brick
Patio And Porch 
Deck
Windows/Doors 
Screens
Community Features
Association Amenities 
Storage
Association Fee 
$499.0
Association Fee Frequency 
Monthly
MLS Area 
CHI - Lincoln Square
School District 
299
Township 
Jefferson
Schools
School District
299
Elementary School
Unknown
Middle School
Unknown
High School
Unknown
Listing Courtesy of MRED as distributed by MLS Grid of Baird & Warner


Based on information submitted to the MLS GRID as of 2026-10-16 03:32 PM UTC. All data is obtained from various sources and may not have been verified by broker or MLS GRID. Supplied Open House Information is subject to change without notice. All information should be independently reviewed and verified for accuracy. Properties may or may not be listed by the office/agent presenting the information.
Last checked: 2026-10-16 03:32 PM UTC
MRED DMCA Copyright Information Copyright © 2026 Midwest Real Estate Data LLC. All rights reserved.

Neighborhood & Commute
Source: Walkscore
Disclosure: Community information and market data powered by Constellation Data Labs. Information is deemed reliable but not guaranteed.
Save
Ask
Tour
Hide
Share