
4910 N Drake Avenue 2Chicago, IL 60625

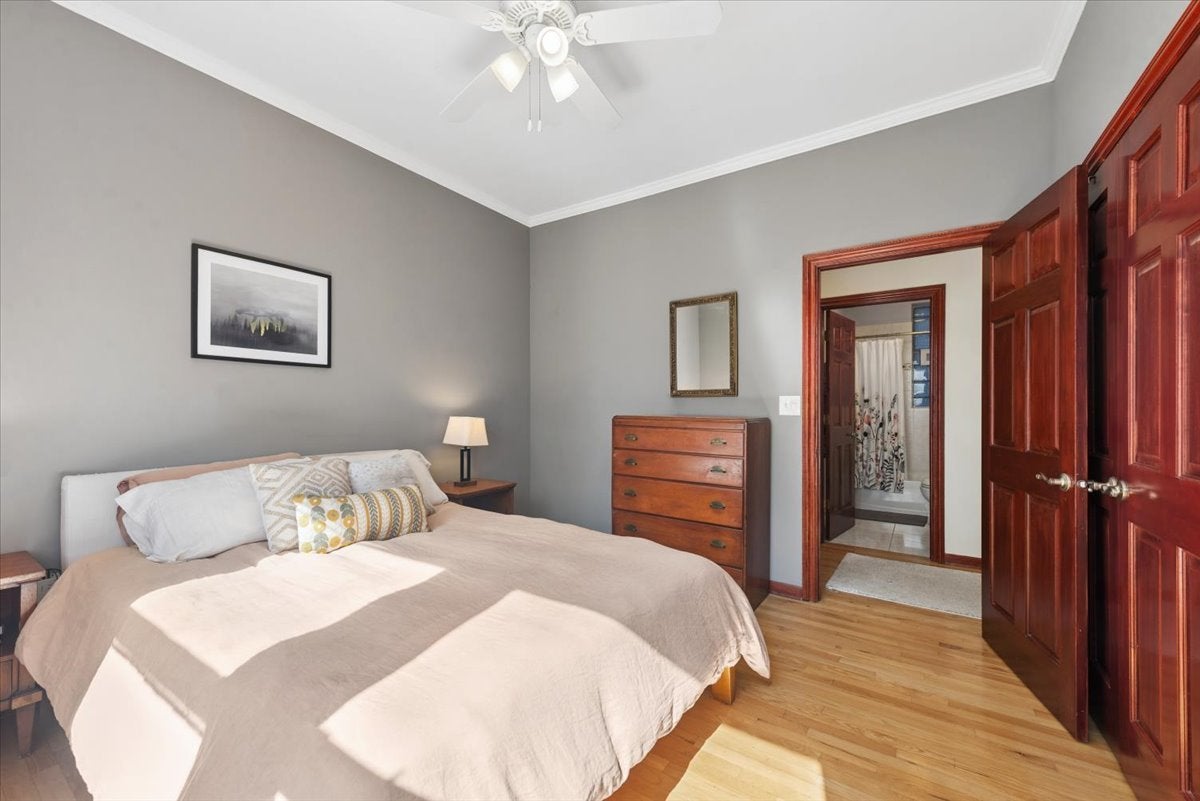
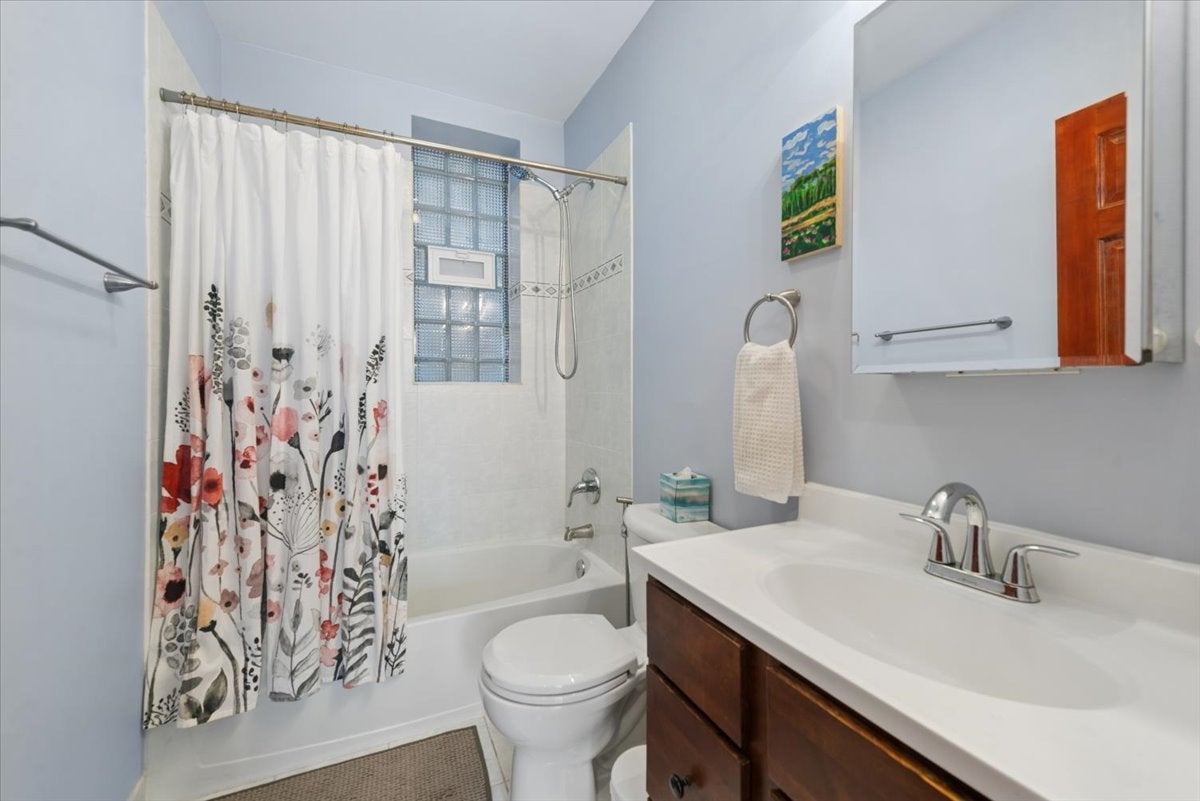
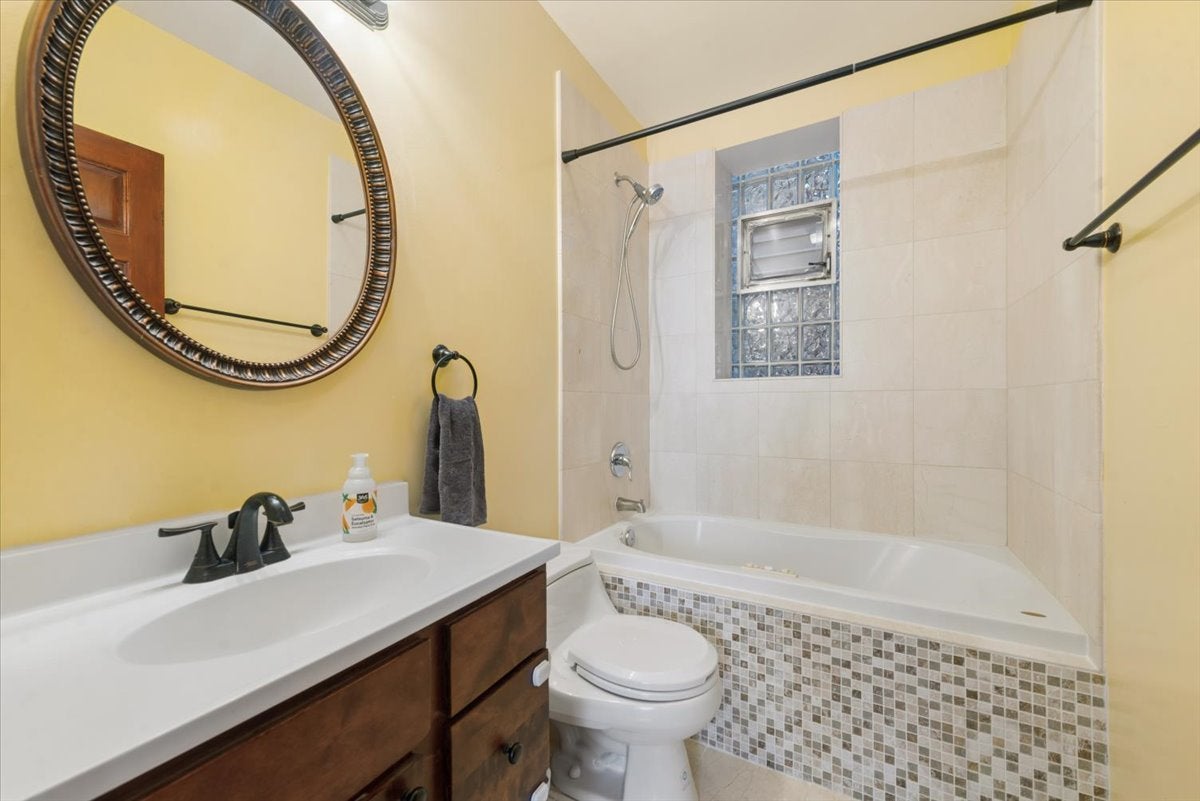
Welcome home to this spacious 1,400 square-foot, 3-bedroom, 2-bath corner condo tucked into a charming courtyard building in Albany Park. With an open floor plan, hardwood floors throughout and abundant natural light, this home offers the space and functionality that can be hard to find in the city. The well-appointed kitchen features cherry cabinetry, granite countertops, a large center island and stainless steel appliances, including a GE refrigerator (2026), Frigidaire range and microwave (2024), and LG dishwasher (2023). The kitchen opens seamlessly to the living and dining areas, creating an easy flow for everyday living and entertaining. Step outside to your private front balcony for morning coffee or a little fresh air. Thoughtful details and updates continue throughout the home, including custom crown molding, custom closet inserts, an Ecobee smart thermostat, a dining room ceiling fan, tankless water heater, in-unit GE WashTower and updated smoke and CO detectors. The deck boards were also replaced in 2025. A private storage unit in the lower level provides additional space for all the extras you don't want taking up room at home. All three bedrooms offer comfortable proportions, while two full baths-including one with a Jacuzzi tub-provide plenty of flexibility for everyday living, guests or a home office. Ideally located just blocks from the CTA Brown Line and close to neighborhood parks, restaurants, shopping and everything Albany Park has to offer. A spacious, move-in-ready home with the convenience, updates and room to truly settle in..
| 3 days ago | Listing updated with changes from the MLS® | |
| 3 days ago | Status changed to Active | |
| a week ago | Listing first seen on site |

Based on information submitted to the MLS GRID as of 2026-10-16 03:32 PM UTC. All data is obtained from various sources and may not have been verified by broker or MLS GRID. Supplied Open House Information is subject to change without notice. All information should be independently reviewed and verified for accuracy. Properties may or may not be listed by the office/agent presenting the information.
Last checked: 2026-10-16 03:32 PM UTC
MRED DMCA Copyright Information Copyright © 2026 Midwest Real Estate Data LLC. All rights reserved.
Did you know? You can invite friends and family to your search. They can join your search, rate and discuss listings with you.