Chicago Home Search

Save
Ask
Tour
Hide
Share
$1,750,000
9 Days On Site

920 W Monroe Street 502
Chicago, IL 60607

For Sale|Condominium|Active
3
Beds
3
Total Baths
2
Full Baths
1
Partial Bath
1,669
SqFt
$1,049
/SqFt
County:
Cook
Listing Courtesy of MRED as distributed by MLS Grid of Fern Hill Realty LLC
Call Now: 312-767-7744
Is this the listing for you? We can help make it yours.
312-767-7744
920 W Monroe Street 502920 W Monroe Street 502920 W Monroe Street 502920 W Monroe Street 502
Save
Ask
Tour
Hide
Share

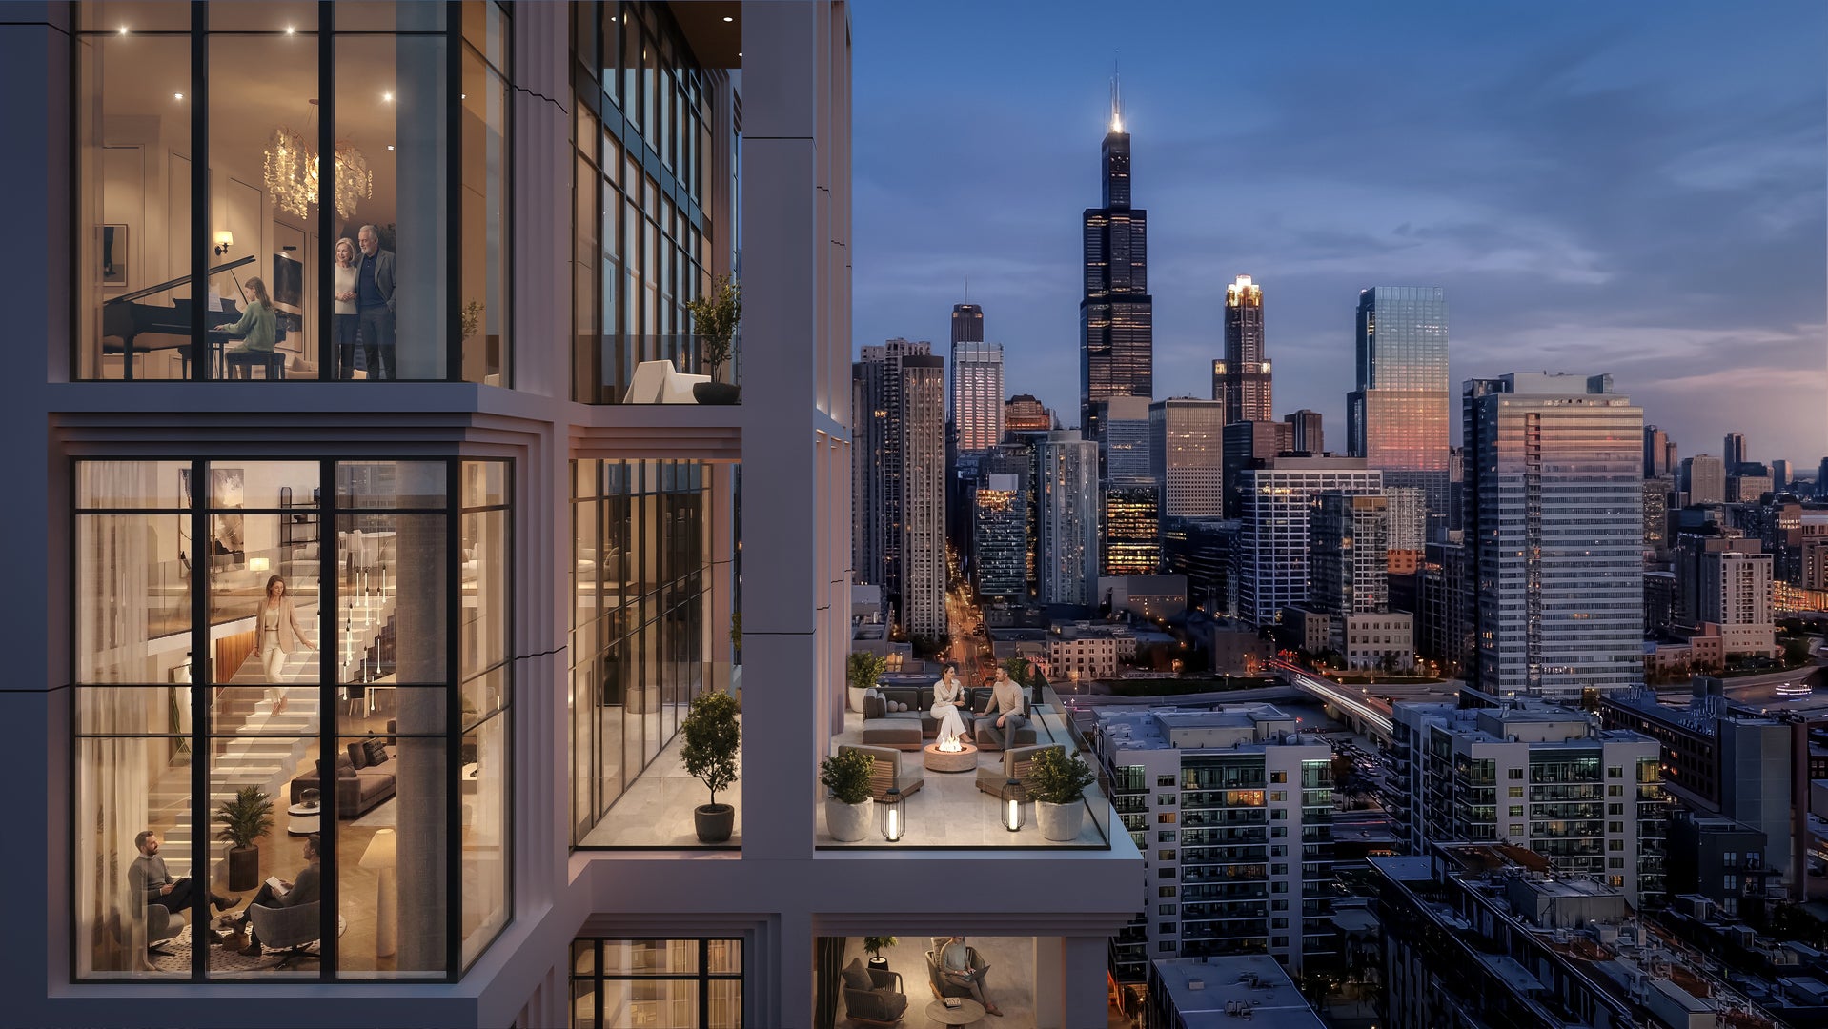
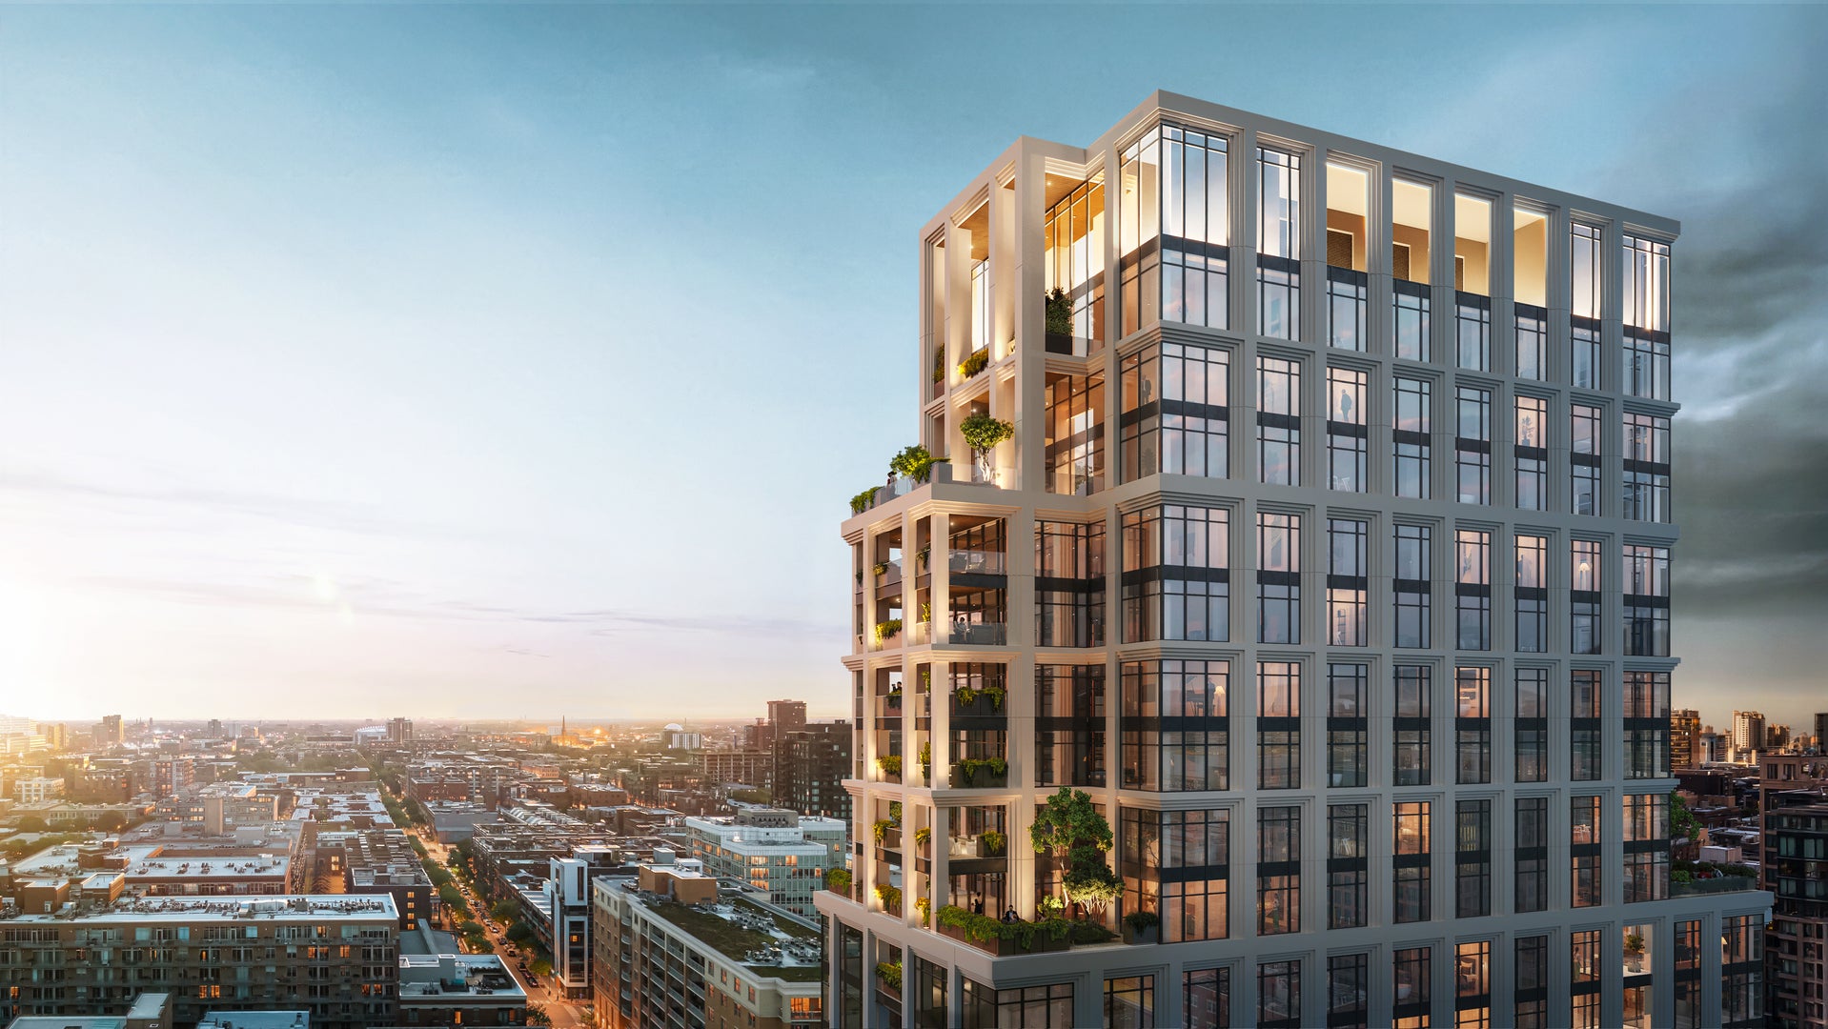
Marielle on the Park. Luxury condominiums in the West Loop. A boutique collection of generously scaled residences and penthouses at the edge of Mary Bartelme Park, moments from Fulton Market, and designed for the rare buyer who seeks more than luxury. Expansive two-, three-, four-, and five-bedroom floor plans; private terraces on select residences, park-facing and skyline views, custom finishes available for early buyers. Every detail has been thoughtfully considered, creating a home for buyers with a clear point of view who have experienced quality and know precisely how they want to live. Marielle sits at one of Chicago's most coveted locations: the West Loop's only convergence of sprawling green space and urban energy. Just outside the front door, Mary Bartelme Park unfolds before you, offering morning light across greenery, farmers markets, neighbors connecting, and a pause in a rare, lush, natural destination. The Sales Gallery is welcoming appointments just one block north of Mary Bartelme Park at 14 North Sangamon St. Prices start at $1.425 million.

Save
Ask
Tour
Hide
Share
Listing Snapshot
Price 
$1,750,000
Days On Site 
9 Days
Bedrooms 
3
Inside Area (SqFt) 
1,669 sqft
Total Baths 
3
Full Baths 
2
Partial Baths 
1
Lot Size 
N/A
Year Built 
N/A
MLS® Number 
12777524
Status 
Active
Property Tax 
$4
HOA/Condo/Coop Fees 
$1,021 monthly
Sq Ft Source 
Plans
Friends & Family
Recent Activity
4 days agoListing updated with changes from the MLS®
4 days agoStatus changed to Active
a week agoListing first seen on site
General Features
Attached Garage 
Yes
Garage 
Yes
Garage Spaces 
1
Number Of Stories 
25
Parking 
AttachedGarage
Parking Spaces 
1
Pets 
Cats OKDogs OK
Property Condition 
New Construction
Property Sub Type 
Condominium
Sewer 
Public Sewer
Water Source 
Public
Interior Features
Basement 
None
Cooling 
Central Air
Heating 
Heat Pump
Bedroom 2 
Dimensions - 12X12Level - Main
Bedroom 3 
Dimensions - 12X12Level - Main
Bedroom 4 
Dining Room 
Dimensions - 15X12Level - Main
Family Room 
Kitchen 
Dimensions - 12X12Level - Main
Laundry 
Living Room 
Dimensions - 15X12Level - Main
Master Bedroom 
Dimensions - 12X12Level - Main
Save
Ask
Tour
Hide
Share
Exterior Features
Construction Details 
BrickGlassStone
Community Features
Accessibility Features 
Accessible Entrance
Association Fee 
$1021.0
Association Fee Frequency 
Monthly
MLS Area 
CHI - Near West Side
School District 
299
Township 
West Chicago
Schools
School District
299
Elementary School
Unknown
Middle School
Unknown
High School
Unknown
Listing Courtesy of MRED as distributed by MLS Grid of Fern Hill Realty LLC


Based on information submitted to the MLS GRID as of 2026-10-16 03:32 PM UTC. All data is obtained from various sources and may not have been verified by broker or MLS GRID. Supplied Open House Information is subject to change without notice. All information should be independently reviewed and verified for accuracy. Properties may or may not be listed by the office/agent presenting the information.
Last checked: 2026-10-16 03:32 PM UTC
MRED DMCA Copyright Information Copyright © 2026 Midwest Real Estate Data LLC. All rights reserved.

Neighborhood & Commute
Source: Walkscore
Disclosure: Community information and market data powered by Constellation Data Labs. Information is deemed reliable but not guaranteed.
Save
Ask
Tour
Hide
Share