Chicago Home Search

Save
Ask
Tour
Hide
Share
$2,550,000
10 Days On Site

3822 N Hoyne Avenue
Chicago, IL 60618

For Sale|Single Family Residence|Active Under Contract
6
Beds
6
Total Baths
4
Full Baths
2
Partial Baths
5,200
SqFt
$490
/SqFt
County:
Cook
Listing Courtesy of MRED as distributed by MLS Grid of Compass
Call Now: 312-767-7744
Is this the listing for you? We can help make it yours.
312-767-7744
3822 N Hoyne Avenue3822 N Hoyne Avenue3822 N Hoyne Avenue3822 N Hoyne Avenue
Save
Ask
Tour
Hide
Share

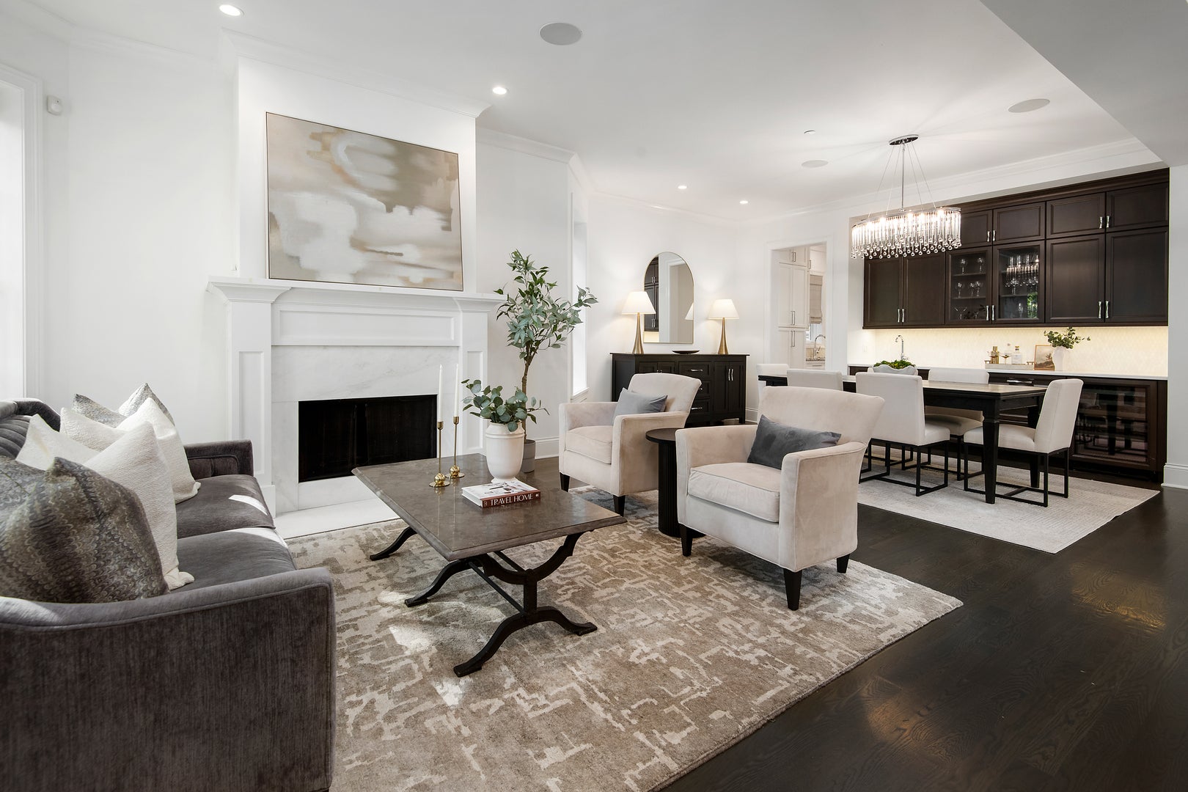
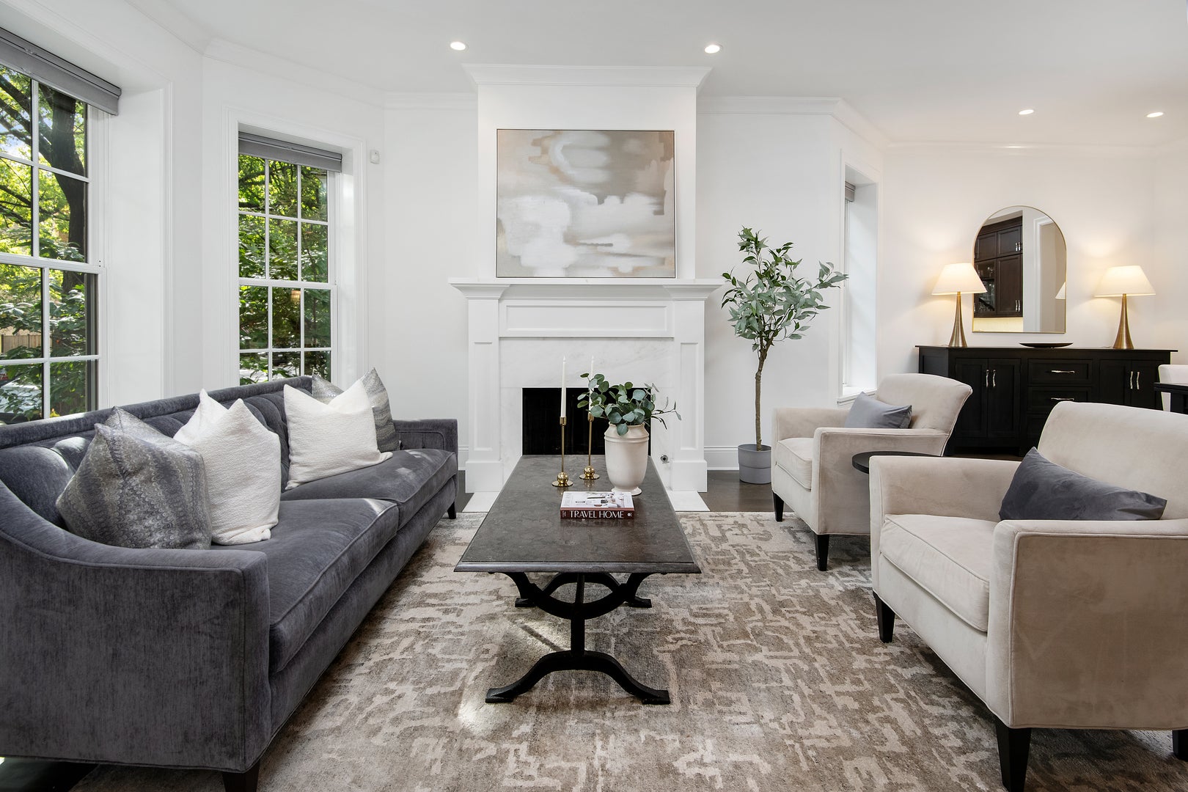
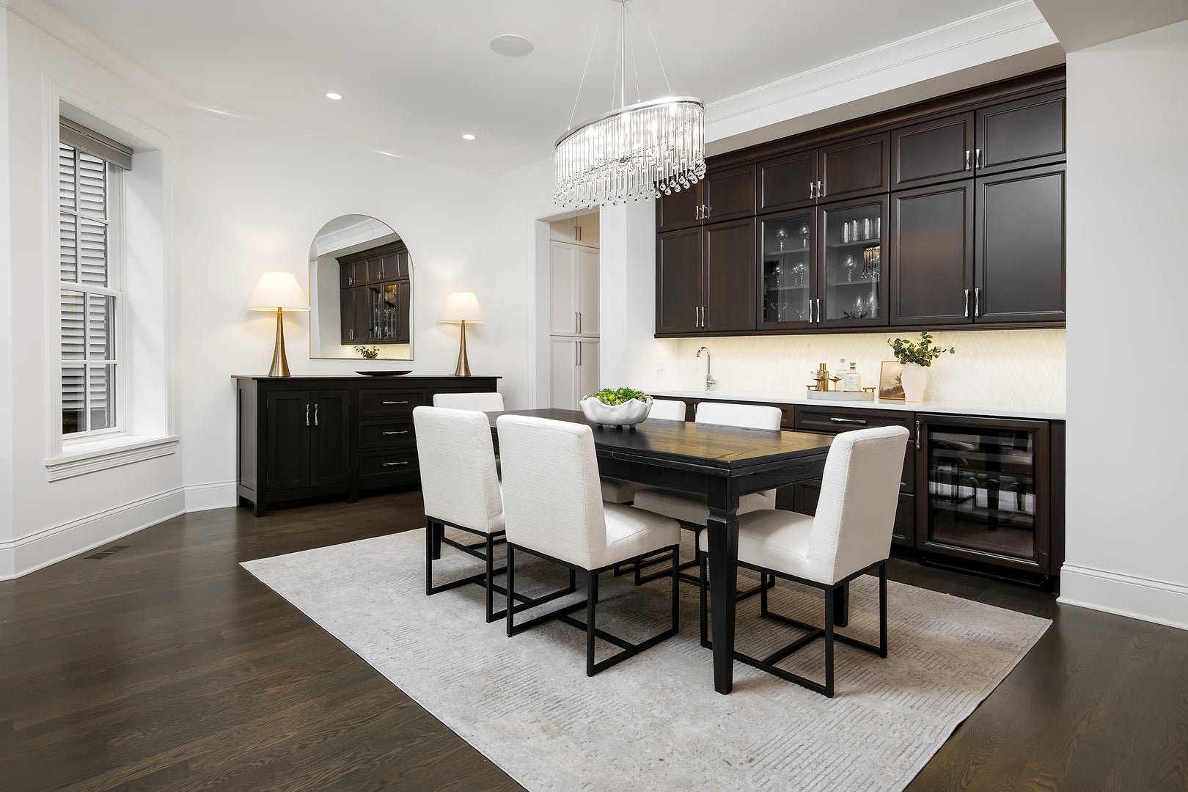
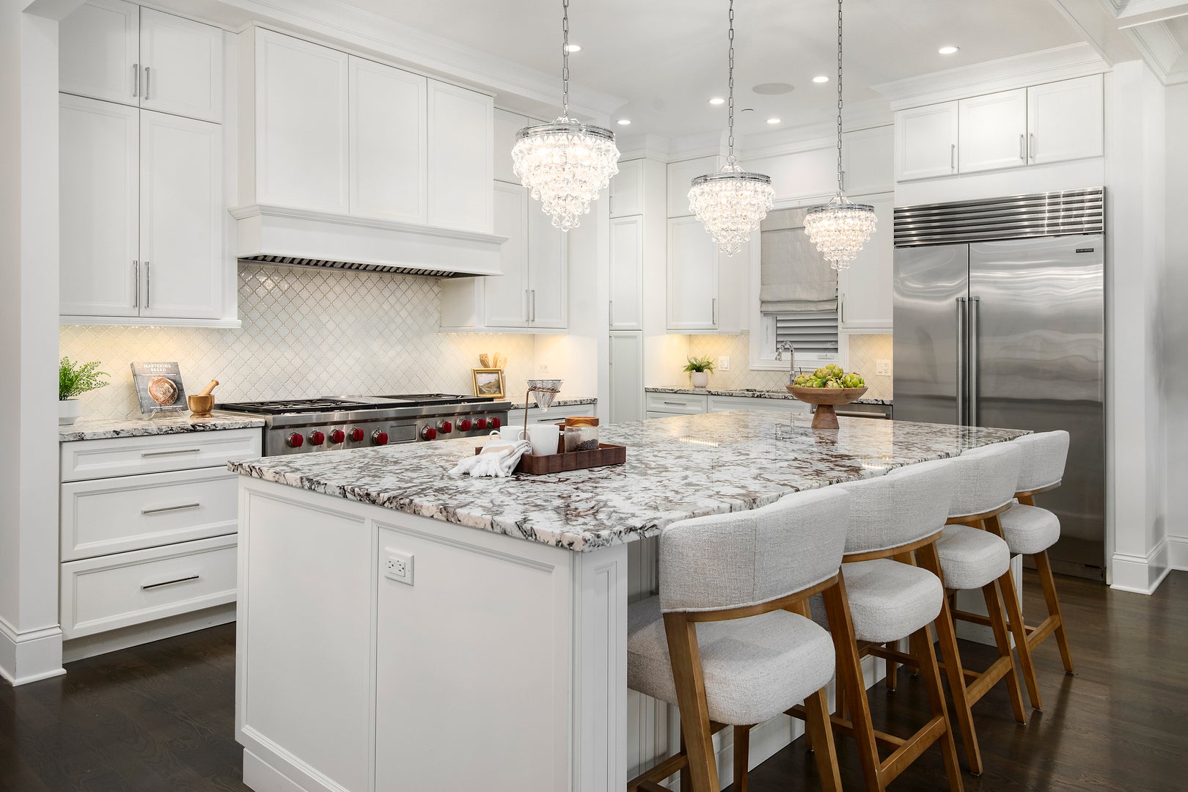
Impressive extra-wide greystone beautifully renovated on a coveted 35' lot in the heart of North Center. This immaculate 6BR/4 full + 2 half BA home boasts gorgeous curb appeal, an expansive spacious floorplan with 4 bedrooms upstairs, quality custom finishes, amazing outdoor spaces with a back patio as well as rare rooftop deck, and a 3 car garage! Main level features a gracious foyer, formal living room and dining room with rich hardwood oak flooring, gas fireplace, wet bar with wine fridge, tucked away powder room, huge eat-in chef's kitchen with beautiful natural stone countertops, commercial grade appliances including a 60" Wolf range with double ovens, 48" Subzero, built-in desk station, a generously sized family room with gas fireplace and built ins, and a mudroom leading to a lovely porch and patio with an outdoor fireplace. 2nd level features 4 bedrooms, 3 bathrooms, and a large laundry room. The 4th bedroom is currently used as a home office with built in desk. The vast primary suite boasts two walk-in closets and a spa like marble bathroom with heated flooring, rain shower and separate soaking tub. Lower level features radiant heated flooring, spacious family room with wet bar and beverage center, guest bedroom, 1.5 bathrooms, exercise room, 500 bottle temperature controlled wine cellar, and abundant storage. Incredible rooftop deck with high end wood decking by Thermory, pergola over outdoor dining area, and expansive lounge area perfect for entertaining. Wonderful walkable location close to brown line, Trader Joe's, and all of the best North Center has to offer yet tucked away on charming tree lined Hoyne Avenue.

Save
Ask
Tour
Hide
Share
Listing Snapshot
Price 
$2,550,000
Days On Site 
10 Days
Bedrooms 
6
Inside Area (SqFt) 
5,200 sqft
Total Baths 
6
Full Baths 
4
Partial Baths 
2
Lot Size 
N/A
Year Built 
N/A
MLS® Number 
12777329
Status 
Active Under Contract
Property Tax 
$17,856.63
HOA/Condo/Coop Fees 
N/A
Sq Ft Source 
Appraiser
Friends & Family
Recent Activity
4 days agoListing updated with changes from the MLS®
4 days agoStatus changed to Active Under Contract
a week agoListing first seen on site
General Features
Direction Faces 
East
Foundation 
Concrete Perimeter
Garage 
Yes
Garage Spaces 
3
Parking 
Heated GarageDetachedGarage
Parking Spaces 
3
Property Sub Type 
Single Family Residence
Sewer 
Public Sewer
Interior Features
Basement 
FinishedFullDaylight
Cooling 
Central Air
Fireplace 
Yes
Fireplace Features 
Family RoomLiving RoomWood BurningGas Starter
Fireplaces 
2
Heating 
Natural GasForced Air
Interior 
Walk-In Closet(s)Entrance Foyer
Laundry Features 
In UnitSink
Window Features 
Bay Window(s)BlindsDrapes
Bedroom 2 
Dimensions - 14X11Level - Second
Bedroom 3 
Dimensions - 13X11Level - Second
Bedroom 4 
Dimensions - 11X10Level - Second
Bedroom 5 
Dimensions - 13X12Level - Lower
Bedroom 6 
Dimensions - 15X12Level - Lower
Deck 
Dimensions - 55X23Level - Third
Dining Room 
Dimensions - 22X14Level - Main
Family Room 
Dimensions - 24X15Level - Lower
Foyer 
Dimensions - 6X6Level - Main
Great Room 
Dimensions - 19X17Level - Main
Kitchen 
Dimensions - 22X15Level - Main
Laundry 
Dimensions - 11X5Level - Second
Living Room 
Dimensions - 17X14Level - Main
Master Bedroom 
Dimensions - 19X15Level - Second
Mud Room 
Dimensions - 13X8Level - Main
Storage 
Dimensions - 10X6Level - Lower
Walk In Closet 
Dimensions - 8X7Level - Second
Save
Ask
Tour
Hide
Share
Exterior Features
Construction Details 
BrickStone
Other Structures 
Pergola
Patio And Porch 
DeckPatio
Roof 
Rubber
Windows/Doors 
Bay Window(s)BlindsDrapes
Community Features
MLS Area 
CHI - North Center
School District 
Lake View High School
Township 
North Chicago
Schools
School District
Lake View High School
Elementary School
Bell Elementary School
Middle School
Bell Elementary School
High School
Lake View High School
Listing Courtesy of MRED as distributed by MLS Grid of Compass


Based on information submitted to the MLS GRID as of 2026-10-16 03:32 PM UTC. All data is obtained from various sources and may not have been verified by broker or MLS GRID. Supplied Open House Information is subject to change without notice. All information should be independently reviewed and verified for accuracy. Properties may or may not be listed by the office/agent presenting the information.
Last checked: 2026-10-16 03:32 PM UTC
MRED DMCA Copyright Information Copyright © 2026 Midwest Real Estate Data LLC. All rights reserved.

Neighborhood & Commute
Source: Walkscore
Disclosure: Community information and market data powered by Constellation Data Labs. Information is deemed reliable but not guaranteed.
Save
Ask
Tour
Hide
Share