Chicago Home Search

Save
Ask
Tour
Hide
Share
$289,900
15 Days On Site

8740 S Eggleston Avenue
Chicago, IL 60620

For Sale|Single Family Residence|Active Under Contract
2
Beds
2
Total Baths
2
Full Baths
2,800
SqFt
$104
/SqFt
1965
Built
County:
Cook
Listing Courtesy of MRED as distributed by MLS Grid of Keller Williams Preferred Rlty
Call Now: 312-767-7744
Is this the listing for you? We can help make it yours.
312-767-7744
8740 S Eggleston Avenue8740 S Eggleston Avenue8740 S Eggleston Avenue8740 S Eggleston Avenue
Save
Ask
Tour
Hide
Share

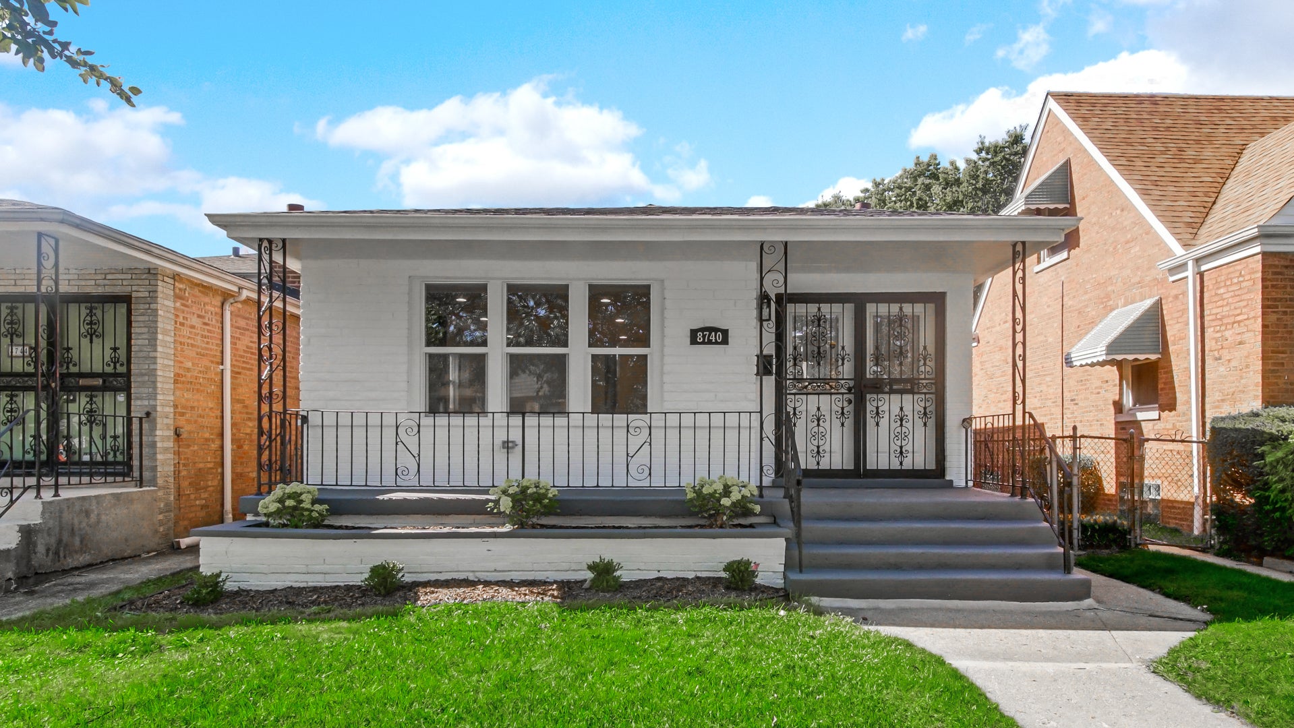
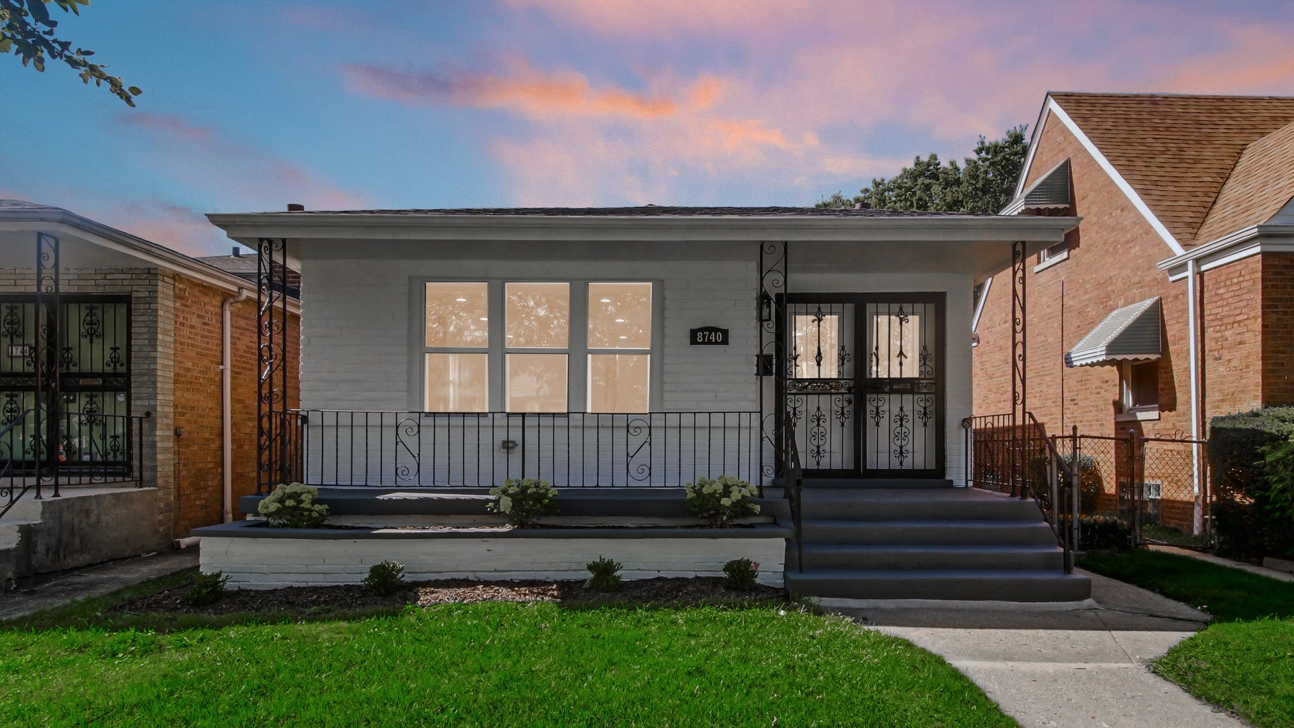
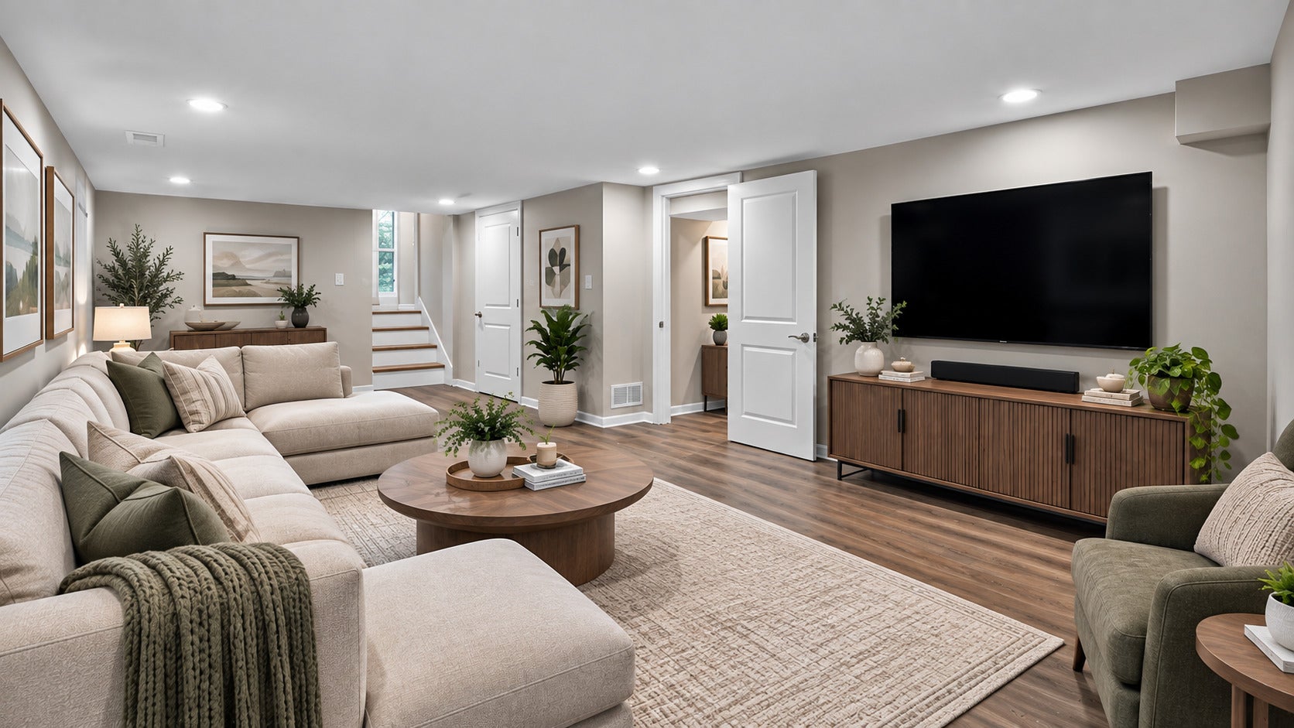
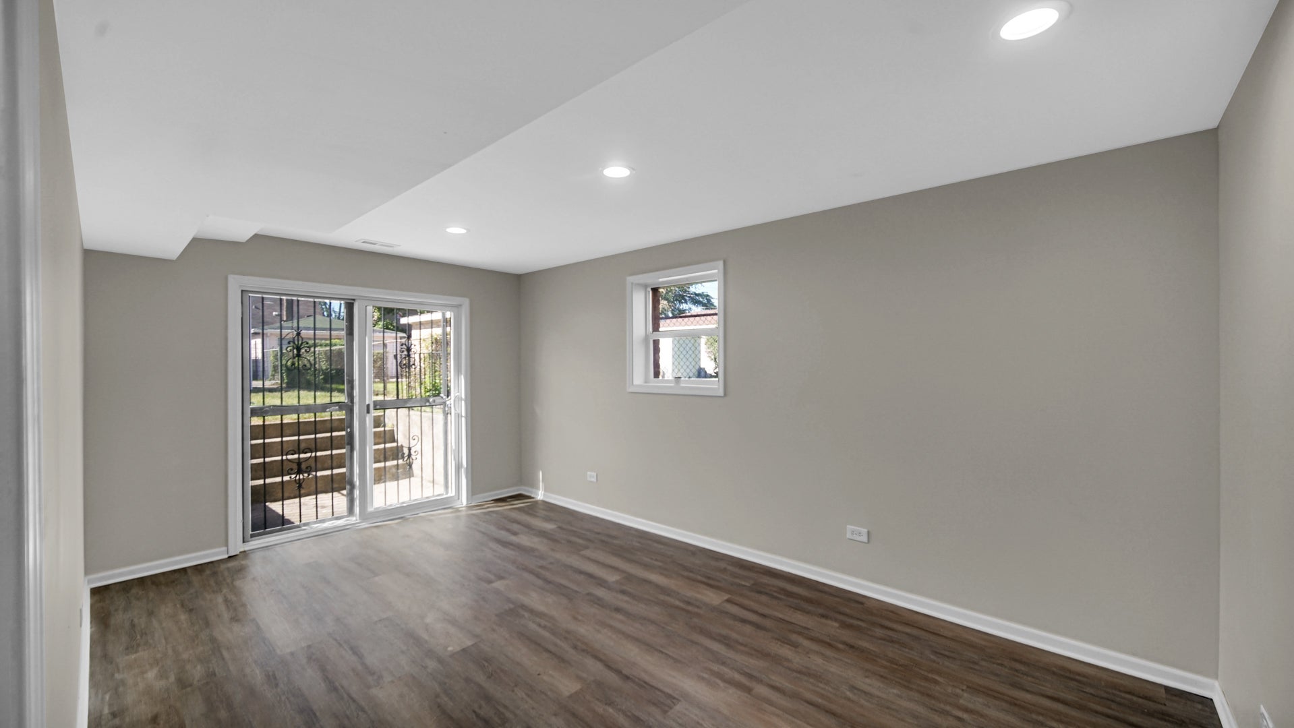
Absolutely stunning, completely renovated quad featuring a spacious open floor plan and exceptional attention to detail throughout. The home offers 4 bedrooms, 2 beautifully remodeled bathrooms, and a finished sub-basement providing additional flexible living and recreation space. The renovation includes new electrical, plumbing, can lighting, and windows, complemented by gorgeous oak hardwood floors. The chef's gourmet kitchen is a true centerpiece, featuring an island, elegant marble flooring and backsplash, quartz countertops, Shaker-style cabinetry, and high-end stainless steel appliances, including a cooktop, oven, refrigerator, and dishwasher. Every detail reflects precision craftsmanship and quality finishes. A 2-car garage provides convenient parking and additional storage. Easy to show with immediate occupancy available upon closing. This exceptional home won't last-schedule your showing today!

Save
Ask
Tour
Hide
Share
Listing Snapshot
Price 
$289,900
Days On Site 
15 Days
Bedrooms 
2
Inside Area (SqFt) 
2,800 sqft
Total Baths 
2
Full Baths 
2
Partial Baths 
N/A
Lot Size 
N/A
Year Built 
1965
MLS Number 
12777228
Status 
Active Under Contract
Property Tax 
$308
HOA/Condo/Coop Fees 
N/A
Sq Ft Source 
Estimated
Friends & Family
Recent Activity
a week agoListing updated with changes from the MLS
a week agoStatus changed to Active Under Contract
2 weeks agoListing first seen on site
General Features
Foundation 
Concrete Perimeter
Garage 
Yes
Garage Spaces 
2
Parking 
DetachedGarage
Parking Spaces 
2
Property Sub Type 
Single Family Residence
Interior Features
Appliances 
RangeDishwasherRefrigeratorStainless Steel Appliance(s)Cooktop
Basement 
FinishedFull
Cooling 
Central Air
Fireplace 
Yes
Fireplace Features 
Living RoomVentless
Fireplaces 
1
Flooring 
Hardwood
Heating 
Natural GasForced Air
Interior 
Entrance Foyer
Laundry Features 
In Unit
Bedroom 2 
Dimensions - 11X11Level - Second
Bedroom 3 
Dimensions - 11X11Level - Basement
Bedroom 4 
Dimensions - 11X10Level - Basement
Dining Room 
Dimensions - 12X11Level - Main
Family Room 
Dimensions - 17X11Level - Basement
Foyer 
Dimensions - 8X6Level - Main
Kitchen 
Dimensions - 12X11Level - MainDescription - Island
Laundry 
Dimensions - 14X12Level - Basement
Living Room 
Dimensions - 14X14Level - Main
Master Bedroom 
Dimensions - 14X12Level - Second
Recreation Room 
Level - Basement
Utility Room-Lower Level 
Dimensions - 14X12Level - Basement
Save
Ask
Tour
Hide
Share
Exterior Features
Construction Details 
Brick
Patio And Porch 
Patio
Roof 
Asphalt
Community Features
MLS Area 
CHI - Auburn Gresham
School District 
299
Township 
Lake
Schools
School District
299
Elementary School
Unknown
Middle School
Unknown
High School
Unknown
Listing Courtesy of MRED as distributed by MLS Grid of Keller Williams Preferred Rlty


Based on information submitted to the MLS GRID as of 2026-10-23 02:22 AM UTC. All data is obtained from various sources and may not have been verified by broker or MLS GRID. Supplied Open House Information is subject to change without notice. All information should be independently reviewed and verified for accuracy. Properties may or may not be listed by the office/agent presenting the information.
Last checked: 2026-10-23 02:22 AM UTC
MRED DMCA Copyright Information Copyright © 2026 Midwest Real Estate Data LLC. All rights reserved.

Neighborhood & Commute
Source: Walkscore
Disclosure: Community information and market data powered by Constellation Data Labs. Information is deemed reliable but not guaranteed.
Save
Ask
Tour
Hide
Share