Chicago Home Search

Save
Ask
Tour
Hide
Share
$400,000
1 Day On Site

431 S Dearborn Street 1603
Chicago, IL 60605

For Sale|Condominium|Active
4
Beds
2
Total Baths
2
Full Baths
1,500
SqFt
$267
/SqFt
1891
Built
County:
Cook
Listing Courtesy of MRED as distributed by MLS Grid of McColly Real Estate
Call Now: 312-767-7744
Is this the listing for you? We can help make it yours.
312-767-7744
431 S Dearborn Street 1603431 S Dearborn Street 1603431 S Dearborn Street 1603431 S Dearborn Street 1603
Save
Ask
Tour
Hide
Share

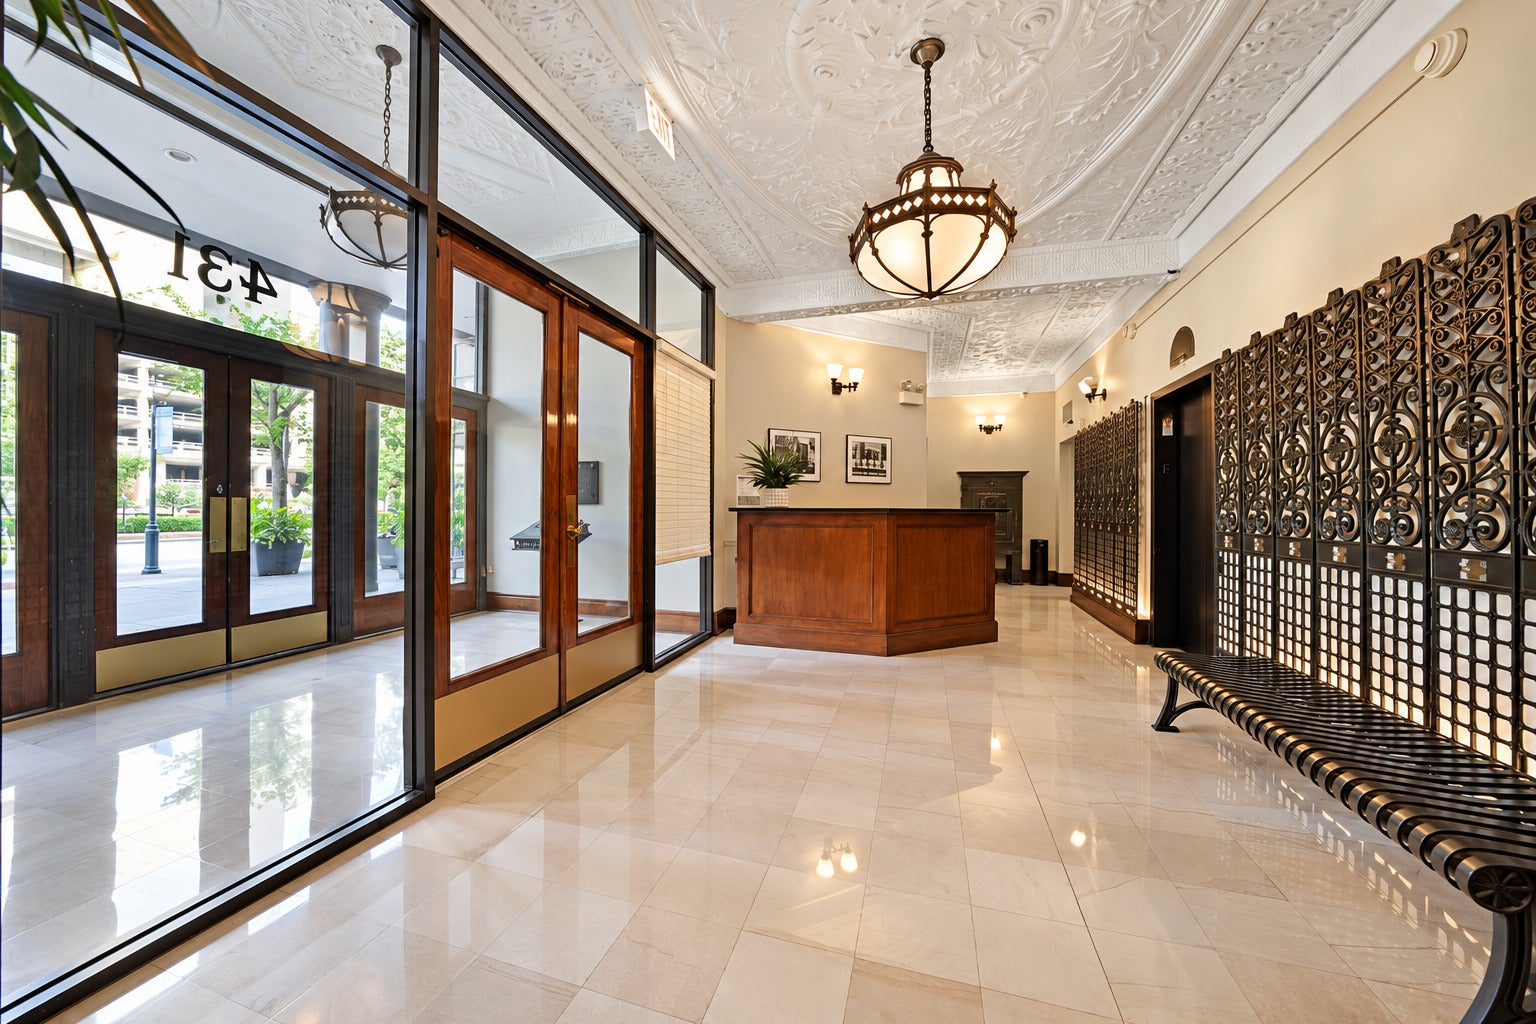
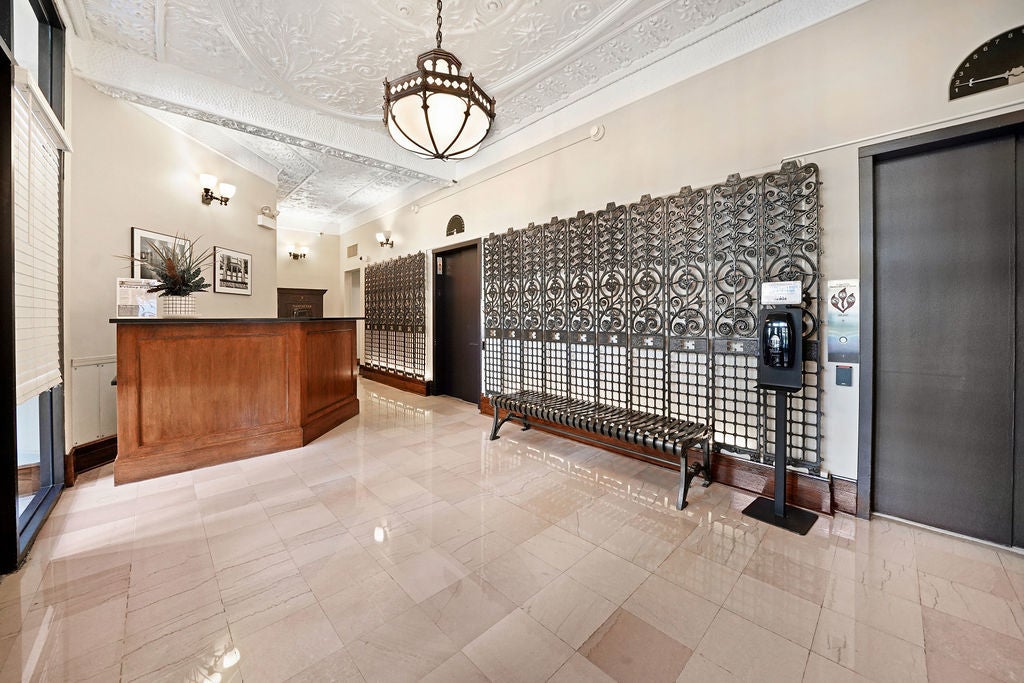
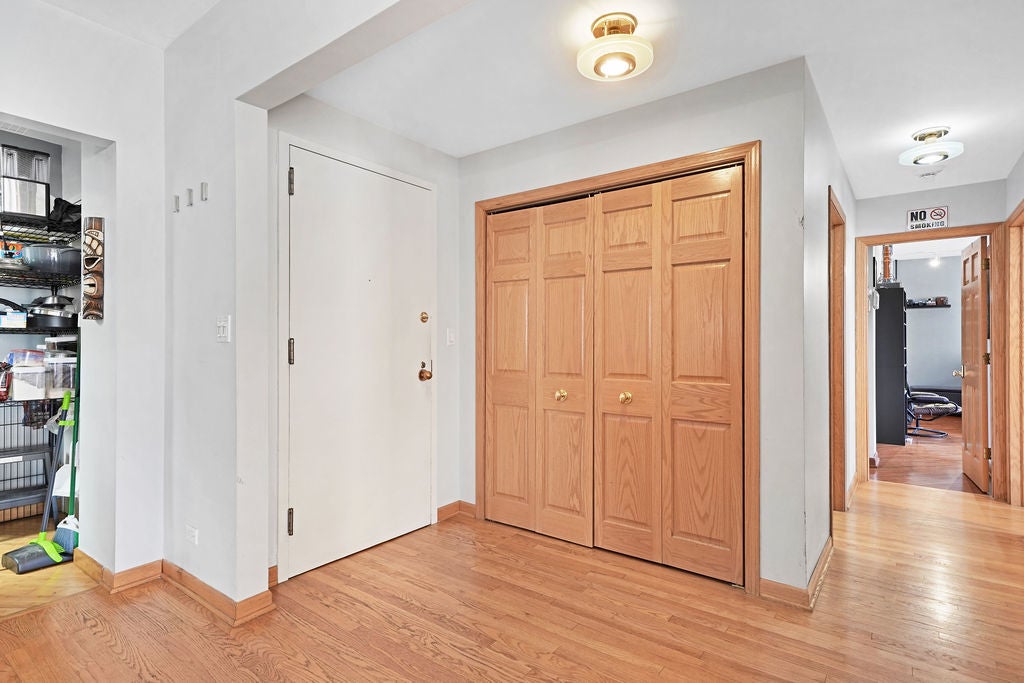
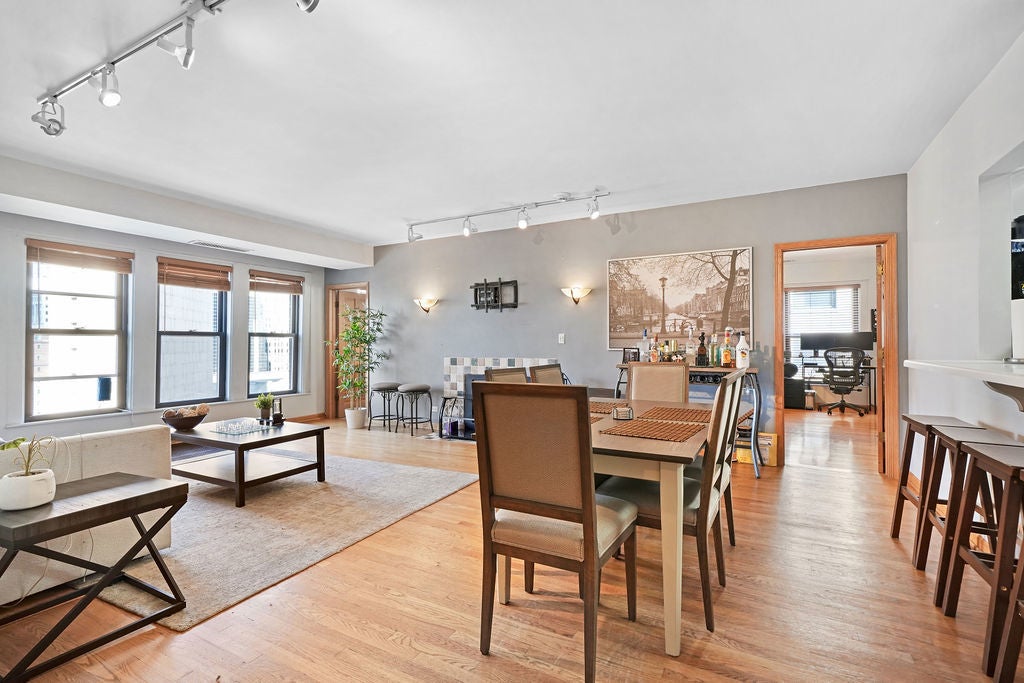
Own a piece of Chicago history! Spacious 4-bed with primary ensuite and walk in closet, 2-bath home in the landmark Manhattan Building (1891), designed by William Le Baron Jenney and Chicago's oldest surviving steel-frame skyscraper. Signature bay windows fill the unit with natural light. Enjoy hardwood floors, stainless steel appliances, abundant closet space, and in-unit laundry. The flexible layout suits roommates, a home office, or room to spread out. Secure Butterfly automated entry and a bike room ($75/year per bike) add everyday convenience. Parking is available nearby through the building's agreement with 314 S. Federal ($15/day or $250/month). Pet friendly and rental friendly (6-month minimum lease), so it's great for owner-occupants or investors. Perfectly set in Printing Row/South Loop, steps from Grant Park, Dearborn Station, the Loop, restaurants, shops, and multiple CTA lines. A rare large floor plan in a true architectural icon. Don't miss it!

Save
Ask
Tour
Hide
Share
Listing Snapshot
Price 
$400,000
Days On Site 
1 Day
Bedrooms 
4
Inside Area (SqFt) 
1,500 sqft
Total Baths 
2
Full Baths 
2
Partial Baths 
N/A
Lot Size 
N/A
Year Built 
1891
MLS® Number 
12777033
Status 
Active
Property Tax 
$7,902
HOA/Condo/Coop Fees 
$1,777 monthly
Sq Ft Source 
Appraiser
Friends & Family
Recent Activity
18 hours agoListing updated with changes from the MLS®
yesterdayListing first seen on site
General Features
Direction Faces 
North
Number Of Stories 
16
Pets 
Cats OKNumber Limit
Property Sub Type 
Condominium
Sewer 
Public Sewer
SqFt Total 
1500
Water Source 
Public
Interior Features
Appliances 
RangeDishwasherRefrigeratorWasherDryer
Basement 
None
Fireplace 
Yes
Fireplace Features 
Family RoomElectric
Fireplaces 
1
Flooring 
Hardwood
Heating 
Electric
Interior 
Walk-In Closet(s)Storage
Laundry Features 
Washer HookupElectric Dryer HookupIn Unit
Window Features 
Blinds
Bedroom 2 
Dimensions - 15X12Level - Main
Bedroom 3 
Dimensions - 16X12Level - Main
Bedroom 4 
Dimensions - 12X12Level - Main
Dining Room 
Dimensions - COMBOLevel - Main
Family Room 
Kitchen 
Dimensions - 16X8Level - MainDescription - Eating Area-Breakfast Bar,Galley
Laundry 
Dimensions - 5X8Level - Main
Living Room 
Dimensions - 23X16Level - Main
Master Bedroom 
Dimensions - 15X15Level - Main
Walk In Closet 
Dimensions - 7X7Level - Main
Save
Ask
Tour
Hide
Share
Exterior Features
Construction Details 
Brick
Windows/Doors 
Blinds
Community Features
Association Amenities 
LaundryCoin Laundry
Association Fee 
$1777.0
Association Fee Frequency 
Monthly
MLS Area 
CHI - Loop
School District 
299
Township 
South Chicago
Schools
School District
299
Elementary School
South Loop Elementary School
Middle School
South Loop Elementary School
High School
Unknown
Listing Courtesy of MRED as distributed by MLS Grid of McColly Real Estate


Based on information submitted to the MLS GRID as of 2026-10-16 03:32 PM UTC. All data is obtained from various sources and may not have been verified by broker or MLS GRID. Supplied Open House Information is subject to change without notice. All information should be independently reviewed and verified for accuracy. Properties may or may not be listed by the office/agent presenting the information.
Last checked: 2026-10-16 03:32 PM UTC
MRED DMCA Copyright Information Copyright © 2026 Midwest Real Estate Data LLC. All rights reserved.

Neighborhood & Commute
Source: Walkscore
Disclosure: Community information and market data powered by Constellation Data Labs. Information is deemed reliable but not guaranteed.
Save
Ask
Tour
Hide
Share