
77 E WALTON Street 24AChicago, IL 60611

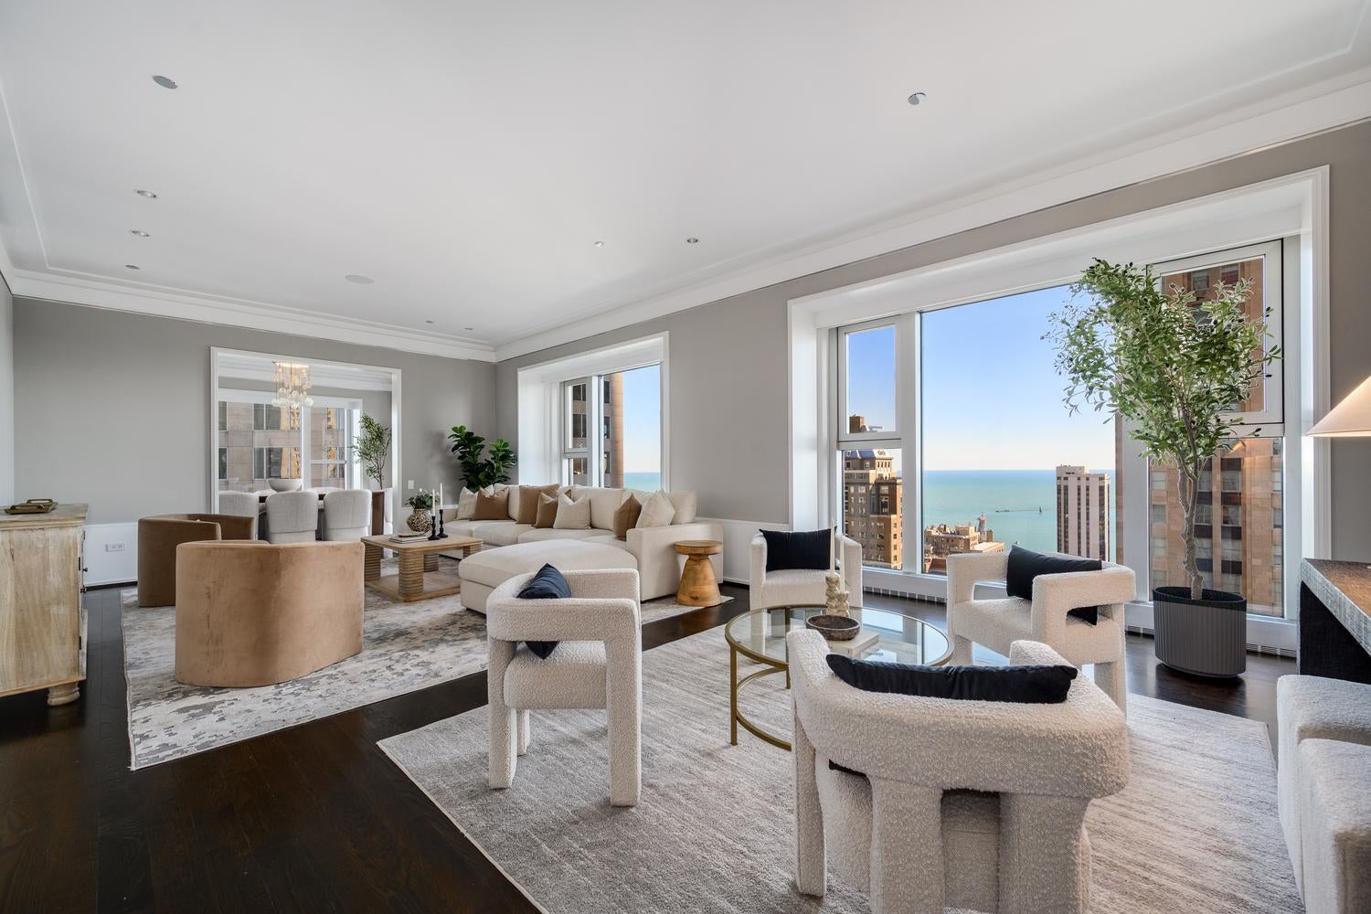
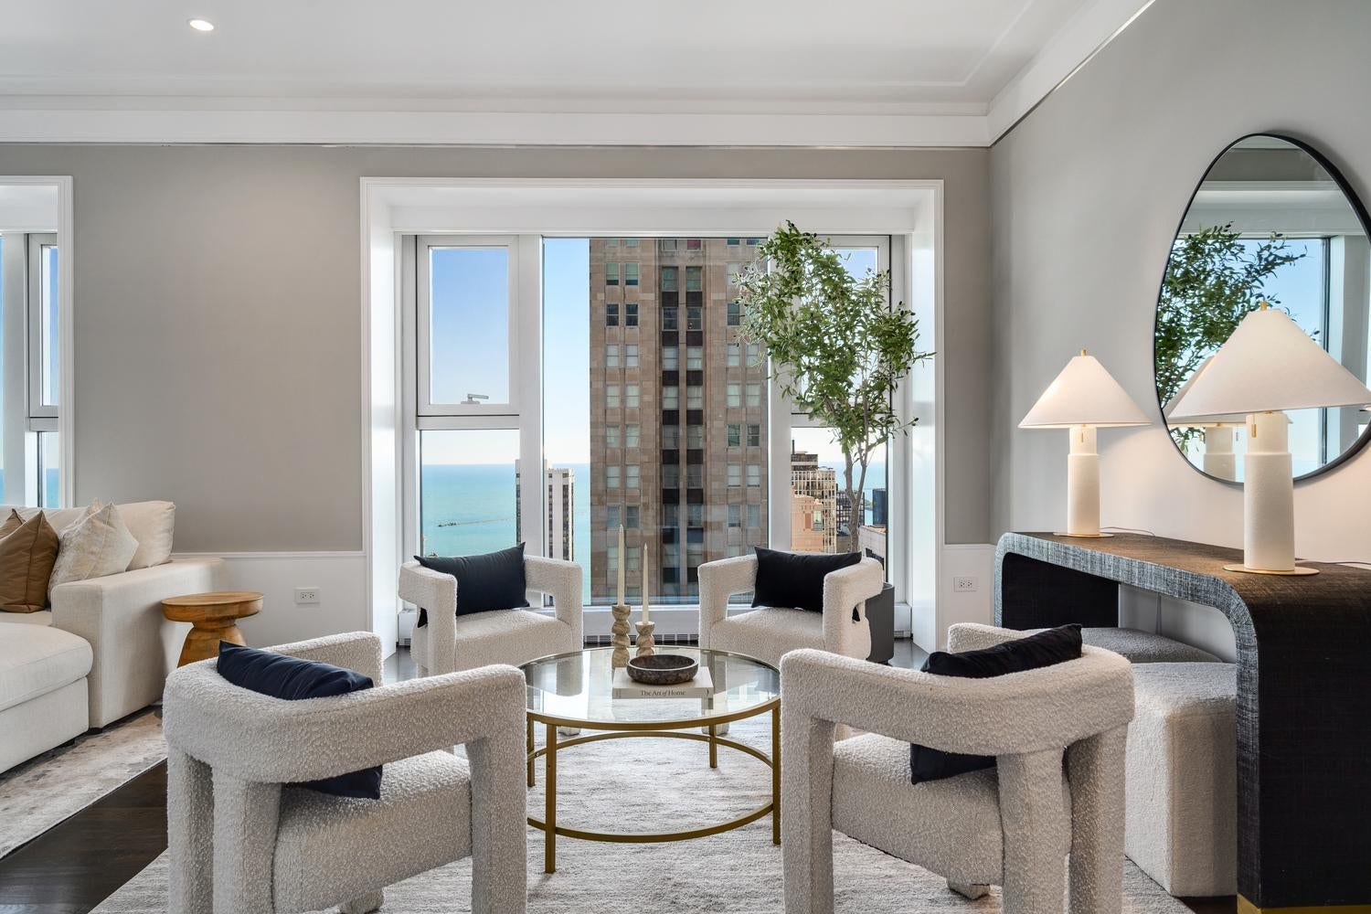
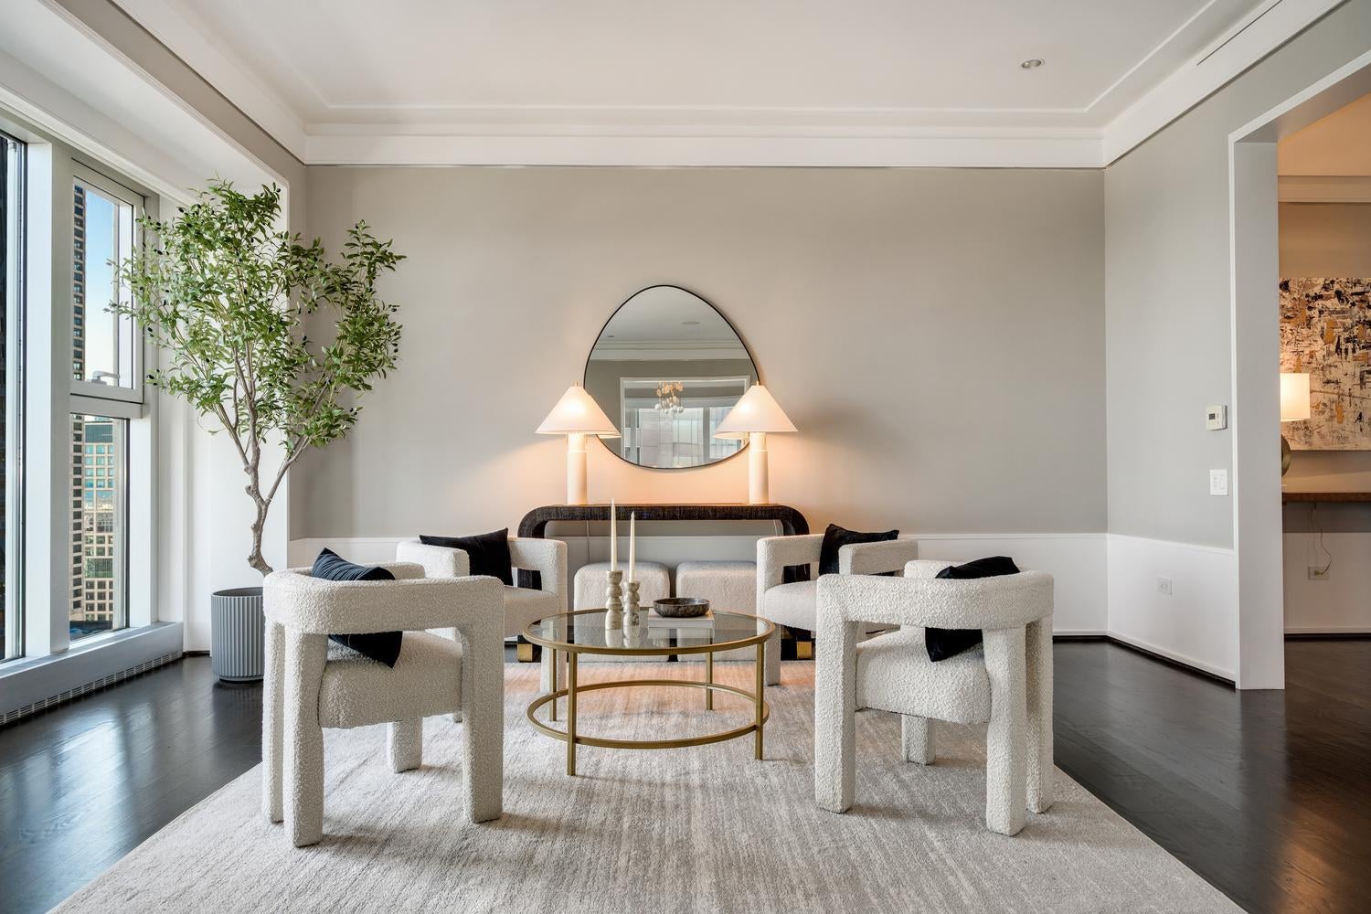
Set against the lakefront in the heart of Chicago's Gold Coast, this exceptional A-tier residence at The Residences at 900 offers more than 3,800 square feet of sophisticated living at one of the neighborhood's most coveted full-service addresses. Dramatic floor-to-ceiling windows frame sweeping east-facing views of Lake Michigan and the city skyline, creating a spectacular backdrop throughout the home. Beautifully proportioned and designed with both entertaining and everyday living in mind, the expansive living and dining areas offer remarkable scale and flexibility, with ample room for multiple seating arrangements and a gracious formal dining space. The chef's kitchen is equally impressive, appointed with sleek Snaidero cabinetry, premium stainless-steel appliances, abundant workspace, and a separate butler's pantry offering additional prep and storage space, along with discreet access to the powder room. The primary suite is a serene retreat unto itself, complete with a spa-like bath featuring dual vanities, a soaking tub, and separate glass-enclosed shower. An extraordinary custom walk-in closet provides exceptional storage, while an adjoining flex room offers endless possibilities as a private office, fitness studio, nursery, or intimate sitting room. Two additional generously sized bedroom suites each include private en-suite baths, providing exceptional comfort and privacy for family and guests. A gracious gallery-style foyer creates an elegant sense of arrival, while substantial storage and a dedicated laundry room add to the home's thoughtful functionality. Residents enjoy an elevated level of service, including 24-hour door staff, concierge, on-site engineering, and both valet and self-parking options. A beautifully landscaped tenth-floor garden terrace provides a peaceful outdoor escape above the city. Ownership also allows for membership access to the renowned Four Seasons amenities, including its fitness center, spa facilities, and hotel services. Ideally positioned in the heart of the Gold Coast, this premier residence offers the best of Chicago just outside the door. Oak Street Beach, Michigan Avenue shopping, acclaimed restaurants, and world-class cultural attractions are all moments away, creating an extraordinary opportunity to enjoy gracious lakefront living in one of the city's finest luxury boutique condominium buildings.
| 54 minutes ago | Listing updated with changes from the MLS® | |
| 56 minutes ago | Listing first seen on site |

Based on information submitted to the MLS GRID as of 2026-10-05 06:04 PM UTC. All data is obtained from various sources and may not have been verified by broker or MLS GRID. Supplied Open House Information is subject to change without notice. All information should be independently reviewed and verified for accuracy. Properties may or may not be listed by the office/agent presenting the information.
Last checked: 2026-10-05 06:04 PM UTC
MRED DMCA Copyright Information Copyright © 2026 Midwest Real Estate Data LLC. All rights reserved.