Chicago Home Search

Save
Ask
Tour
Hide
Share
$2,200,000
New Listing

925 W Wolfram Street
Chicago, IL 60657

For Sale|Single Family Residence|Active
3
Beds
3
Total Baths
2
Full Baths
1
Partial Bath
2,270
SqFt
$969
/SqFt
1980
Built
County:
Cook
Listing Courtesy of MRED as distributed by MLS Grid of Baird & Warner
Call Now: 312-767-7744
Is this the listing for you? We can help make it yours.
312-767-7744
925 W Wolfram Street925 W Wolfram Street925 W Wolfram Street925 W Wolfram Street
Save
Ask
Tour
Hide
Share

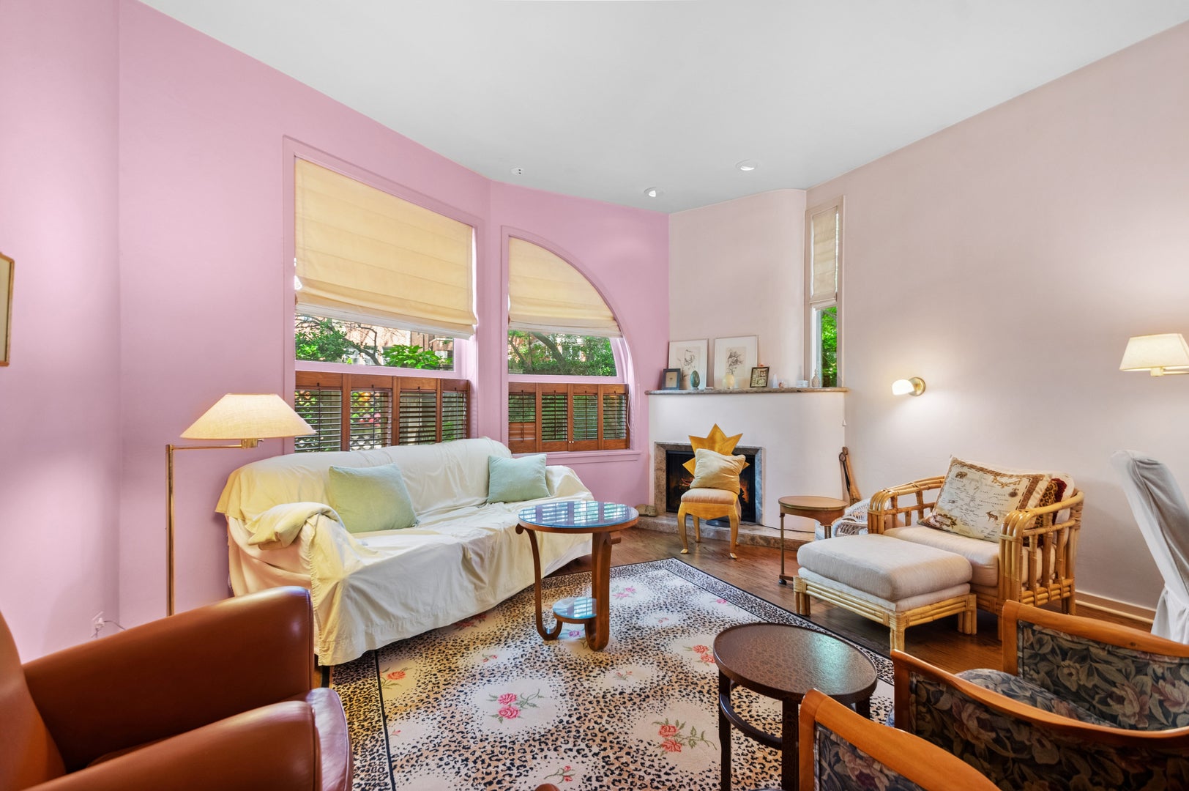
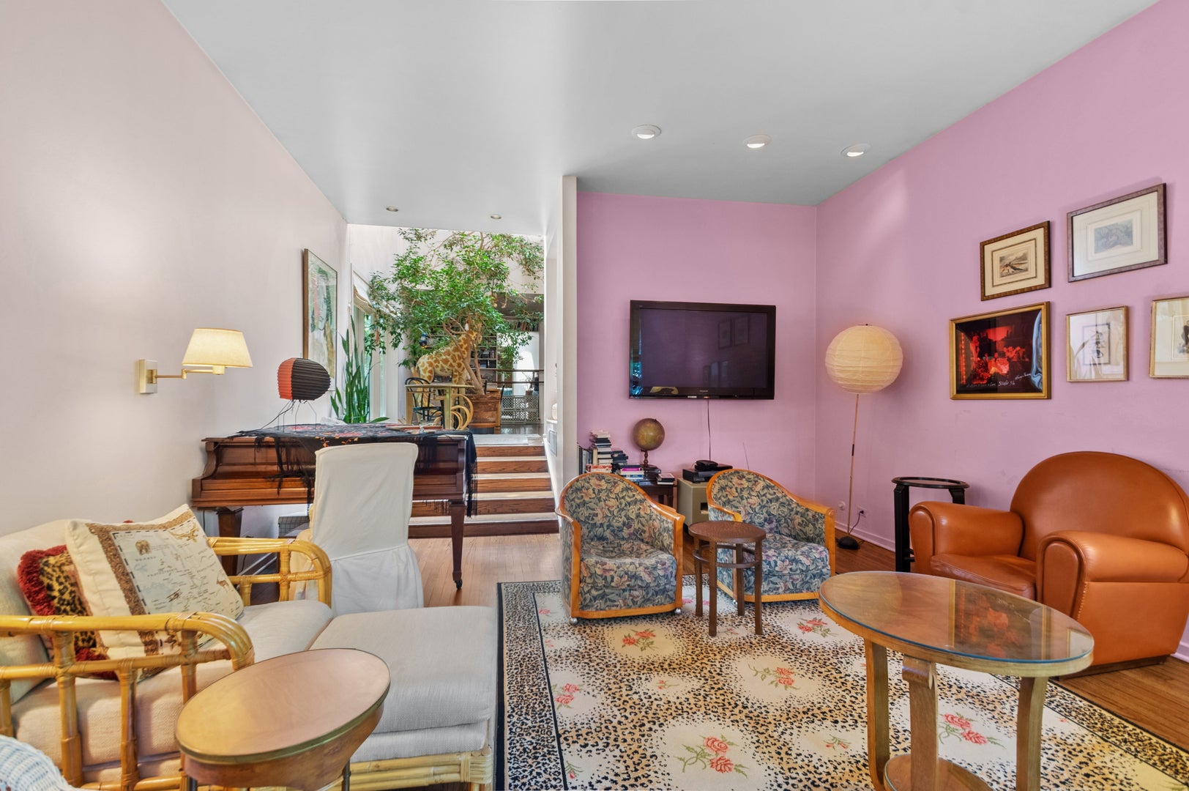
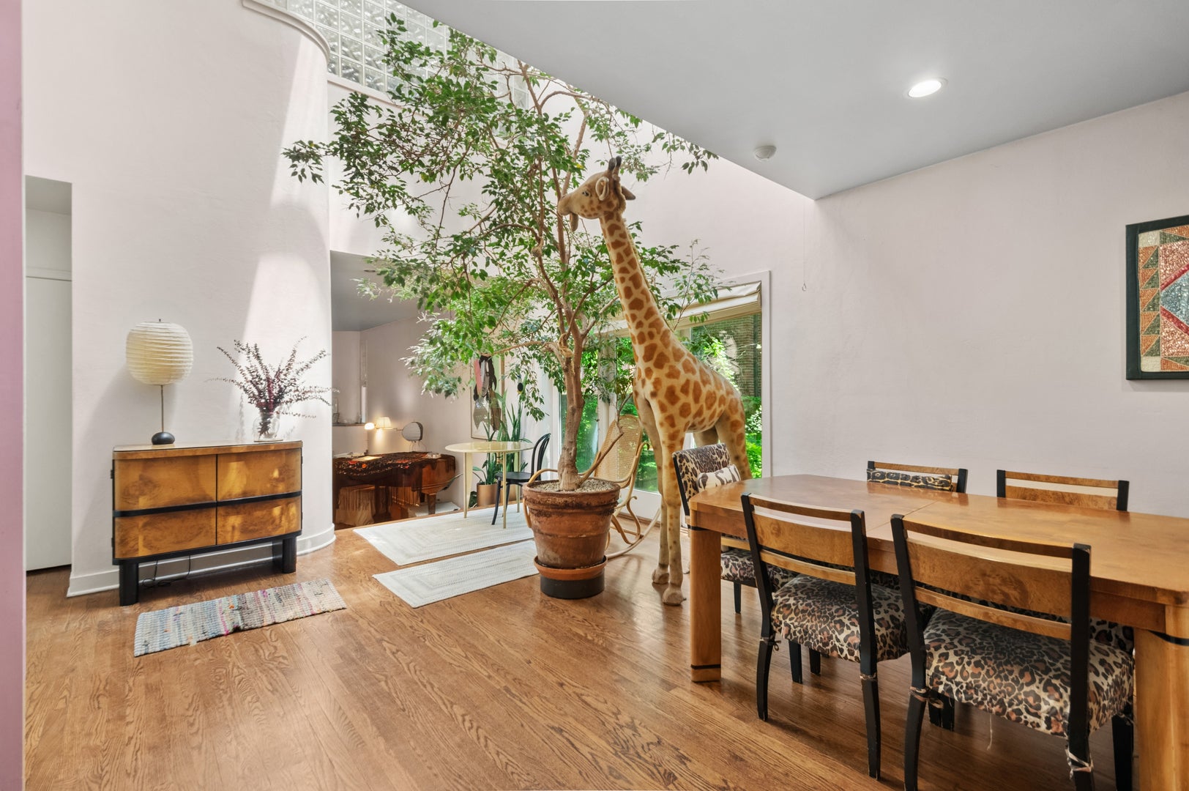
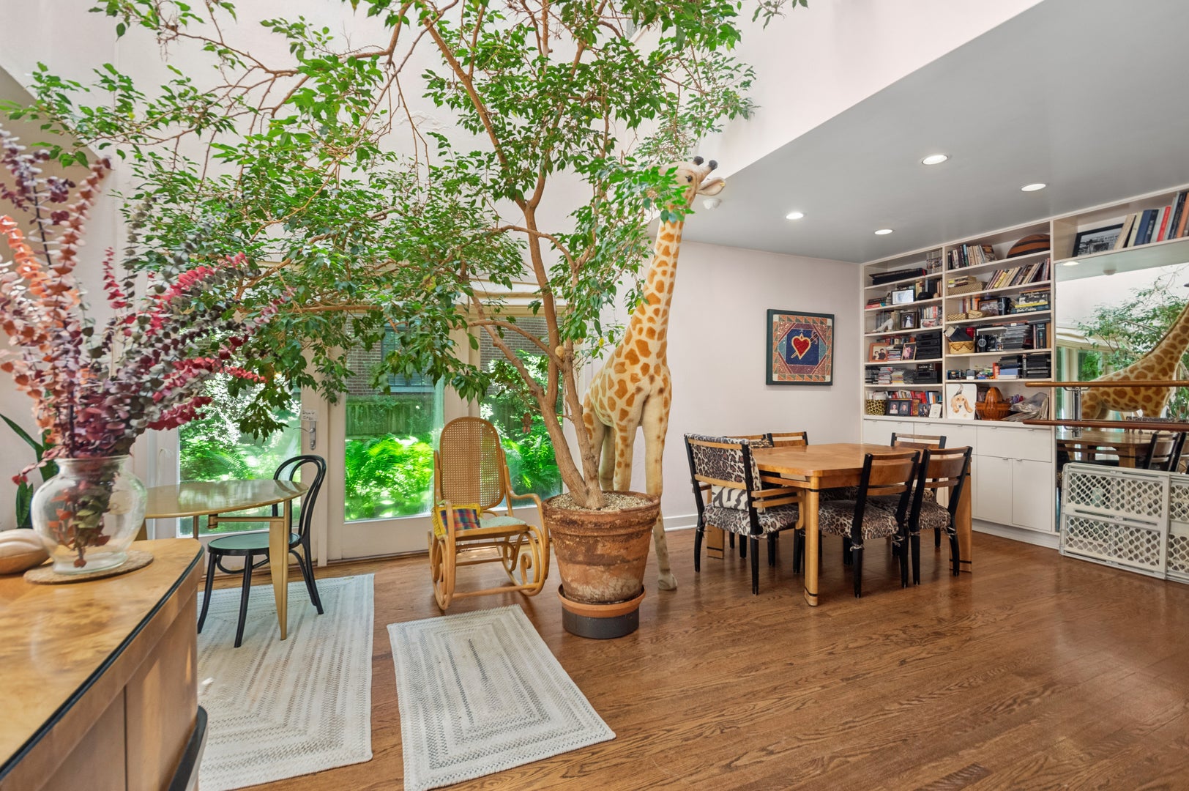
Prime development opportunity in great Lake View location. Located just a block off of the Diversey/Sheffield corridor this 50x124 parcel is ready for your next project. Property consists of two PIN numbers and is currently zoned RT-4. No zoning changes as part of sale. Please do you due diligence prior to submitting an offer. There is currently a habitable 3 bed 2 bath home that sits on the property. Features include hardwood floors, vaulted ceilings, large eat in kitchen, partially finished basement and newer roof. 14-30 day close preferred. Must show POF. Sold in "as-is" and "where-is" condition, this will be part of the contract. Personal property may be left behind as part of the sale. 5-business day attorney-approval period (no extensions will be granted). Highest and best offers due October 13th by noon.

Save
Ask
Tour
Hide
Share
Listing Snapshot
Price 
$2,200,000
Days On Site 
0 Days
Bedrooms 
3
Inside Area (SqFt) 
2,270 sqft
Total Baths 
3
Full Baths 
2
Partial Baths 
1
Lot Size 
N/A
Year Built 
1980
MLS® Number 
12776866
Status 
Active
Property Tax 
$33,223.9
HOA/Condo/Coop Fees 
N/A
Sq Ft Source 
Assessor
Friends & Family
Recent Activity
13 hours agoListing updated with changes from the MLS®
13 hours agoListing first seen on site
General Features
Attached Garage 
Yes
Foundation 
Concrete Perimeter
Garage 
Yes
Garage Spaces 
2
Parking 
AttachedGarage
Parking Spaces 
2
Property Sub Type 
Single Family Residence
Sewer 
Public Sewer
Water Source 
Public
Interior Features
Basement 
Partially FinishedFull
Cooling 
Central Air
Fireplace 
Yes
Fireplace Features 
Living Room
Fireplaces 
1
Flooring 
CarpetWood
Heating 
Natural GasForced Air
Interior 
Cathedral Ceiling(s)
Laundry Features 
In Unit
Window Features 
Skylight(s)
Bedroom 2 
Dimensions - 13X12Level - Second
Bedroom 3 
Dimensions - 11X10Level - Second
Bedroom 4 
Dining Room 
Dimensions - 15X15Level - Main
Family Room 
Kitchen 
Dimensions - 23X14Level - Main
Laundry 
Living Room 
Dimensions - 17X15Level - Main
Master Bedroom 
Dimensions - 20X15Level - Second
Save
Ask
Tour
Hide
Share
Exterior Features
Construction Details 
BlockSynthetic Stucco
Fencing 
Fenced
Patio And Porch 
Patio
Roof 
Rubber
Windows/Doors 
Skylight(s)
Community Features
Community Features 
SidewalksStreet Lights
MLS Area 
CHI - Lake View
School District 
Lincoln Park High School
Township 
Lake View
Schools
School District
Lincoln Park High School
Elementary School
Harriet Tubman Elementary School
Middle School
Harriet Tubman Elementary School
High School
Lincoln Park High School
Listing Courtesy of MRED as distributed by MLS Grid of Baird & Warner


Based on information submitted to the MLS GRID as of 2026-10-06 09:55 AM UTC. All data is obtained from various sources and may not have been verified by broker or MLS GRID. Supplied Open House Information is subject to change without notice. All information should be independently reviewed and verified for accuracy. Properties may or may not be listed by the office/agent presenting the information.
Last checked: 2026-10-06 09:55 AM UTC
MRED DMCA Copyright Information Copyright © 2026 Midwest Real Estate Data LLC. All rights reserved.

Neighborhood & Commute
Source: Walkscore
Disclosure: Community information and market data powered by Constellation Data Labs. Information is deemed reliable but not guaranteed.
Save
Ask
Tour
Hide
Share