Chicago Home Search

Save
Ask
Tour
Hide
Share
$439,900
New Listing

21 W CHESTNUT Street 806
Chicago, IL 60611

For Sale|Condominium|Active
1
Bed
2
Total Baths
1
Full Bath
1
Partial Bath
1,025
SqFt
$429
/SqFt
1999
Built
County:
Cook
Listing Courtesy of MRED as distributed by MLS Grid of Baird & Warner
Call Now: 312-767-7744
Is this the listing for you? We can help make it yours.
312-767-7744
21 W CHESTNUT Street 80621 W CHESTNUT Street 80621 W CHESTNUT Street 80621 W CHESTNUT Street 806
Save
Ask
Tour
Hide
Share

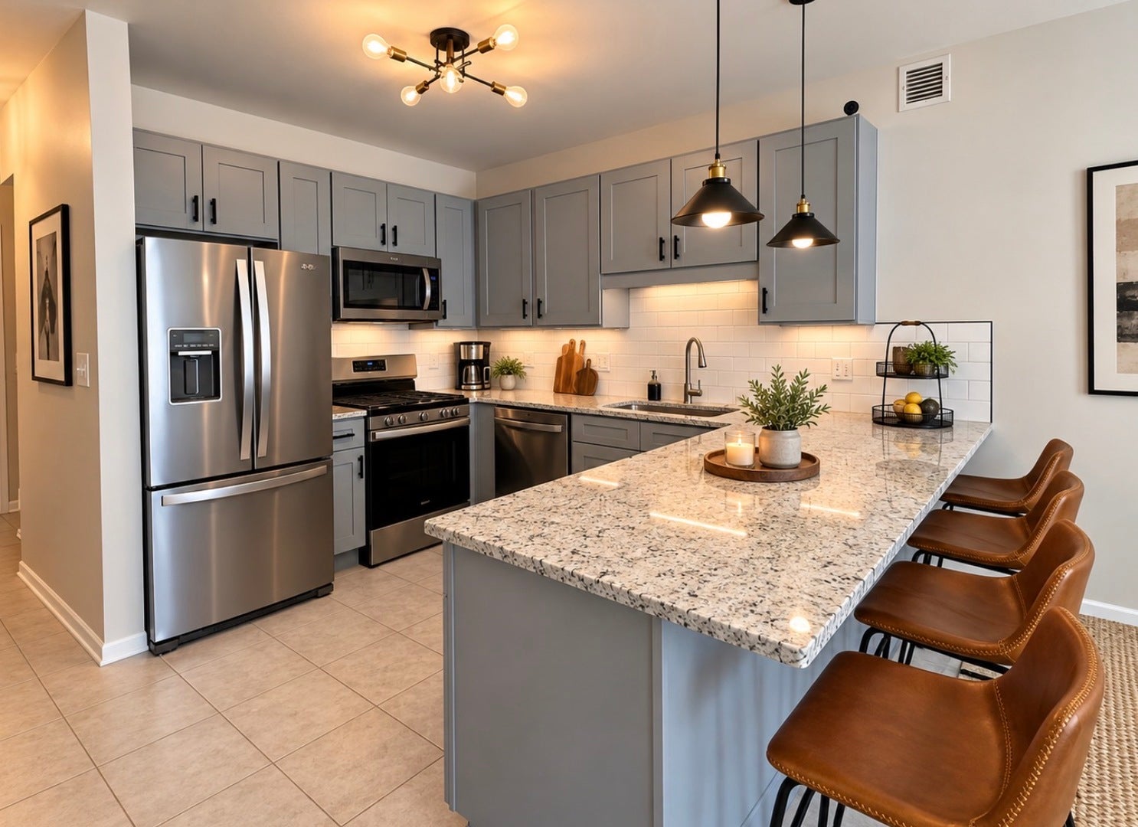
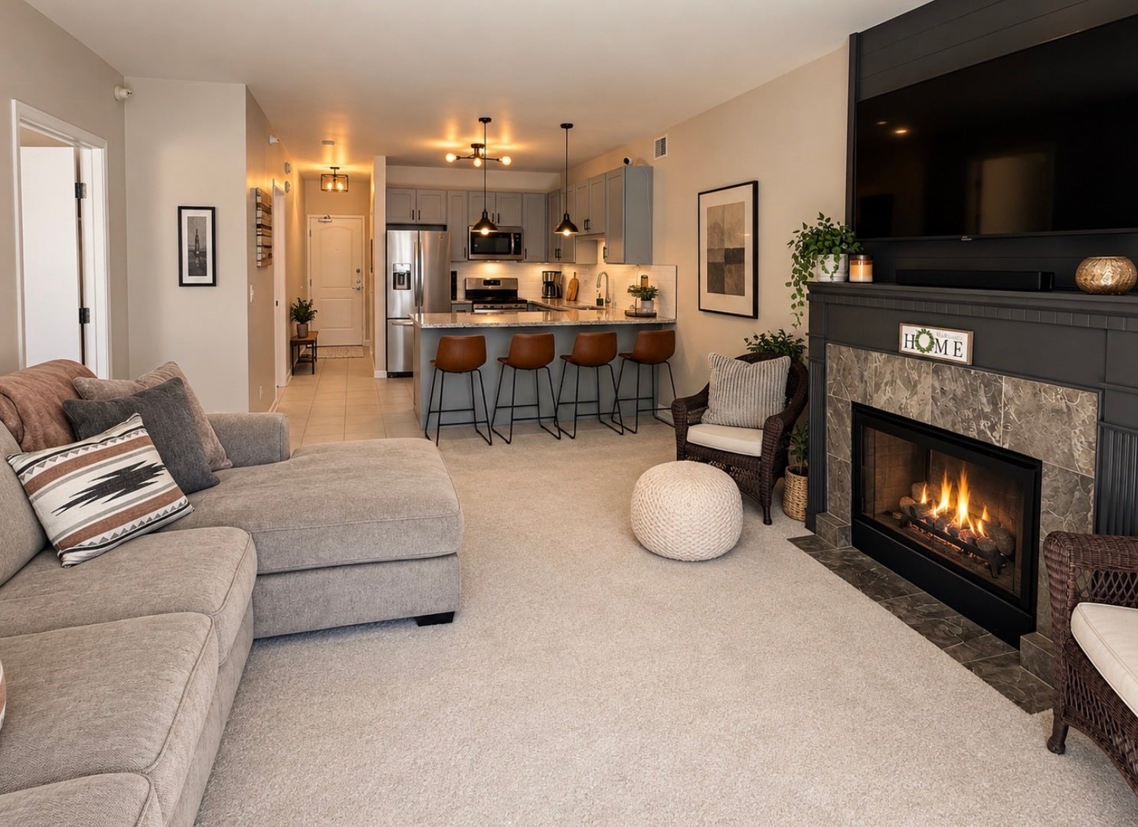
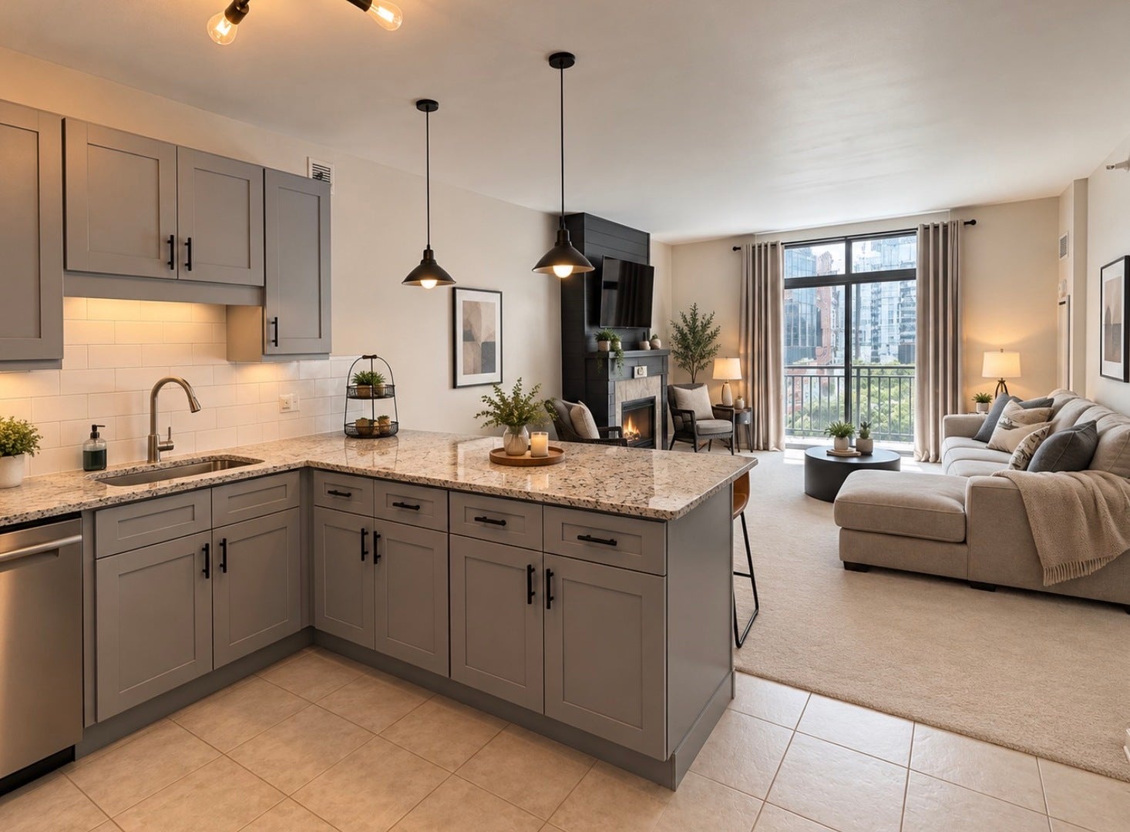
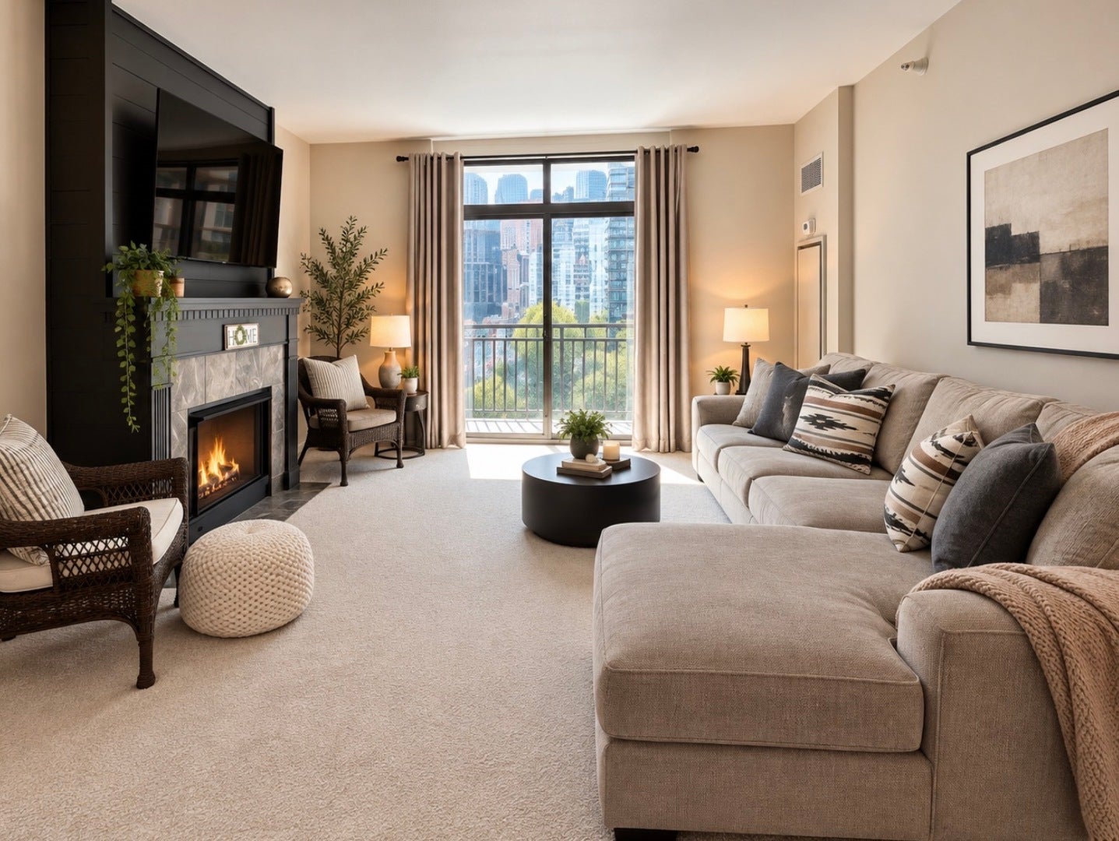
Beautifully updated 1 bed, 1.5 bath residence offering 1,025 sq. ft. in the heart of Chicago's Gold Coast. This bright, south-facing home features a rare double balcony, fireplace with new mantle, designer bedroom accent wall, two walk-in closets, newer carpet and new lighting throughout. The completely redesigned kitchen was taken down to the studs and features all-new cabinetry, granite countertops and new appliances including a convection oven, gas range and overhead microwave. Updated primary bath plus new toilets, shower heads and plumbing fixtures throughout. Additional features include an in-unit stacked washer and natural-gas dryer, with natural gas included in the HOA. Full-amenity building with 24-hour door staff, fitness center, party room, on-site management, receiving room and bike storage. Parking space #86. Incredible Gold Coast location steps from Maple & Ash, Gibsons, Tavern on Rush, Adalina, Bellevue, Whole Foods, Michigan Avenue, Oak Street, the Red Line and lakefront.

Save
Ask
Tour
Hide
Share
Listing Snapshot
Price 
$439,900
Days On Site 
0 Days
Bedrooms 
1
Inside Area (SqFt) 
1,025 sqft
Total Baths 
2
Full Baths 
1
Partial Baths 
1
Lot Size 
N/A
Year Built 
1999
MLS® Number 
12776803
Status 
Active
Property Tax 
$6,553
HOA/Condo/Coop Fees 
$1,009 monthly
Sq Ft Source 
Builder
Friends & Family
Recent Activity
2 hours agoListing updated with changes from the MLS®
15 hours agoListing first seen on site
General Features
Attached Garage 
Yes
Direction Faces 
South
Garage 
Yes
Garage Spaces 
1
Number Of Stories 
16
Parking 
LeasedAttachedGarage
Parking Spaces 
1
Pets 
Cats OKDogs OK
Property Sub Type 
Condominium
Sewer 
Public Sewer
Utilities 
Cable Available
Interior Features
Appliances 
RangeMicrowaveDishwasherRefrigeratorWasherDryerDisposal
Basement 
None
Cooling 
Central Air
Electric 
Circuit Breakers
Fireplace 
Yes
Fireplaces 
1
Flooring 
Hardwood
Heating 
Natural Gas
Laundry Features 
Washer Hookup
Bedroom 2 
Bedroom 3 
Bedroom 4 
Dining Room 
Dimensions - COMBOLevel - Main
Family Room 
Kitchen 
Dimensions - 12X8Level - MainDescription - Eating Area-Breakfast Bar
Laundry 
Living Room 
Dimensions - 17X16Level - Main
Master Bedroom 
Dimensions - 18X14Level - Main
Save
Ask
Tour
Hide
Share
Exterior Features
Construction Details 
Other
Exterior 
Balcony
Community Features
Accessibility Features 
Accessible Entrance
Association Fee 
$1009.0
Association Fee Frequency 
Monthly
MLS Area 
CHI - Near North Side
School District 
299
Township 
North Chicago
Schools
School District
299
Elementary School
Unknown
Middle School
Unknown
High School
Unknown
Listing Courtesy of MRED as distributed by MLS Grid of Baird & Warner


Based on information submitted to the MLS GRID as of 2026-10-06 11:55 AM UTC. All data is obtained from various sources and may not have been verified by broker or MLS GRID. Supplied Open House Information is subject to change without notice. All information should be independently reviewed and verified for accuracy. Properties may or may not be listed by the office/agent presenting the information.
Last checked: 2026-10-06 11:55 AM UTC
MRED DMCA Copyright Information Copyright © 2026 Midwest Real Estate Data LLC. All rights reserved.

Neighborhood & Commute
Source: Walkscore
Disclosure: Community information and market data powered by Constellation Data Labs. Information is deemed reliable but not guaranteed.
Save
Ask
Tour
Hide
Share